
2611 Stella Street, Pittsburgh, PA 15203
Local realty services provided by:ERA Johnson Real Estate, Inc.
2611 Stella Street,Pittsburgh, PA 15203
$480,000
- 3 Beds
- 3 Baths
- 2,378 sq. ft.
- Single family
- Active
Upcoming open houses
- Sun, Sep 2701:00 pm - 03:00 pm
Listed by: corbin sells
Office: howard hanna real estate services
MLS#:1776330
Source:PA_WPN
Price summary
- Price:$480,000
- Price per sq. ft.:$201.85
About this home
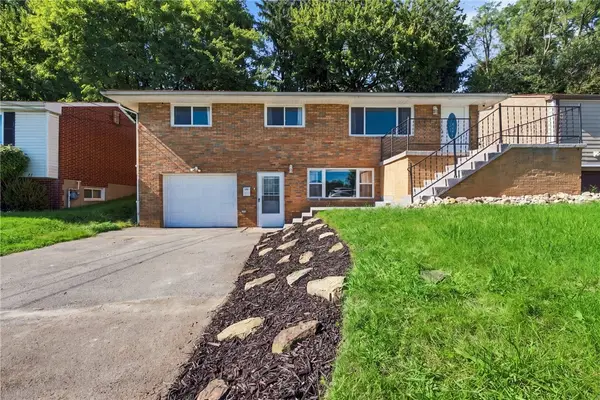
Extensively renovated in 2019, 2611 Stella Street received major improvements including a new roof, heating system, central air system, and tankless water heater, along with extensive updates throughout the interior. The home also features updated siding, Pella windows and sliding doors, 200-amp electrical service, custom cabinetry, quartz countertops, updated bathrooms, porcelain tile finishes, and modern lighting. The heating and cooling systems were serviced again in 2026.
Beyond the renovations, this 3-bedroom, 2.5-bath South Side home offers three levels of living space, two decks, and views of downtown Pittsburgh. The third-floor primary suite opens directly onto a large private deck and features access to standout bathroom amenities including a Jacuzzi soaking tub and oversized glass-enclosed shower with dual showerheads, mosaic tile accents, and a recessed storage niche.
The second floor includes two generously sized bedrooms, laundry, a full bath, and another deck overlooking downtown Pittsburgh.
On the main level, tall ceilings and an expansive open layout provide plenty of space for living, dining, and entertaining. The kitchen features custom gray Shaker-style cabinetry, quartz countertops, stainless steel appliances, a farmhouse sink, gas range with chimney-style hood, built-in microwave, pantry cabinetry, and generous counter space. A half bath completes the level.
Additional features include a double-sink vanity, recessed lighting, interior shutters, and abundant closet space. Outside, a fenced rear concrete patio creates a third outdoor gathering area.
The unfinished walkout basement provides additional storage, interior French drains, and rough plumbing for a future full bathroom....
Contact an agent
Home facts
- Year built:1890
- Subdivision & Development:JOHN BROWN PLAN
- Listing ID #:1776330
- Added:1 day(s) ago
- Updated:September 25, 2026 at 11:01 PM
Rooms and interior
- Bedrooms:3
- Total bathrooms:3
- Full bathrooms:2
- Half bathrooms:1
- Flooring:Hardwood
- Kitchen Description:Dishwasher, Stove
- Living area:2,378 sq. ft.
Heating and cooling
- Cooling:Central Air
- Central air:Yes
Structure and exterior
- Year built:1890
- Building area:2,378 sq. ft.
- Lot area:0.04 Acres
Finances and disclosures
- Price:$480,000
- Price per sq. ft.:$201.85
- Tax amount:$8,068
Features and amenities
- Laundry features:Dryer, Washer
- Amenities:Some Gas Appliances
Parking
- Total parking spaces:1
 Last Updated September 25, 2026. Information deemed reliable but not guaranteed. Information is provided exclusively for consumers' personal, non-commercial use and may not be used for any purpose other than to identify prospective properties consumers may be interested in purchasing.
New listings near 2611 Stella Street
- New
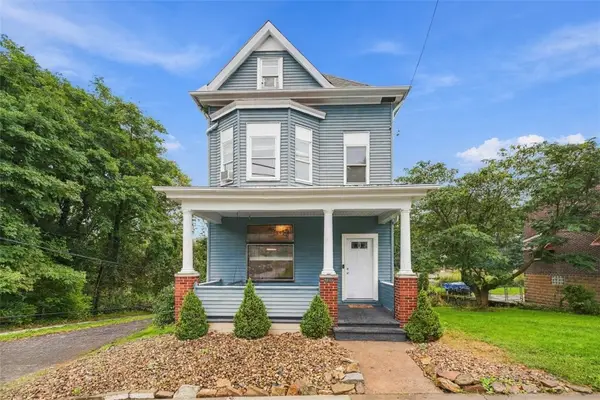 $255,000Active5 beds 4 baths1,442 sq. ft.
4080 Cambronne St, Pittsburgh, PA 15212
MLS# 1776083Listed by: PIATT SOTHEBY'S INTERNATIONAL REALTY - New
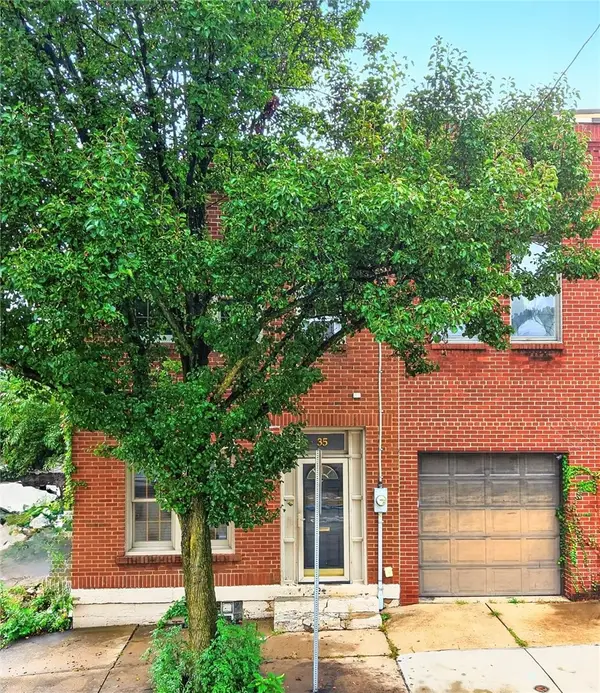 $215,000Active2 beds 1 baths1,054 sq. ft.
35 S 11th St, Pittsburgh, PA 15203
MLS# 1776348Listed by: COMPASS PENNSYLVANIA, LLC - New
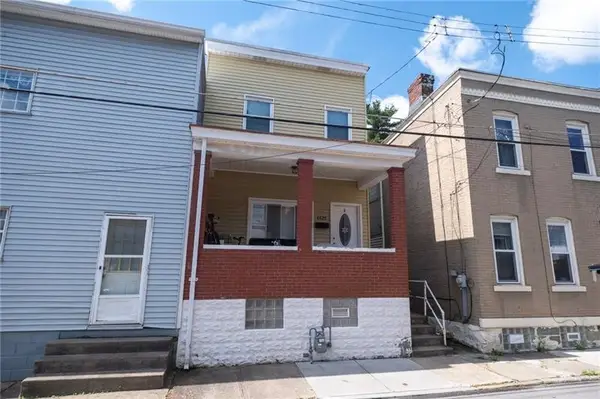 $185,500Active2 beds 2 baths1,152 sq. ft.
4628 Carroll St, Pittsburgh, PA 15224
MLS# 1776350Listed by: BERKSHIRE HATHAWAY THE PREFERRED REALTY - New
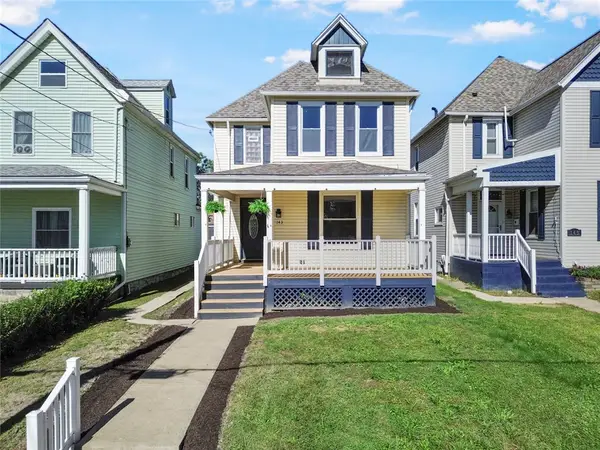 $349,990Active3 beds 1 baths1,564 sq. ft.
143 Blackhawk St, Pittsburgh, PA 15218
MLS# 1776359Listed by: REALTY CO LLC - New
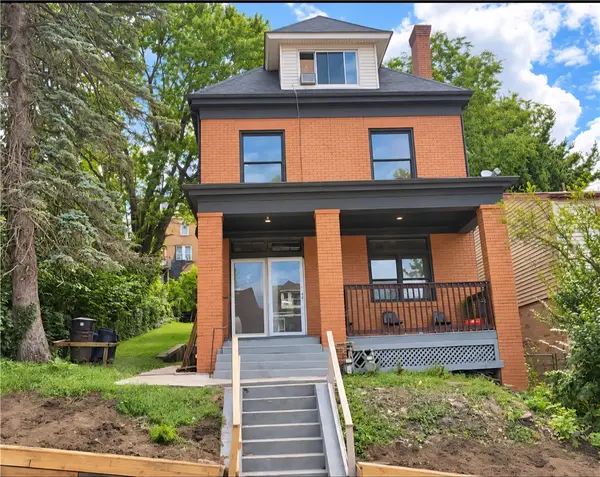 $189,900Active4 beds 2 baths1,987 sq. ft.
29 Maytide St, Pittsburgh, PA 15227
MLS# 1776375Listed by: ONEST REAL ESTATE - New
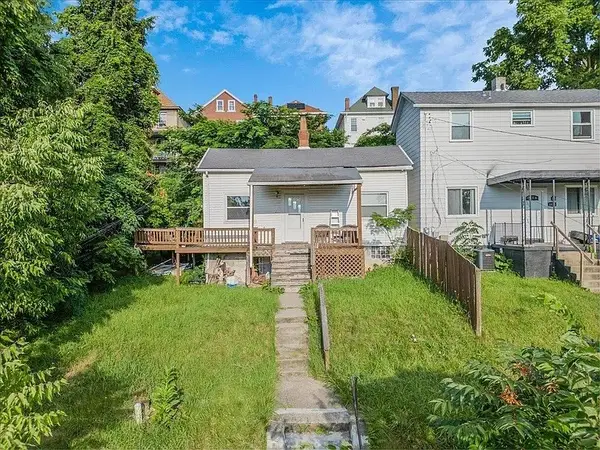 $100,000Active2 beds 1 baths
1426 Orangewood Ave, Pittsburgh, PA 15216
MLS# 1775648Listed by: COLDWELL BANKER REALTY - New
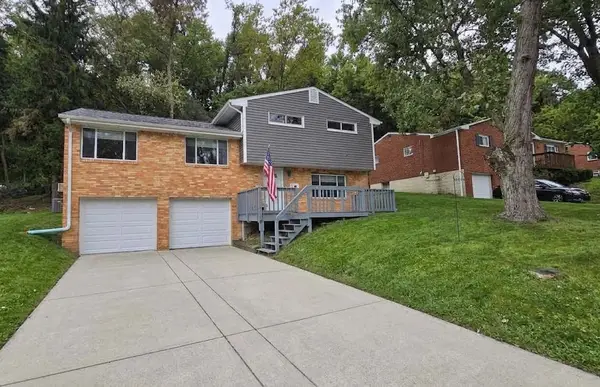 $225,000Active3 beds 2 baths1,471 sq. ft.
134 Shenandoah Dr, Pittsburgh, PA 15235
MLS# 1776154Listed by: BERKSHIRE HATHAWAY THE PREFERRED REALTY - New
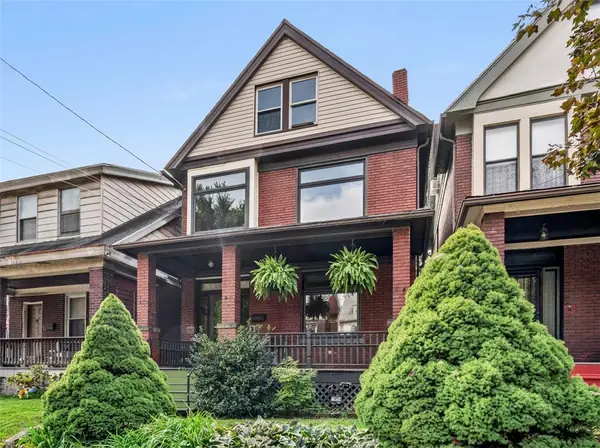 $310,000Active4 beds 2 baths1,765 sq. ft.
782 Loretta St, Pittsburgh, PA 15217
MLS# 1776259Listed by: RE/MAX SELECT REALTY - Open Sun, 11am to 1pmNew
 $285,000Active4 beds 2 baths
1004 Lessing Street, Pittsburgh, PA 15220
MLS# 1776279Listed by: RE/MAX SELECT REALTY


Protect your home and budget from life's surprises with an Assurant Home Warranty, backed by a partner that supports you through every step of homeownership. Explore Plans.
© 2023 - 2026 ERA Franchise Systems LLC. All rights reserved. ERA Franchise Systems LLC fully supports the principles of the Fair Housing Act and the Equal Opportunity Act. ERA, ERA Real Estate powered, and their respective logos are registered service marks of ERA Franchise Systems LLC. Each office is independently owned and operated.