
265 Lincoln Drive, Pittsburgh, PA 15241
Local realty services provided by:ERA Johnson Real Estate, Inc.
265 Lincoln Drive,Pittsburgh, PA 15241
$395,000
- 3 Beds
- 3 Baths
- - sq. ft.
- Single family
- Sold
Listed by: rich dallas / sharon fincham
Office: berkshire hathaway the preferred realty
MLS#:1761808
Source:PA_WPN
Sorry, we are unable to map this address
Price summary
- Price:$395,000
About this home
Location, lifestyle, and a home that just feels right... welcome to 265 Lincoln Drive in the heart of Upper St. Clair! We know people don't move to Upper St. Clair by accident. They move here for the nationally recognized school district, beautiful parks, strong sense of community, and the convenience of having everything you need just minutes from your front door. Whether it's a quick trip to South Hills Village, dinner at a favorite local restaurant, a walk through one of the township's many parks, or an easy commute into Pittsburgh, this is one of those communities that people wait for an opportunity to join. Now, here's your chance. This adorable split-level home offers the perfect combination of classic charm, great curb appeal, and modern updates! With 3 bedrooms, 2 full baths, and a convenient powder room, there's plenty of room to spread out while still maintaining the warm, comfortable feel that makes a house feel like home. From the moment you pull into the driveway, you'll appreciate the inviting curb appeal and welcoming presence. Inside, natural light fills the living spaces, creating a bright and cheerful atmosphere throughout. The split-level design offers flexibility for today's lifestyle, providing separate areas for gathering, relaxing, working from home, or entertaining family and friends. The kitchen and living areas flow effortlessly for everyday living, while the bedroom spaces provide the privacy and comfort everyone desires at the end of the day. Whether you're hosting game day gatherings, holiday celebrations, or simply enjoying a quiet evening at home, this property is designed to fit the way you live. Outside, you'll find additional space to relax, entertain, and enjoy the seasons on your amazing covered back deck. Picture summer cookouts, kids and pets playing, or simply unwinding with a cup of coffee while enjoying the peaceful surroundings. Whether you're a first-time buyer, someone looking to right-size, or simply searching for a home in one of the South Hills' most desirable communities, 265 Lincoln Drive deserves a spot at the top of your list. Don't just buy a house... invest in a lifestyle, a community, and a place you'll be proud to call home!!...
Contact an agent
Home facts
- Year built:1978
- Listing ID #:1761808
- Added:65 day(s) ago
- Updated:September 04, 2026 at 06:58 AM
Rooms and interior
- Bedrooms:3
- Total bathrooms:3
- Full bathrooms:2
- Half bathrooms:1
- Rooms Total:8
- Flooring:Carpet
- Bathrooms Description:Jetted Tub
- Kitchen Description:Dishwasher, Disposal, Microwave, Pantry, Stove
- Basement:Yes
- Basement Description:FInished, Walk Out Access
Heating and cooling
- Cooling:Central Air
- Heating:Electric
- Central air:Yes
Structure and exterior
- Roof:Composition
- Year built:1978
- Architectural Style:Colonial
- Construction Materials:Brick
Utilities
- Water:Public
Finances and disclosures
- Price:$395,000
- Tax amount:$6,772
Features and amenities
- Amenities:Multi Pane Windows, Some Electric Appliances
Parking
- Total parking spaces:2
- Garage:Yes
 Last Updated September 4, 2026. Information deemed reliable but not guaranteed. Information is provided exclusively for consumers' personal, non-commercial use and may not be used for any purpose other than to identify prospective properties consumers may be interested in purchasing.
New listings near 265 Lincoln Drive
- New
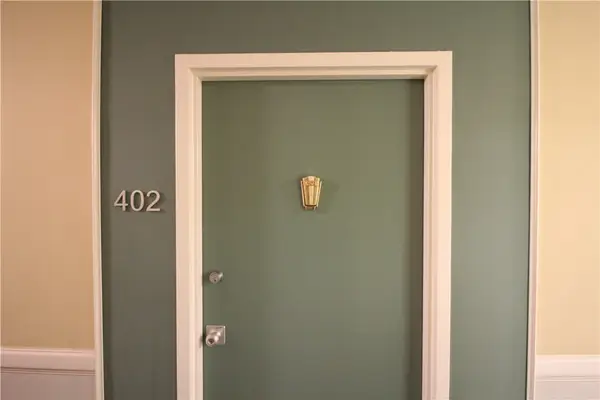 $269,000Active2 beds 2 baths1,267 sq. ft.
128 N Craig St #402, Pittsburgh, PA 15213
MLS# 1773022Listed by: BERKSHIRE HATHAWAY HOMESERVICES THE PREFERRED PROP - New
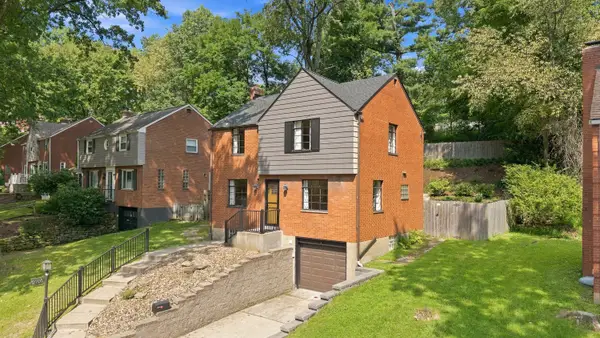 $239,000Active3 beds 2 baths1,248 sq. ft.
2701 Blackridge Avenue, Pittsburgh, PA 15235
MLS# 1773033Listed by: HOWARD HANNA REAL ESTATE SERVICES - New
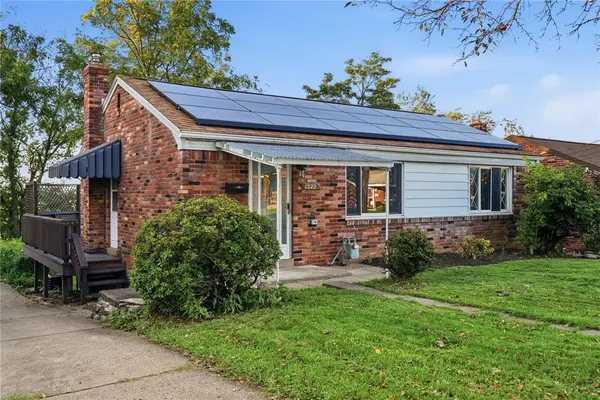 $249,000Active2 beds 2 baths
1522 Blossom Hill Rd, Pittsburgh, PA 15234
MLS# 1772593Listed by: KELLER WILLIAMS REALTY - New
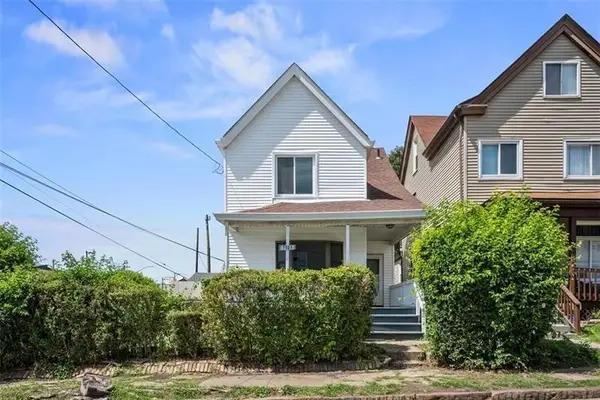 $169,900Active3 beds 1 baths1,359 sq. ft.
7503 Ormond Street, Pittsburgh, PA 15218
MLS# 1773006Listed by: RE/MAX SELECT REALTY - New
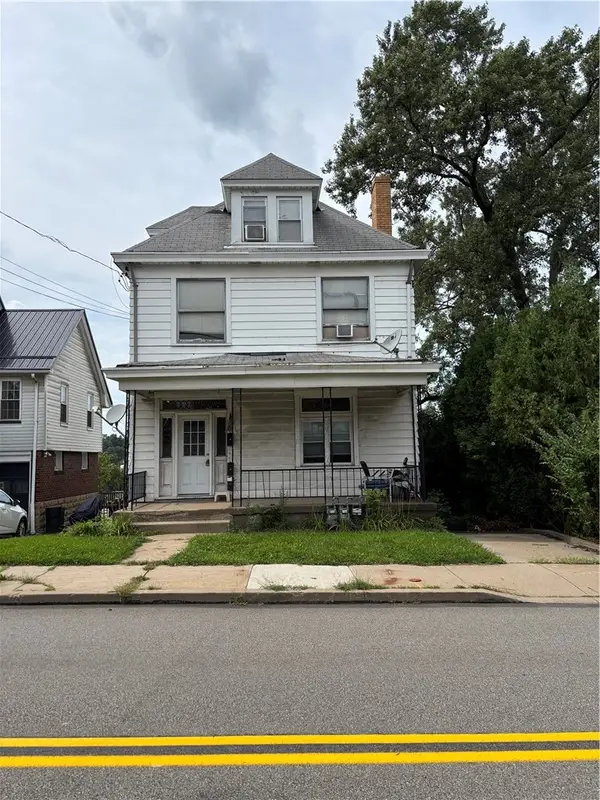 $175,000Active-- beds -- baths
2442 Pioneer Avenue, Pittsburgh, PA 15226
MLS# 1773012Listed by: RE/MAX SELECT REALTY - New
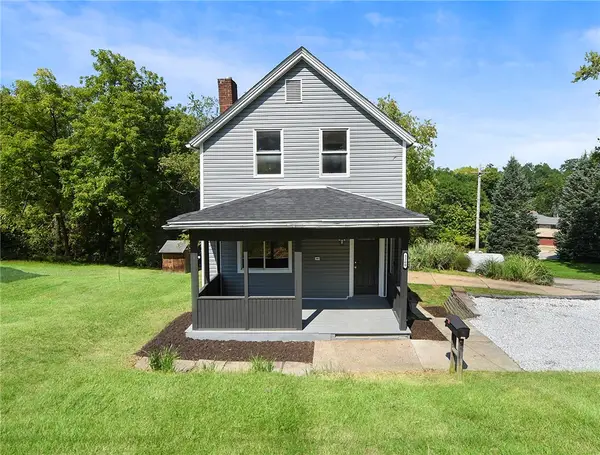 $199,900Active3 beds 2 baths1,400 sq. ft.
3260 Mcroberts Rd, Pittsburgh, PA 15234
MLS# 1772999Listed by: REALTY CO LLC - New
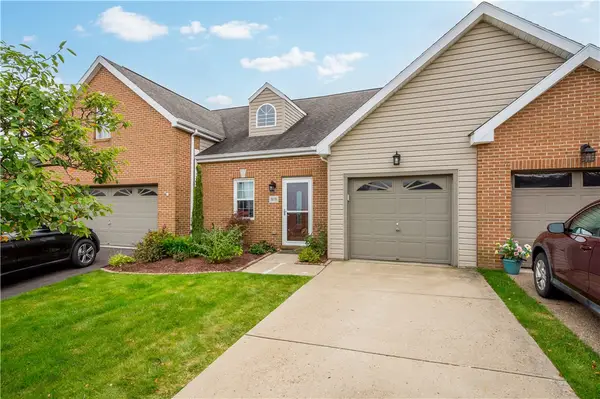 $350,000Active2 beds 3 baths1,518 sq. ft.
3039 Duncan Ln, Pittsburgh, PA 15236
MLS# 1772800Listed by: RE/MAX SELECT REALTY - New
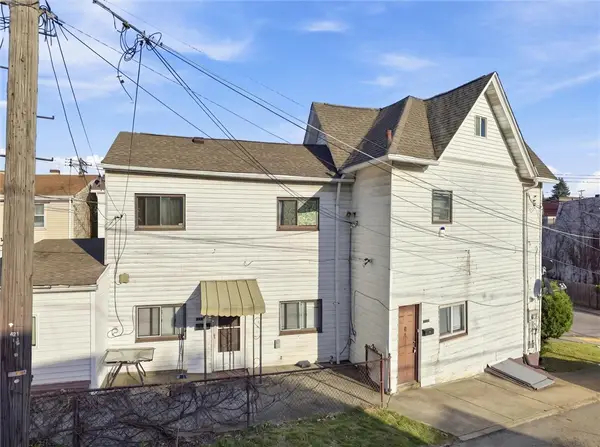 $110,000Active-- beds -- baths
134 - 136 Amanda Ave, Pittsburgh, PA 15210
MLS# 1772987Listed by: RE/MAX SELECT REALTY - New
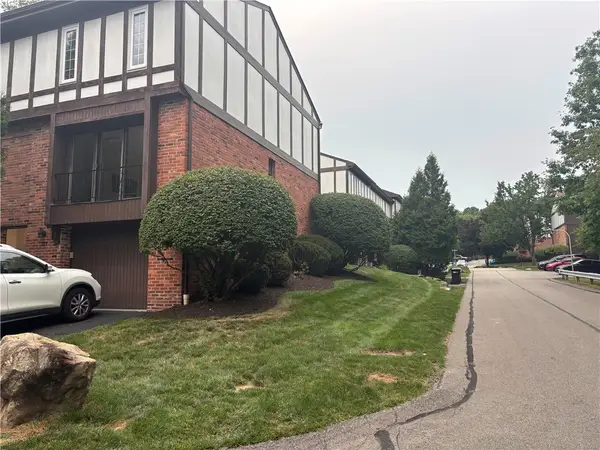 $299,000Active3 beds 2 baths1,674 sq. ft.
227 Queensberry Ct, Pittsburgh, PA 15237
MLS# 1772998Listed by: REALTY ONE GROUP PLATINUM - Open Sat, 11am to 1pmNew
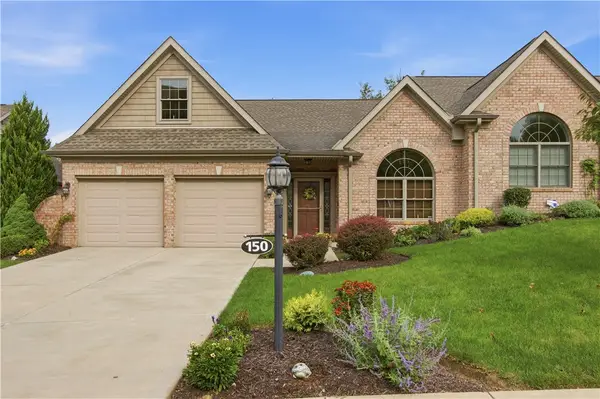 $585,000Active4 beds 4 baths2,335 sq. ft.
150 Green Commons Drive, Pittsburgh, PA 15243
MLS# 1772026Listed by: COLDWELL BANKER REALTY


Protect your home and budget from life's surprises with an Assurant Home Warranty, backed by a partner that supports you through every step of homeownership. Explore Plans.
© 2023 - 2026 ERA Franchise Systems LLC. All rights reserved. ERA Franchise Systems LLC fully supports the principles of the Fair Housing Act and the Equal Opportunity Act. ERA, ERA Real Estate powered, and their respective logos are registered service marks of ERA Franchise Systems LLC. Each office is independently owned and operated.