
2727 Louisiana Ave., Pittsburgh, PA 15216
Local realty services provided by:ERA Lechner & Associates, Inc.
Listed by: diane flamino
Office: howard hanna real estate services
MLS#:1769483
Source:PA_WPN
Price summary
- Price:$255,000
- Price per sq. ft.:$206.98
About this home
Charming All-Brick Home in the Heart of Dormont! Welcome home to this move-in-ready all-brick property offering charm, character and a private back yard. This inviting oak design with a kitchen features an open concept design with a convenient breakfast bar, perfect for everyday living and entertaining. A formal dining room provides additional space for gatherings and special occasions. Beautiful hardwood floors add warmth and character throughout the home, while newer windows provide peace of mind and natural light. Partially finished basement with powder room bath and convenient laundry area completes the basement area. Step outside to enjoy the private back yard with the sounds of nature to relax and enjoy your morning coffee or a quiet evening.
Contact an agent
Home facts
- Year built:1969
- Subdivision & Development:COLONIAL PLACE PLAN
- Listing ID #:1769483
- Added:44 day(s) ago
- Updated:September 26, 2026 at 09:57 AM
Rooms and interior
- Bedrooms:3
- Total bathrooms:2
- Full bathrooms:1
- Half bathrooms:1
- Rooms Total:8
- Flooring:Carpet, Hardwood, Vinyl
- Kitchen Description:Dishwasher, Disposal, Refrigerator, Stove
- Basement:Yes
- Basement Description:Partially Finished, Walk Out Access
- Living area:1,232 sq. ft.
Heating and cooling
- Cooling:Central Air
- Heating:Gas
- Central air:Yes
Structure and exterior
- Roof:Asphalt
- Year built:1969
- Building area:1,232 sq. ft.
- Lot area:0.08 Acres
- Construction Materials:Brick
Utilities
- Water:Public
Finances and disclosures
- Price:$255,000
- Price per sq. ft.:$206.98
- Tax amount:$3,716
Features and amenities
- Laundry features:Dryer, Washer
- Amenities:Some Gas Appliances
Parking
- Total parking spaces:1
- Garage:Yes
 Last Updated September 26, 2026. Information deemed reliable but not guaranteed. Information is provided exclusively for consumers' personal, non-commercial use and may not be used for any purpose other than to identify prospective properties consumers may be interested in purchasing.
New listings near 2727 Louisiana Ave.
- New
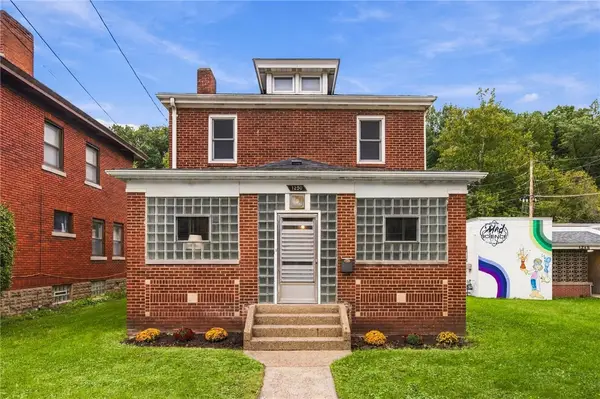 $189,500Active2 beds 1 baths1,248 sq. ft.
1250 Evergreen Avenue, Pittsburgh, PA 15209
MLS# 1776011Listed by: PIATT SOTHEBY'S INTERNATIONAL REALTY - New
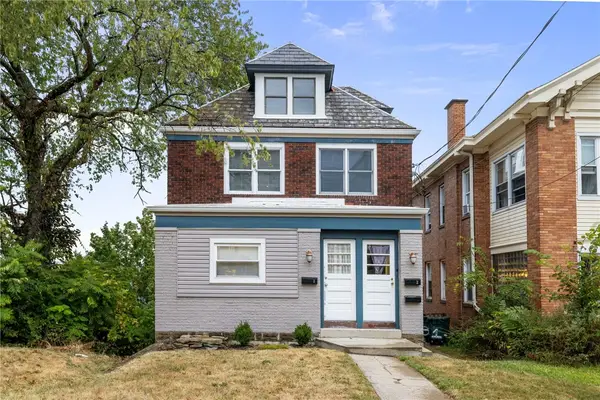 $279,000Active-- beds -- baths
2923-2925 Brownsville Road, Pittsburgh, PA 15227
MLS# 1776403Listed by: ARTMAN B.C. & COMPANY - New
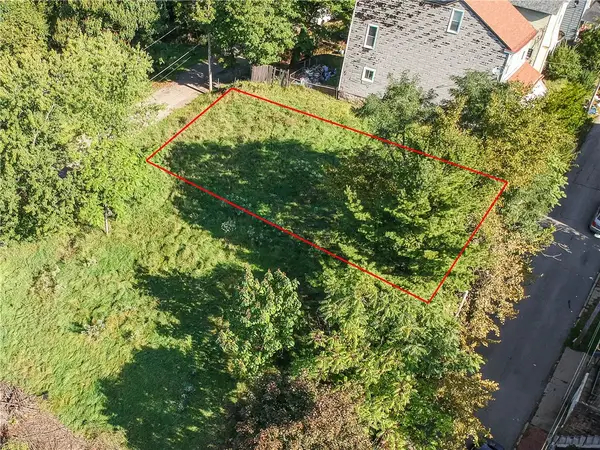 $18,000Active-- beds -- baths
3921 Vinceton St, Pittsburgh, PA 15214
MLS# 1776401Listed by: KELLER WILLIAMS STEEL CITY - New
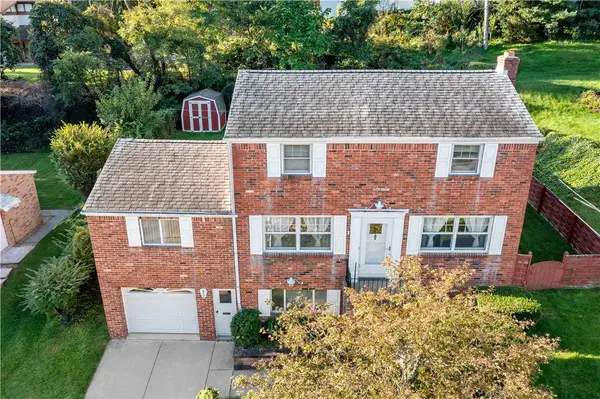 $299,999Active3 beds 2 baths1,932 sq. ft.
652 Fernhill Ave, Pittsburgh, PA 15226
MLS# 1776115Listed by: EXP REALTY LLC - New
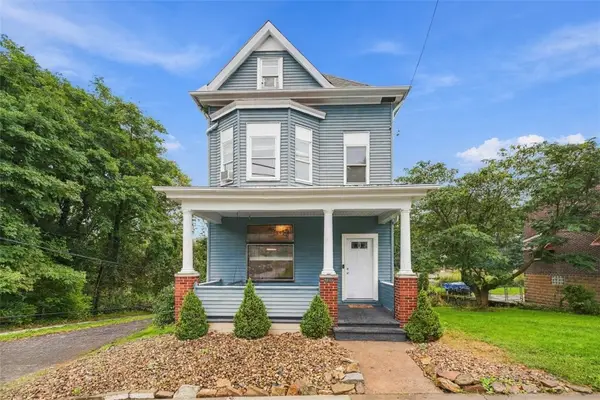 $255,000Active5 beds 4 baths1,442 sq. ft.
4080 Cambronne St, Pittsburgh, PA 15212
MLS# 1776083Listed by: PIATT SOTHEBY'S INTERNATIONAL REALTY - New
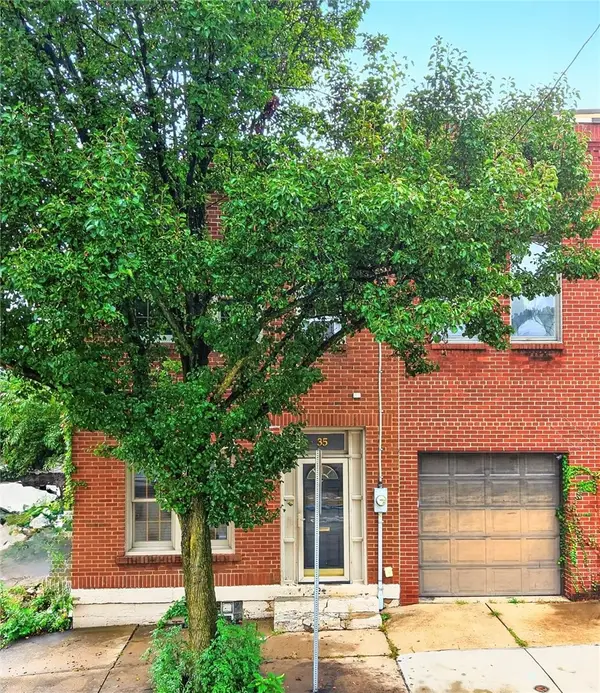 $215,000Active2 beds 1 baths1,054 sq. ft.
35 S 11th St, Pittsburgh, PA 15203
MLS# 1776348Listed by: COMPASS PENNSYLVANIA, LLC - New
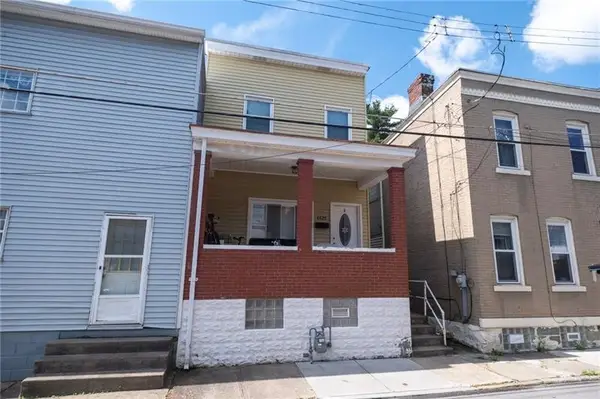 $185,500Active2 beds 2 baths1,152 sq. ft.
4628 Carroll St, Pittsburgh, PA 15224
MLS# 1776350Listed by: BERKSHIRE HATHAWAY THE PREFERRED REALTY - New
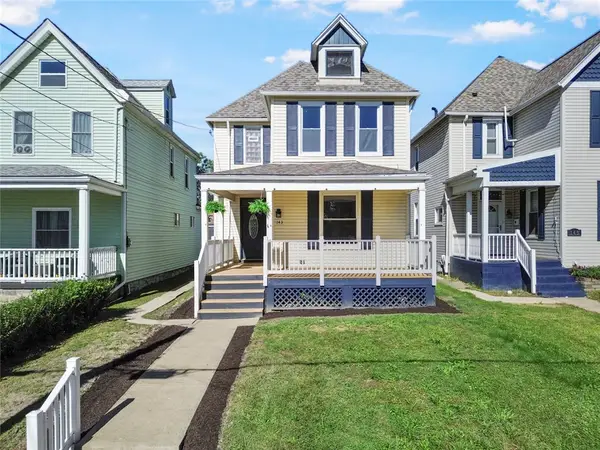 $349,990Active3 beds 1 baths1,564 sq. ft.
143 Blackhawk St, Pittsburgh, PA 15218
MLS# 1776359Listed by: REALTY CO LLC - New
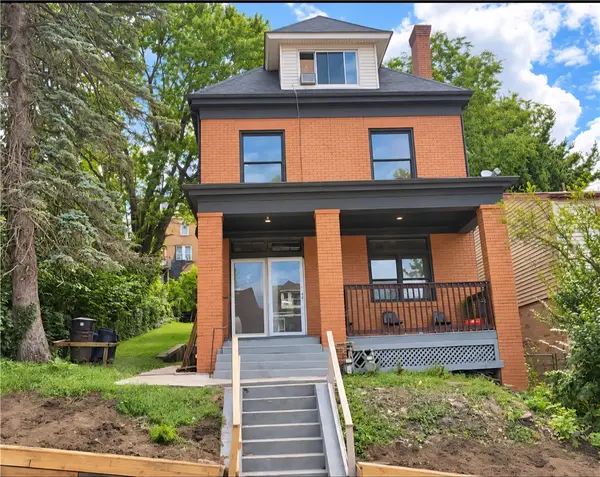 $189,900Active4 beds 2 baths1,987 sq. ft.
29 Maytide St, Pittsburgh, PA 15227
MLS# 1776375Listed by: ONEST REAL ESTATE - New
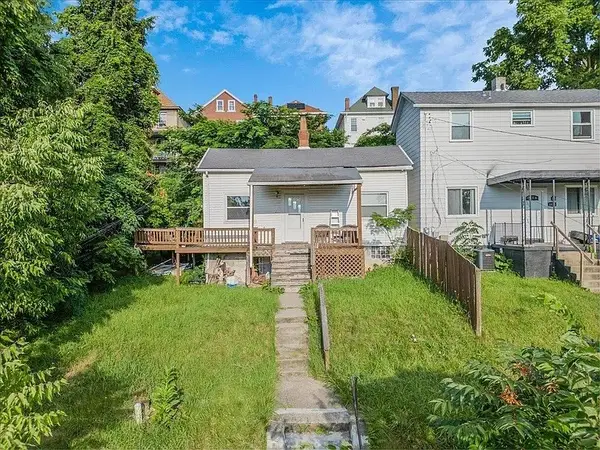 $100,000Active2 beds 1 baths
1426 Orangewood Ave, Pittsburgh, PA 15216
MLS# 1775648Listed by: COLDWELL BANKER REALTY


Protect your home and budget from life's surprises with an Assurant Home Warranty, backed by a partner that supports you through every step of homeownership. Explore Plans.
© 2023 - 2026 ERA Franchise Systems LLC. All rights reserved. ERA Franchise Systems LLC fully supports the principles of the Fair Housing Act and the Equal Opportunity Act. ERA, ERA Real Estate powered, and their respective logos are registered service marks of ERA Franchise Systems LLC. Each office is independently owned and operated.