
28 Elmwood St, Pittsburgh, PA 15205
Local realty services provided by:ERA Lechner & Associates, Inc.
Listed by: amanda gomez
Office: re/max select realty
MLS#:1782999
Source:PA_WPN
Price summary
- Price:$374,900
- Price per sq. ft.:$177.93
About this home
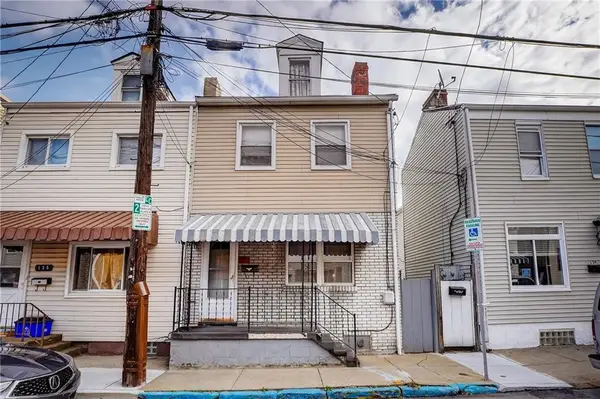
Welcome to this beautiful 4-bedroom, 2-full-bath home in Crafton, located in the Carlynton School District! 28 Elmwood Street is filled with timeless character, architectural charm, and modern conveniences. The classic brick exterior sets the stage for the warmth and character found throughout. Step inside to discover gorgeous hardwood floors, original woodwork, attractive archways, and plenty of natural light and new windows throughout. The spacious living room features a beautiful brick gas fireplace, creating a warm and inviting space. The adjoining dining room, complete with charming built-in cabinetry, is perfect for everyday dining or entertaining. The kitchen offers natural wood cabinets, butcher block countertops, stainless steel appliances, and a convenient breakfast bar. A desirable first-floor primary bedroom and updated full bath provide added convenience. Upstairs, you'll find three additional bedrooms and a full bath featuring classic subway tile and vintage details. The finished third-floor bonus space offers endless possibilities for a home office, playroom, hobby room, or additional living space. The basement provides laundry facilities, lots of storage options, and convenient access to the integral one-car garage. Outside, enjoy a peaceful, tree-lined backyard ideal for gardening, relaxing, or entertaining. Located just 4–5 miles west of Downtown Pittsburgh, this home offers the charm of an established neighborhood with convenient access to shopping, dining, parks, schools, and city amenities....
Contact an agent
Home facts
- Year built:1926
- Listing ID #:1782999
- Added:1 day(s) ago
- Updated:November 12, 2026 at 04:57 PM
Rooms and interior
- Bedrooms:4
- Total bathrooms:2
- Full bathrooms:2
- Rooms Total:10
- Flooring:Hardwood, Tile
- Kitchen Description:Dishwasher, Disposal, Refrigerator, Stove
- Basement:Yes
- Basement Description:Interior Entry, Unfinished
- Living area:2,107 sq. ft.
Heating and cooling
- Cooling:Wall Window Units
- Heating:Gas
Structure and exterior
- Roof:Slate
- Year built:1926
- Building area:2,107 sq. ft.
- Lot area:0.1 Acres
- Construction Materials:Brick
Utilities
- Water:Public
Finances and disclosures
- Price:$374,900
- Price per sq. ft.:$177.93
- Tax amount:$7,404
Features and amenities
- Laundry features:Dryer, Washer
- Amenities:Some Electric Appliances
Parking
- Total parking spaces:1
- Garage:Yes
 Last Updated November 12, 2026. Information deemed reliable but not guaranteed. Information is provided exclusively for consumers' personal, non-commercial use and may not be used for any purpose other than to identify prospective properties consumers may be interested in purchasing.
New listings near 28 Elmwood St
- Open Sun, 2am to 4pmNew
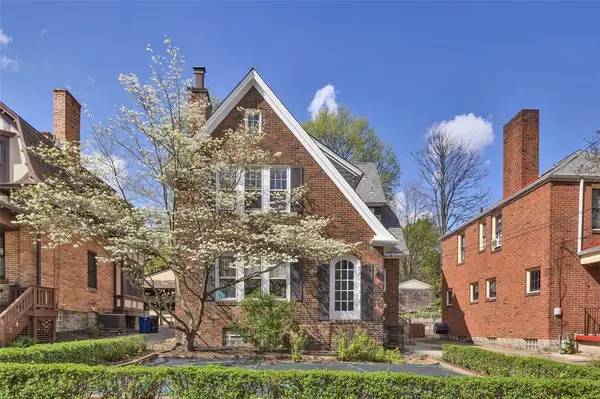 $599,000Active3 beds 3 baths2,198 sq. ft.
7543 Rosemary Rd, Pittsburgh, PA 15221
MLS# 1782991Listed by: COLDWELL BANKER REALTY - New
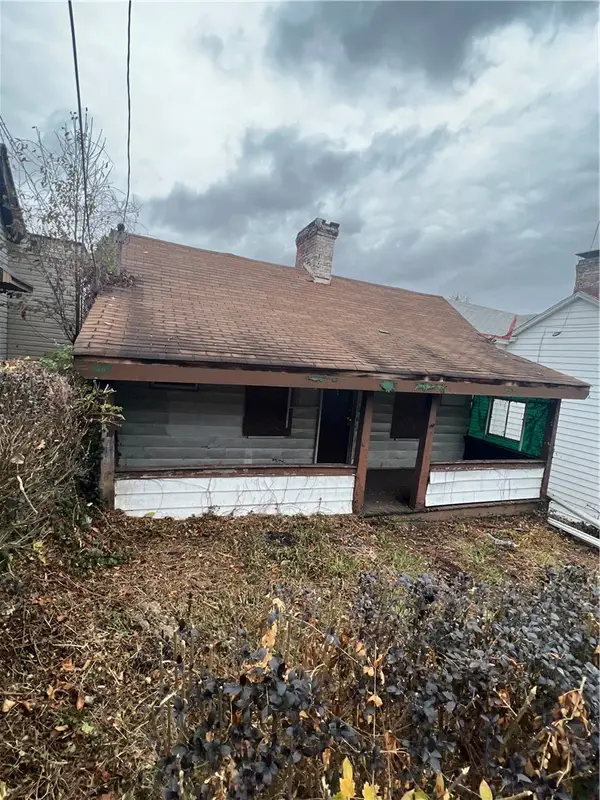 $4,000Active2 beds 1 baths1,026 sq. ft.
1204 Sutherland St, Pittsburgh, PA 15204
MLS# 1783014Listed by: HOWARD HANNA REAL ESTATE SERVICES - New
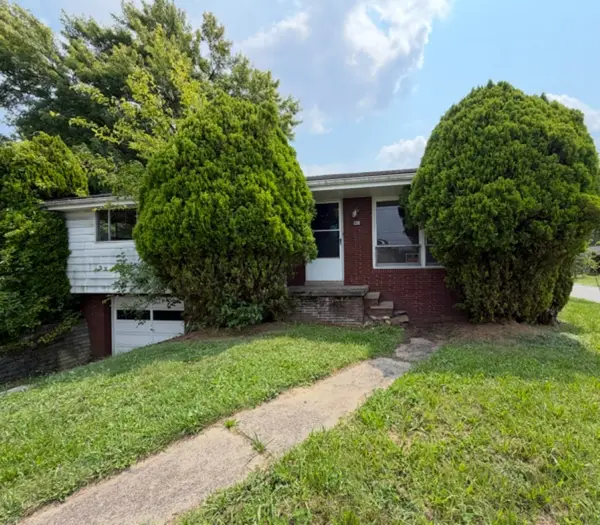 $124,900Active3 beds 1 baths1,025 sq. ft.
130 4th Ave, Pittsburgh, PA 15229
MLS# 1783057Listed by: SELL YOUR HOME SERVICES - New
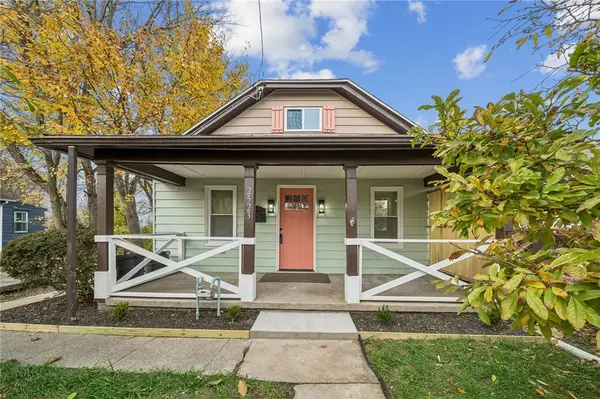 $189,900Active3 beds 1 baths
2523 Columbia Ave, Pittsburgh, PA 15218
MLS# 1783135Listed by: CENTURY 21 FAIRWAYS REAL ESTATE - New
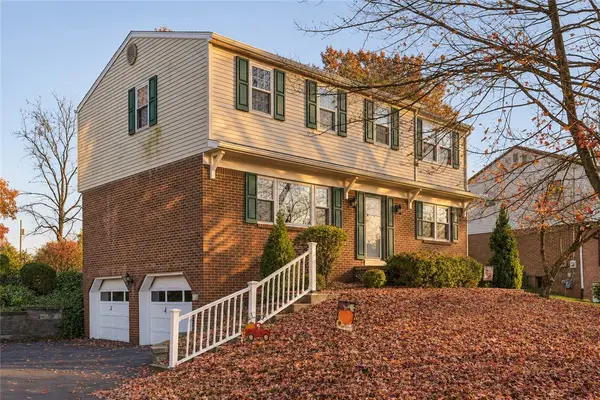 $410,000Active4 beds 3 baths1,896 sq. ft.
8709 Breezewood Drive, Pittsburgh, PA 15237
MLS# 1783143Listed by: COLDWELL BANKER REALTY - New
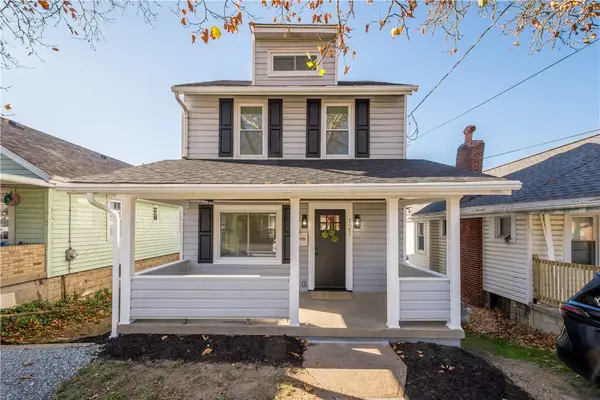 $219,900Active3 beds 1 baths1,061 sq. ft.
121 Odette St, Pittsburgh, PA 15227
MLS# 1783151Listed by: RE/MAX SELECT REALTY - New
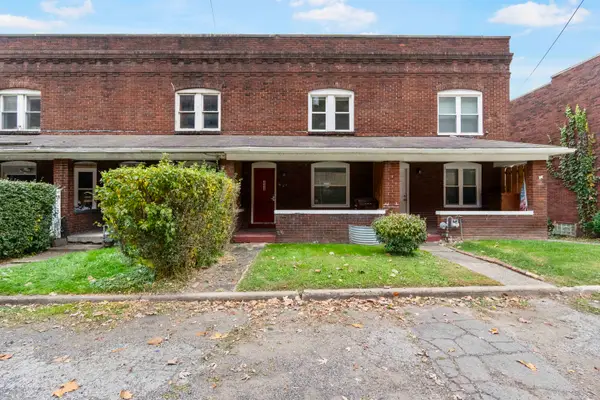 $149,900Active2 beds 1 baths960 sq. ft.
2254 Freeport Road, Pittsburgh, PA 15238
MLS# 1783172Listed by: HOWARD HANNA REAL ESTATE SERVICES - New
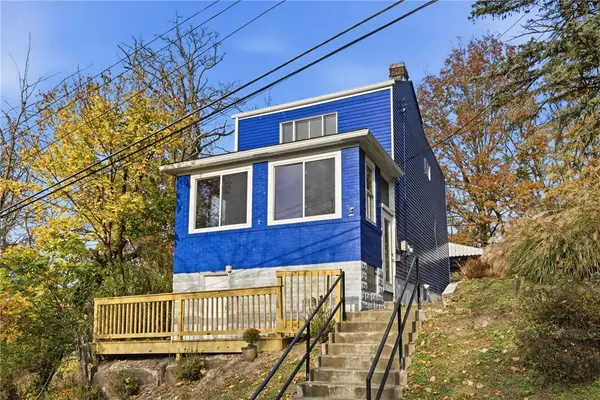 $239,900Active2 beds 1 baths1,388 sq. ft.
701 Kendall St, Pittsburgh, PA 15201
MLS# 1783176Listed by: BERKSHIRE HATHAWAY THE PREFERRED REALTY - New
 $160,000Active3 beds 2 baths1,488 sq. ft.
137 S 16th St, Pittsburgh, PA 15203
MLS# 1783177Listed by: HOWARD HANNA REAL ESTATE SERVICES


Protect your home and budget from life's surprises with an Assurant Home Warranty, backed by a partner that supports you through every step of homeownership. Explore Plans.
© 2023 - 2026 ERA Franchise Systems LLC. All rights reserved. ERA Franchise Systems LLC fully supports the principles of the Fair Housing Act and the Equal Opportunity Act. ERA, ERA Real Estate powered, and their respective logos are registered service marks of ERA Franchise Systems LLC. Each office is independently owned and operated.