
3 Shadow Drive, Pittsburgh, PA 15227
Local realty services provided by:ERA Lechner & Associates, Inc.
3 Shadow Drive,Pittsburgh, PA 15227
$175,000
- 2 Beds
- 2 Baths
- - sq. ft.
- Townhouse
- Sold
Listed by: chris olds
Office: howard hanna real estate services
MLS#:1765596
Source:PA_WPN
Sorry, we are unable to map this address
Price summary
- Price:$175,000
- Monthly HOA dues:$65
About this home
Spectacular townhome in wonderful Whitehall! From the moment you step in the door you will know your search is over. Light, bright and meticulously cared for. Gleaming hardwoods run throughout the living area. The perfect kitchen with Granite counters, farmhouse sink, huge pantry and all appliances. All neutral decor will fit any decorating style! French sliding door from the Living room to a private patio is perfect for summer "Grillin and Chillin". Walk to transportation and a minutes' drive to Caste Village and Brentwood town square shops. don't let this one pass you by!
Contact an agent
Home facts
- Year built:1982
- Subdivision & Development:CLUB SHADOWS REV PLAN
- Listing ID #:1765596
- Added:47 day(s) ago
- Updated:September 04, 2026 at 06:58 AM
Rooms and interior
- Bedrooms:2
- Total bathrooms:2
- Full bathrooms:1
- Half bathrooms:1
- Rooms Total:7
- Kitchen Description:Dishwasher, Microwave, Pantry, Refrigerator, Stove
- Basement:Yes
Heating and cooling
- Cooling:Central Air
- Heating:Gas
- Central air:Yes
Structure and exterior
- Roof:Composition
- Year built:1982
- Architectural Style:Colonial
Utilities
- Water:Public
Finances and disclosures
- Price:$175,000
- Tax amount:$2,613
Features and amenities
- Laundry features:Dryer, Washer
- Amenities:Some Electric Appliances
Parking
- Total parking spaces:1
- Garage:Yes
 Last Updated September 4, 2026. Information deemed reliable but not guaranteed. Information is provided exclusively for consumers' personal, non-commercial use and may not be used for any purpose other than to identify prospective properties consumers may be interested in purchasing.
New listings near 3 Shadow Drive
- New
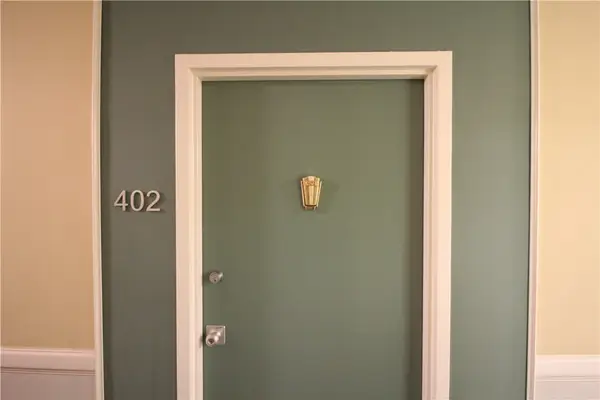 $269,000Active2 beds 2 baths1,267 sq. ft.
128 N Craig St #402, Pittsburgh, PA 15213
MLS# 1773022Listed by: BERKSHIRE HATHAWAY HOMESERVICES THE PREFERRED PROP - New
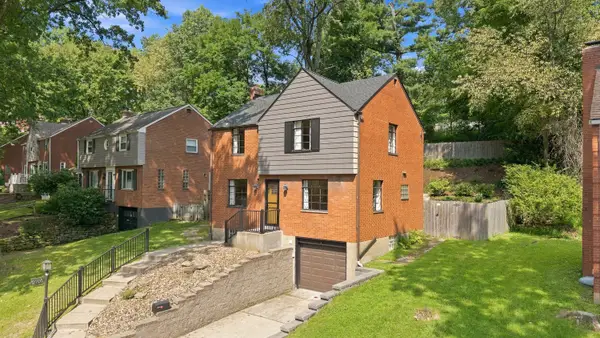 $239,000Active3 beds 2 baths1,248 sq. ft.
2701 Blackridge Avenue, Pittsburgh, PA 15235
MLS# 1773033Listed by: HOWARD HANNA REAL ESTATE SERVICES - New
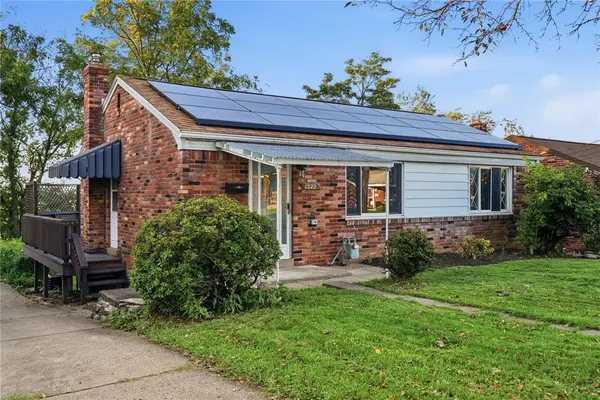 $249,000Active2 beds 2 baths
1522 Blossom Hill Rd, Pittsburgh, PA 15234
MLS# 1772593Listed by: KELLER WILLIAMS REALTY - New
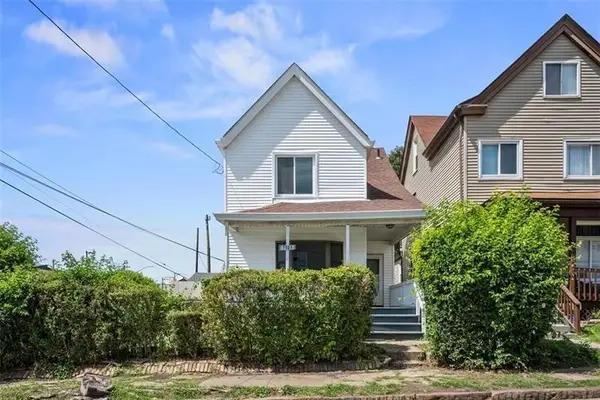 $169,900Active3 beds 1 baths1,359 sq. ft.
7503 Ormond Street, Pittsburgh, PA 15218
MLS# 1773006Listed by: RE/MAX SELECT REALTY - New
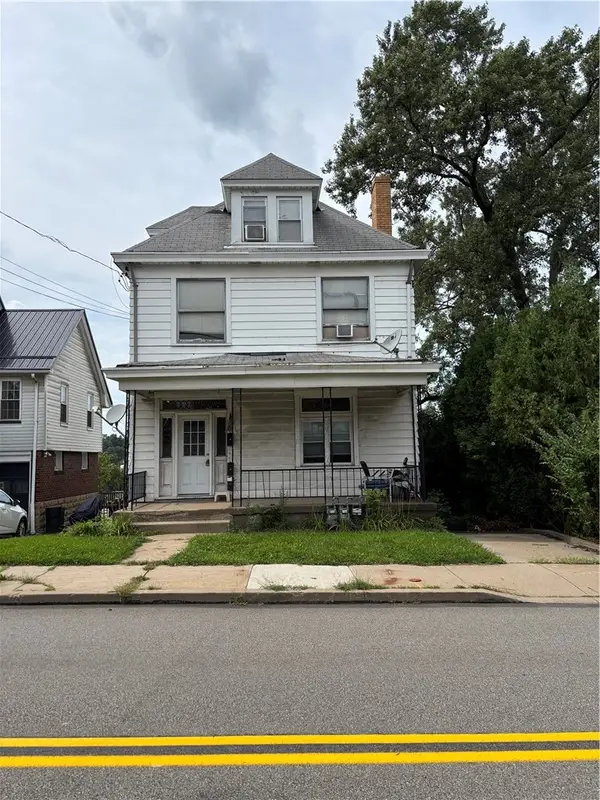 $175,000Active-- beds -- baths
2442 Pioneer Avenue, Pittsburgh, PA 15226
MLS# 1773012Listed by: RE/MAX SELECT REALTY - New
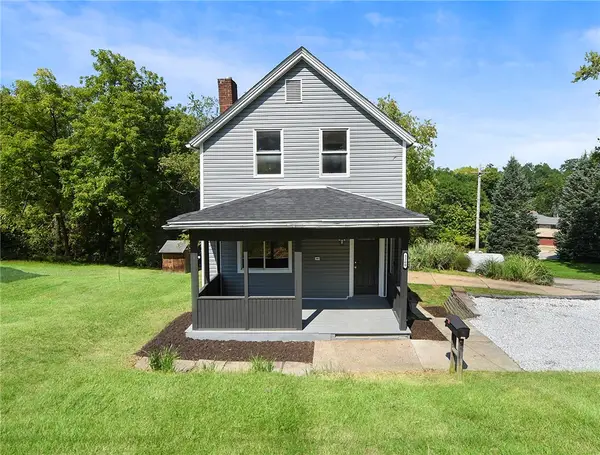 $199,900Active3 beds 2 baths1,400 sq. ft.
3260 Mcroberts Rd, Pittsburgh, PA 15234
MLS# 1772999Listed by: REALTY CO LLC - New
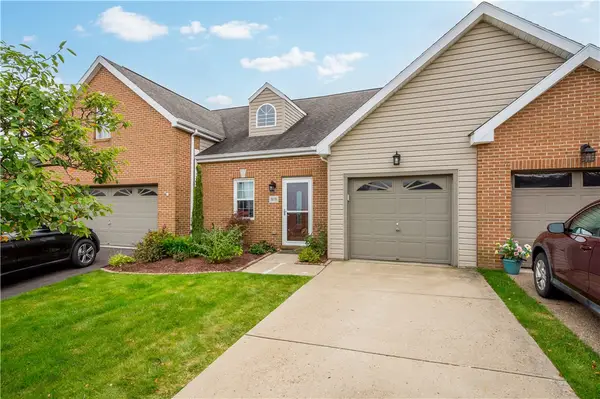 $350,000Active2 beds 3 baths1,518 sq. ft.
3039 Duncan Ln, Pittsburgh, PA 15236
MLS# 1772800Listed by: RE/MAX SELECT REALTY - New
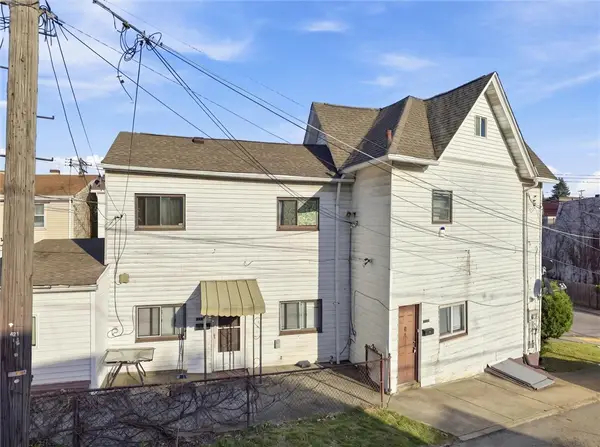 $110,000Active-- beds -- baths
134 - 136 Amanda Ave, Pittsburgh, PA 15210
MLS# 1772987Listed by: RE/MAX SELECT REALTY - New
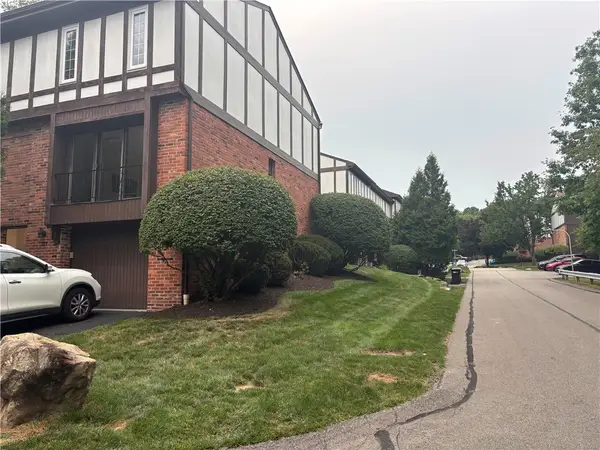 $299,000Active3 beds 2 baths1,674 sq. ft.
227 Queensberry Ct, Pittsburgh, PA 15237
MLS# 1772998Listed by: REALTY ONE GROUP PLATINUM - Open Sat, 11am to 1pmNew
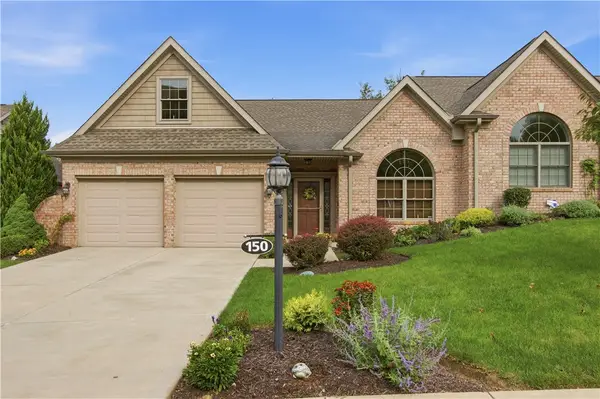 $585,000Active4 beds 4 baths2,335 sq. ft.
150 Green Commons Drive, Pittsburgh, PA 15243
MLS# 1772026Listed by: COLDWELL BANKER REALTY


Protect your home and budget from life's surprises with an Assurant Home Warranty, backed by a partner that supports you through every step of homeownership. Explore Plans.
© 2023 - 2026 ERA Franchise Systems LLC. All rights reserved. ERA Franchise Systems LLC fully supports the principles of the Fair Housing Act and the Equal Opportunity Act. ERA, ERA Real Estate powered, and their respective logos are registered service marks of ERA Franchise Systems LLC. Each office is independently owned and operated.