
30 Waterfront Drive, Pittsburgh, PA 15222
Local realty services provided by:ERA Lechner & Associates, Inc.
Upcoming open houses
- Sun, Oct 1801:00 pm - 04:00 pm
Listed by: maggie jayson
Office: re/max select realty
MLS#:1771069
Source:PA_WPN
Price summary
- Price:$950,000
- Price per sq. ft.:$415.39
- Monthly HOA dues:$665
About this home
WELCOME TO 30 WATERFRONT DRIVE ON WASHINGTON'S LANDING. THE VERY BEST OF CITY LIVING ON THE ALLEGHENY RIVER WITH WALKING & BICYCLING TRAILS, MARINA ONSITE, THREE RIVERS ROWING CLUB, REDFIN BLUES RESTAURANT. PEACEFUL RESORT LIFESTYLE. THIS EXQUISITE END UNIT TOWNHOUSE FEATURES CHARMING LIVING ROOM WITH GAS LOG FIREPLACE, BUILT-IN BOOKCASES, HARDWOOD FLOORS. DINING ROOM WITH OPEN CONCEPT. EAT-IN KITCHEN WITH STAINLESS STEEL APPLIANCES INC CONVECTION OVEN, GAS STOVE TOP, GRANITE. MYRIAD OF WINDOWS WITH TRANSOMS PROVIDE PLETHORA OF LIGHT. SECOND FLOOR WITH PRIMARY ENSUITE, WALK-IN CLOSET, LUXURIOUS BATH INC SHOWER & TUB. SECOND BEDROOM WITH FULL BATH AND WALK-IN CLOSET. THIRD FLOOR SERVES AS BEDROOM ENSUITE, ENTERTAINMENT SUITE, IN HOME OFFICE. ENJOY MORNING COFFEE ON THE NEW TREX DECK. PRIVATE FRONT PORCH. LOWER FLOOR GREAT FOR DEN. ALL NEW CELECT PVC SIDING 2025! NEW ROOF. NEW HVAC. NEIGHBORHOOD EVENTS AND GATHERINGS. VOTED BEST PLACE FOR YOUR FAV PET! LOW MAINTENANCE INC MASTER INSURANCE POLICY, EXTERIOR INC ROOF, DECK, DRIVEWAY, LANDSCAPING, SNOW REMOVAL. ENJOY THE BEST OF NATURE. GREENSPACE. KAYAKING, CANOEING, BOATING ALONG THE RIVER. CITY SKYLINE VIEWS. MINUTES TO DOWNTOWN PITTSBURGH CULTURAL CENTER, THE STRIP DISCRICT, LAWRENCEVILLE, STADIUMS. CLOSE TO UNIVERSITIES, MEDICAL CENTERS, HOSPITALS. JUST A LITTLE BIT OF HEAVEN! COME SEE!...
Contact an agent
Home facts
- Year built:1997
- Listing ID #:1771069
- Added:53 day(s) ago
- Updated:October 17, 2026 at 10:00 AM
Rooms and interior
- Bedrooms:3
- Total bathrooms:4
- Full bathrooms:3
- Half bathrooms:1
- Rooms Total:9
- Flooring:Carpet, Hardwood
- Kitchen Description:Cooktop, Dishwasher, Disposal, Microwave, Pantry, Refrigerator
- Basement:Yes
- Basement Description:Rec/Family Area, Walk Out Access
- Living area:2,287 sq. ft.
Heating and cooling
- Cooling:Central Air
- Heating:Gas
- Central air:Yes
Structure and exterior
- Roof:Composition
- Year built:1997
- Building area:2,287 sq. ft.
- Lot area:0.07 Acres
- Architectural Style:Contemporary
Utilities
- Water:Public
Finances and disclosures
- Price:$950,000
- Price per sq. ft.:$415.39
- Tax amount:$11,191
Features and amenities
- Laundry features:Dryer, Washer
- Amenities:Multi Pane Windows, Screens, Security System, Some Gas Appliances, Window Treatments
Parking
- Total parking spaces:2
- Garage:Yes
 Last Updated October 17, 2026. Information deemed reliable but not guaranteed. Information is provided exclusively for consumers' personal, non-commercial use and may not be used for any purpose other than to identify prospective properties consumers may be interested in purchasing.
New listings near 30 Waterfront Drive
- New
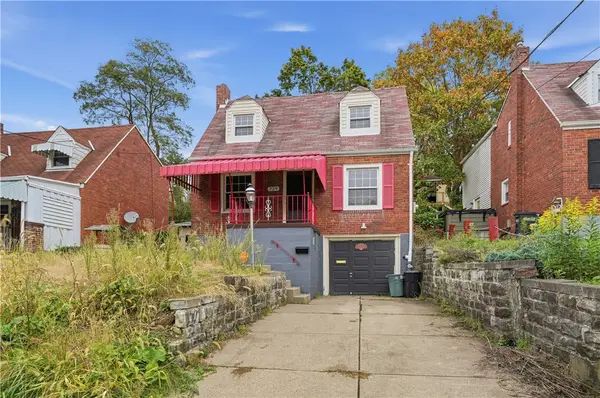 $234,900Active3 beds 1 baths1,397 sq. ft.
229 Fordyce St, Pittsburgh, PA 15210
MLS# 1777866Listed by: HOUWZER, INC. - New
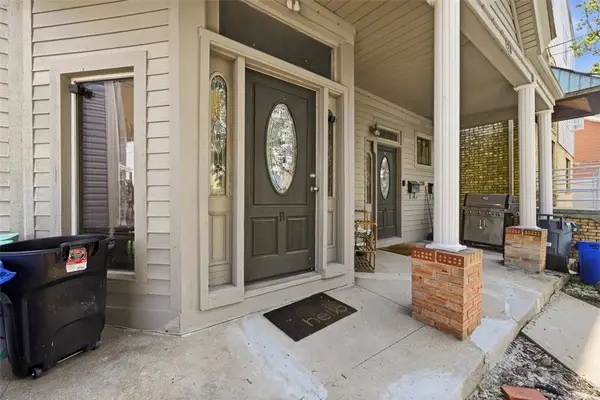 $470,000Active-- beds -- baths
120 Prospect St, Pittsburgh, PA 15211
MLS# 1779429Listed by: PIATT SOTHEBY'S INTERNATIONAL REALTY - New
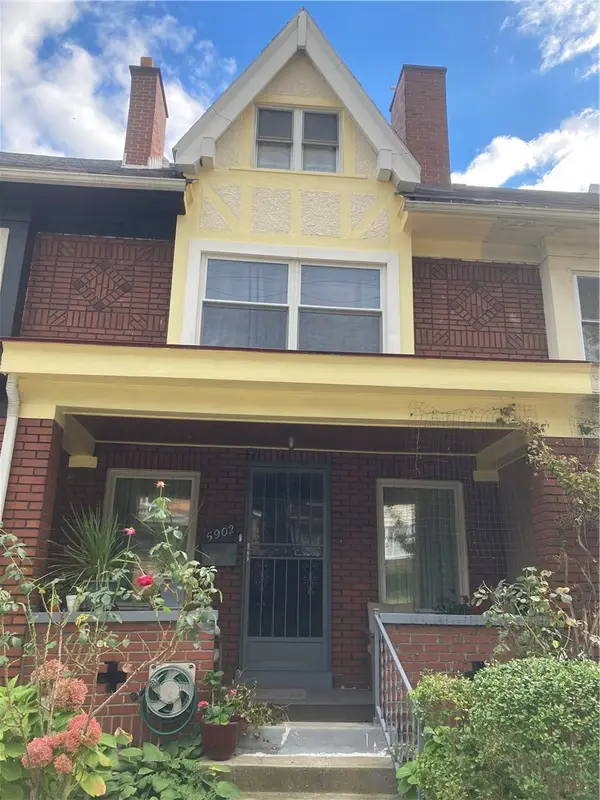 $379,813Active3 beds 1 baths1,413 sq. ft.
5902 Nicholson St, Pittsburgh, PA 15217
MLS# 1779639Listed by: COLDWELL BANKER REALTY - New
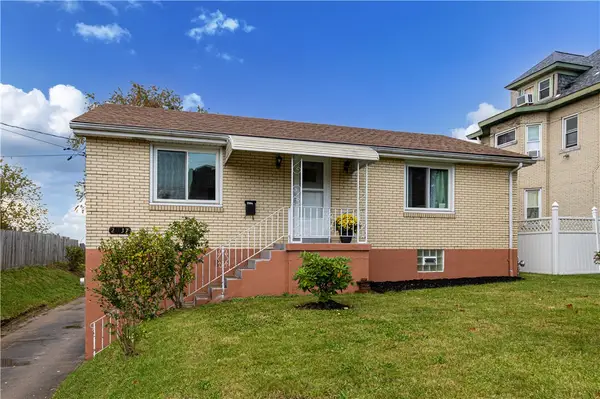 $199,000Active2 beds 2 baths925 sq. ft.
2037 Brownsville Rd, Pittsburgh, PA 15210
MLS# 1779654Listed by: ONEST REAL ESTATE - New
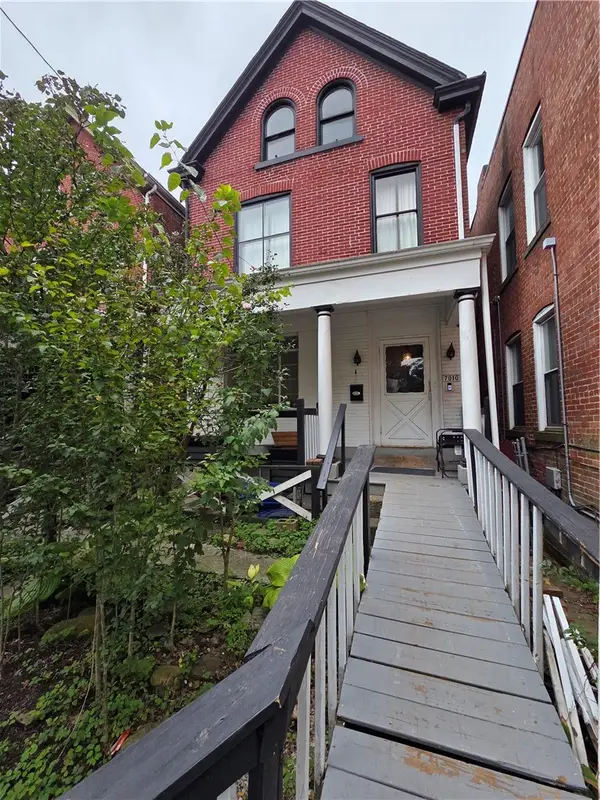 $110,000Active5 beds 3 baths2,142 sq. ft.
7010 Bennett, Homewood Brushton, PA 15208
MLS# 1779655Listed by: COLDWELL BANKER REALTY - New
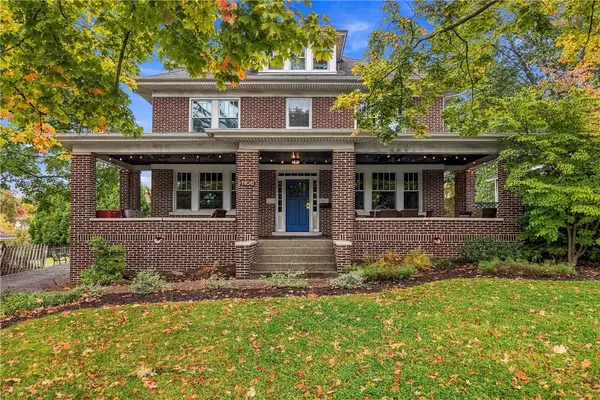 $629,900Active5 beds 3 baths2,475 sq. ft.
1106 Cochran Road, Pittsburgh, PA 15243
MLS# 1779123Listed by: HOWARD HANNA REAL ESTATE SERVICES - Open Sun, 1 to 4pmNew
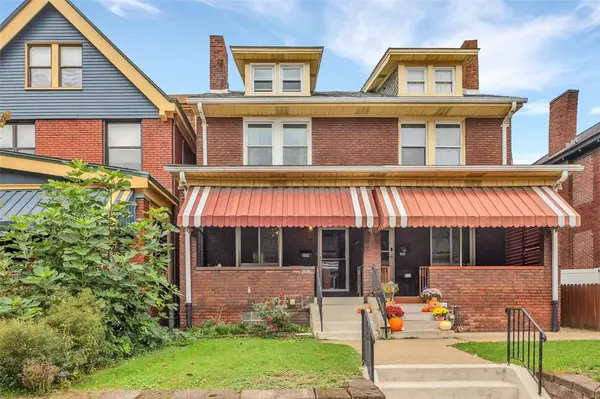 $395,000Active3 beds 2 baths1,665 sq. ft.
208 Gross Street, Pittsburgh, PA 15224
MLS# 1779291Listed by: COLDWELL BANKER REALTY - New
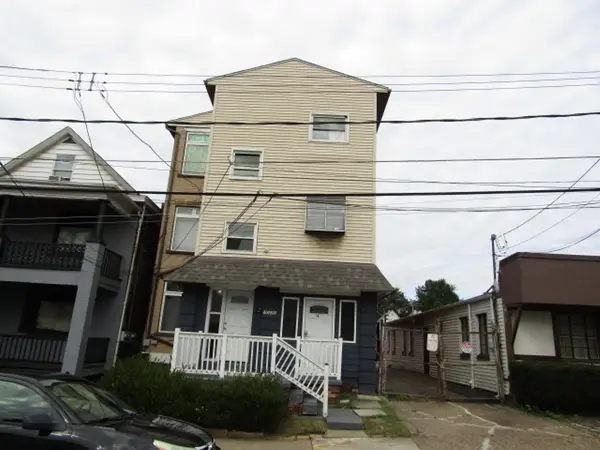 $385,000Active-- beds -- baths
7529 Roslyn St, Pittsburgh, PA 15218
MLS# 1779486Listed by: KELLER WILLIAMS REALTY - New
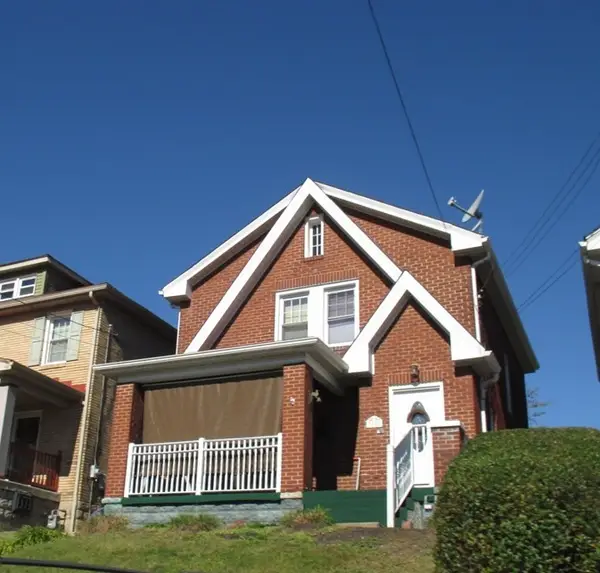 $181,500Active3 beds 1 baths1,259 sq. ft.
3158 May St, Pittsburgh, PA 15234
MLS# 1779619Listed by: KELLER WILLIAMS REALTY - New
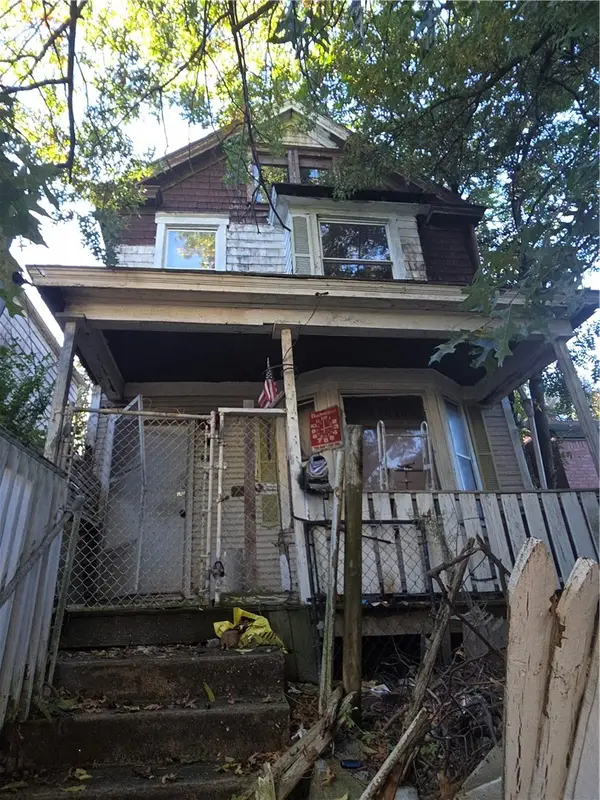 $4,500Active3 beds 1 baths1,408 sq. ft.
1740 Wesley St, Pittsburgh, PA 15221
MLS# 1779645Listed by: COLDWELL BANKER REALTY


Protect your home and budget from life's surprises with an Assurant Home Warranty, backed by a partner that supports you through every step of homeownership. Explore Plans.
© 2023 - 2026 ERA Franchise Systems LLC. All rights reserved. ERA Franchise Systems LLC fully supports the principles of the Fair Housing Act and the Equal Opportunity Act. ERA, ERA Real Estate powered, and their respective logos are registered service marks of ERA Franchise Systems LLC. Each office is independently owned and operated.