
305 Rawley Drive, Pittsburgh, PA 15243
Local realty services provided by:ERA Lechner & Associates, Inc.
305 Rawley Drive,Pittsburgh, PA 15243
$579,000
- 3 Beds
- 3 Baths
- 1,691 sq. ft.
- Single family
- Active
Listed by: jody sunseri
Office: howard hanna real estate services
MLS#:1777989
Source:PA_WPN
Price summary
- Price:$579,000
- Price per sq. ft.:$342.4
About this home
Welcome to this beautifully updated and well-maintained multi-level home in Mt. Lebanon’s desirable Cedarhurst Manor neighborhood! The inviting living room features a stone gas fireplace, a large window with plantation shutters, and hardwood floors that continue throughout the home. The dining room opens to the updated kitchen with granite countertops and room for a breakfast table or island. Sliding doors lead to a spacious 19x16 covered composite deck overlooking the private, level, professionally landscaped backyard—perfect for relaxing or entertaining. Upstairs are three bedrooms with generous closet space, an updated primary bath, and an updated hall bath. The bright daylight game room offers additional living space and a convenient powder room. Updates include a newer metal roof, gutters and downspouts, HVAC, windows, and sprinkler system. Conveniently located near Mt. Lebanon High School and Mt. Lebanon Park, with easy access to the recreation center, tennis and pickleball courts, skating rink, playgrounds, and ball fields. Move right in and enjoy!...
Contact an agent
Home facts
- Year built:1957
- Subdivision & Development:CEDARHURST TERR 10TH ADD
- Listing ID #:1777989
- Added:1 day(s) ago
- Updated:October 07, 2026 at 12:21 PM
Rooms and interior
- Bedrooms:3
- Total bathrooms:3
- Full bathrooms:2
- Half bathrooms:1
- Rooms Total:9
- Flooring:Hardwood, Tile
- Kitchen Description:Dishwasher, Disposal, Microwave, Refrigerator, Stove
- Basement:Yes
- Basement Description:FInished, Walk Out Access
- Living area:1,691 sq. ft.
Heating and cooling
- Cooling:Central Air
- Heating:Gas
- Central air:Yes
Structure and exterior
- Roof:Metal
- Year built:1957
- Building area:1,691 sq. ft.
- Lot area:0.19 Acres
- Architectural Style:Colonial
- Construction Materials:Brick
Utilities
- Water:Public
Finances and disclosures
- Price:$579,000
- Price per sq. ft.:$342.4
- Tax amount:$7,228
Features and amenities
- Laundry features:Dryer, Washer
- Amenities:Some Electric Appliances, Window Treatments
Parking
- Total parking spaces:2
- Garage:Yes
 Last Updated October 7, 2026. Information deemed reliable but not guaranteed. Information is provided exclusively for consumers' personal, non-commercial use and may not be used for any purpose other than to identify prospective properties consumers may be interested in purchasing.
New listings near 305 Rawley Drive
- New
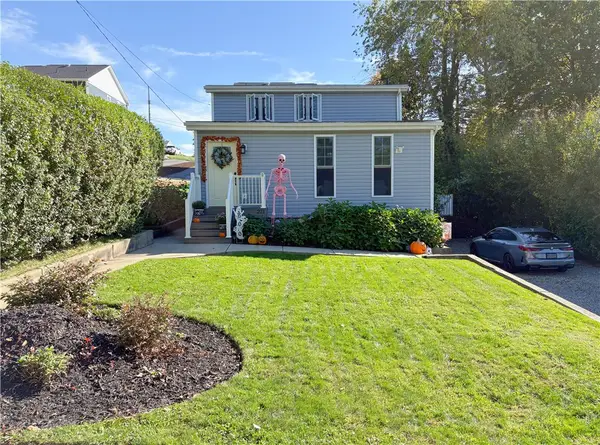 $370,000Active4 beds 2 baths
221 Wilson Ave, Pittsburgh, PA 15237
MLS# 1777676Listed by: BERKSHIRE HATHAWAY THE PREFERRED REALTY - Open Sun, 12 to 2pmNew
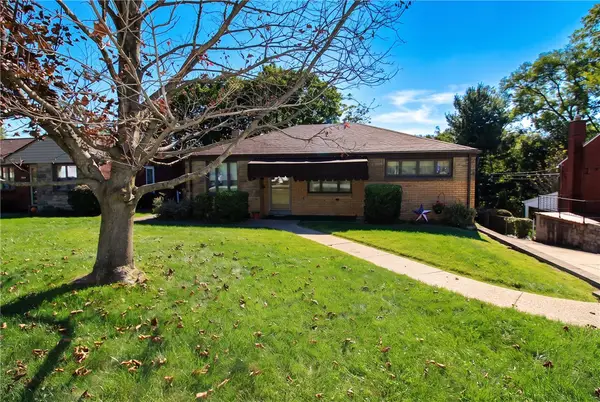 $229,900Active3 beds 2 baths998 sq. ft.
4297 E Barlind Drive, Pittsburgh, PA 15227
MLS# 1777862Listed by: KELLER WILLIAMS REALTY - Open Sat, 1 to 2:30pmNew
 $212,000Active3 beds 1 baths1,169 sq. ft.
2308 Starkamp St, Pittsburgh, PA 15226
MLS# 1777960Listed by: BERKSHIRE HATHAWAY THE PREFERRED REALTY - New
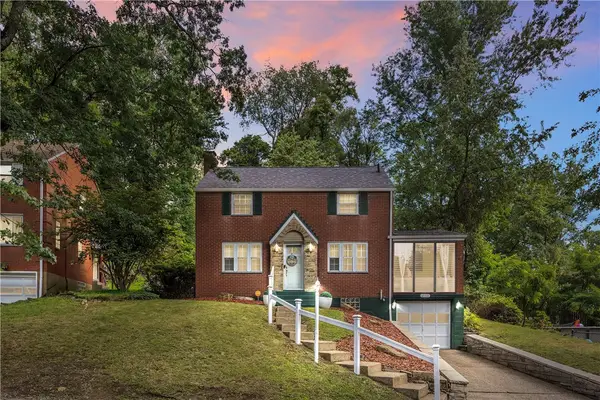 $210,000Active3 beds 2 baths
2709 Blackridge Avenue, Pittsburgh, PA 15235
MLS# 1778044Listed by: COLDWELL BANKER REALTY - Open Sun, 1am to 3pmNew
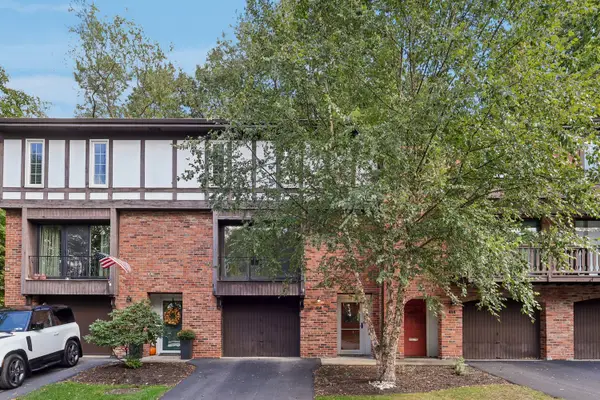 $257,000Active3 beds 2 baths1,407 sq. ft.
456 Allenberry Drive, Pittsburgh, PA 15237
MLS# 1778033Listed by: HOWARD HANNA REAL ESTATE SERVICES - New
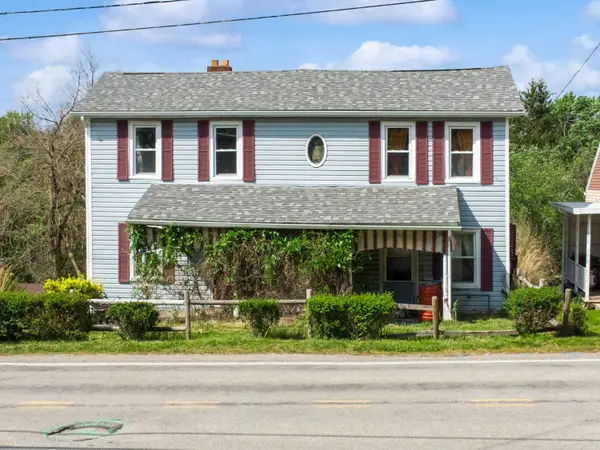 $185,000Active4 beds 1 baths2,010 sq. ft.
8013 Saltsburg Road, Pittsburgh, PA 15239
MLS# 1778039Listed by: HOWARD HANNA REAL ESTATE SERVICES - Open Sat, 11am to 1pmNew
 $369,900Active5 beds 2 baths1,922 sq. ft.
808 Bayridge Ave, Pittsburgh, PA 15226
MLS# 1778027Listed by: COLDWELL BANKER REALTY - New
 $400,000Active4 beds 2 baths2,406 sq. ft.
3242 Latonia Ave, Pittsburgh, PA 15216
MLS# 1778025Listed by: COLDWELL BANKER REALTY - New
 $465,000Active4 beds 2 baths1,880 sq. ft.
214 N Aiken Ave, Pittsburgh, PA 15206
MLS# 1777566Listed by: SHTIL GROUP - Open Sat, 12 to 3pmNew
 $1,590,000Active7 beds 5 baths6,171 sq. ft.
916 College St, Pittsburgh, PA 15232
MLS# 1777939Listed by: COLDWELL BANKER REALTY


Protect your home and budget from life's surprises with an Assurant Home Warranty, backed by a partner that supports you through every step of homeownership. Explore Plans.
© 2023 - 2026 ERA Franchise Systems LLC. All rights reserved. ERA Franchise Systems LLC fully supports the principles of the Fair Housing Act and the Equal Opportunity Act. ERA, ERA Real Estate powered, and their respective logos are registered service marks of ERA Franchise Systems LLC. Each office is independently owned and operated.