
313 44th Street, Pittsburgh, PA 15201
Local realty services provided by:ERA Lechner & Associates, Inc.
Listed by: lynne bingham
Office: howard hanna real estate services
MLS#:1771749
Source:PA_WPN
Price summary
- Price:$499,500
- Price per sq. ft.:$292.96
About this home
This isn't a renovation — it's a reinvention. Step into a clean, crisp aesthetic where every room breathes with open, sun-filled space. The kitchen is the showstopper: European-inspired design, gleaming granite counters, stainless steel appliances, and luxury lighting that sets the mood before you even flip a switch. The oversized island? Built for Sunday brunch prep and Friday night wine pours in equal measure. Tucked throughout are thoughtful flex nooks — a home office one day, your Peloton studio the next. Main-level laundry means less hauling, more living. Upstairs, two generously sized bedrooms await, each with closet space that actually fits your life. The primary suite delivers a spa-like ensuite with a soaking tub made for slow mornings, while the guest bath brings its own tile-forward elegance. Then the outdoors takes over: a private porch, a back courtyard framed in green space, and a parking pad fitting 2-3 cars — because Lawrenceville living shouldn't mean sacrificing convenience. This one has it all. Come see for yourself. T?? 313 44th St, Central Lawrenceville...
Contact an agent
Home facts
- Year built:1913
- Subdivision & Development:JOHN CHISLETT PLAN
- Listing ID #:1771749
- Added:7 day(s) ago
- Updated:September 04, 2026 at 11:19 AM
Rooms and interior
- Bedrooms:2
- Total bathrooms:3
- Full bathrooms:2
- Half bathrooms:1
- Rooms Total:5
- Flooring:Hardwood
- Kitchen Description:Dishwasher, Disposal, Microwave, Refrigerator, Stove
- Basement:Yes
- Basement Description:Unfinished
- Living area:1,705 sq. ft.
Heating and cooling
- Cooling:Central Air
- Heating:Gas
- Central air:Yes
Structure and exterior
- Roof:Asphalt
- Year built:1913
- Building area:1,705 sq. ft.
- Lot area:0.06 Acres
- Architectural Style:Colonial
Utilities
- Water:Public
Finances and disclosures
- Price:$499,500
- Price per sq. ft.:$292.96
- Tax amount:$6,496
Features and amenities
- Laundry features:Dryer, Washer
- Amenities:Multi Pane Windows, Security System, Some Gas Appliances, Window Treatments
Parking
- Total parking spaces:2
 Last Updated September 4, 2026. Information deemed reliable but not guaranteed. Information is provided exclusively for consumers' personal, non-commercial use and may not be used for any purpose other than to identify prospective properties consumers may be interested in purchasing.
New listings near 313 44th Street
- New
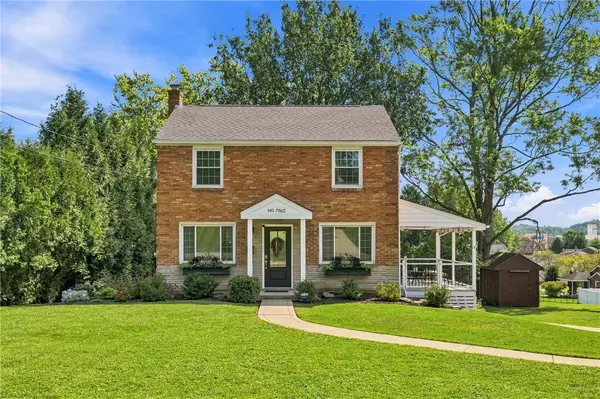 $319,900Active3 beds 2 baths1,144 sq. ft.
7960 Marmion Dr, Pittsburgh, PA 15237
MLS# 1772979Listed by: ACHIEVE REALTY, INC. - Open Sat, 1 to 3pmNew
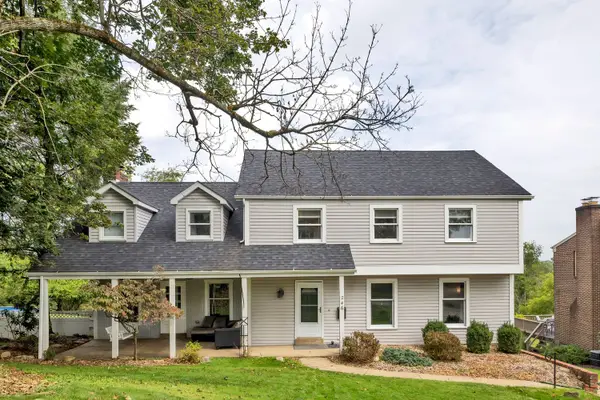 $450,000Active5 beds 5 baths2,838 sq. ft.
246 Picture Drive, Pittsburgh, PA 15236
MLS# 1773049Listed by: HOWARD HANNA REAL ESTATE SERVICES - New
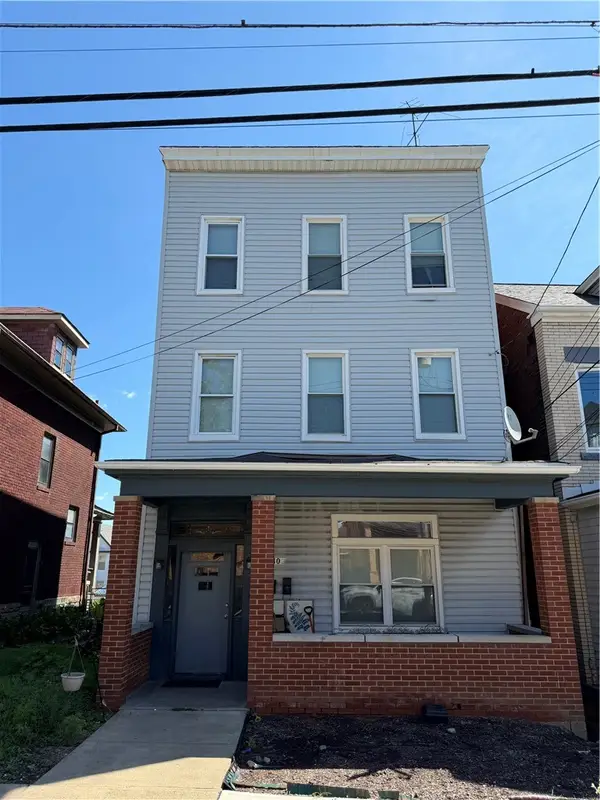 $250,000Active-- beds -- baths
1910 Rockledge St, Pittsburgh, PA 15212
MLS# 1773021Listed by: COLDWELL BANKER REALTY - New
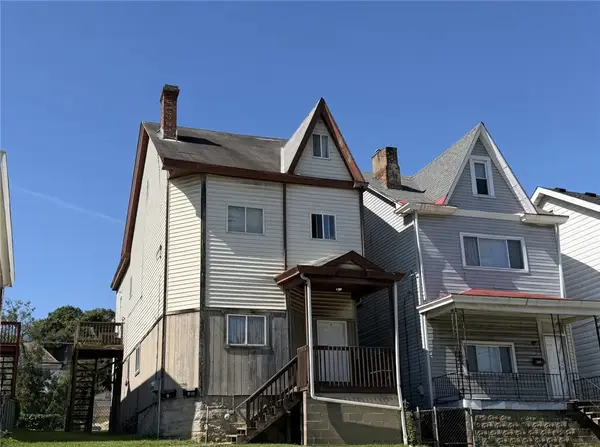 $175,000Active-- beds -- baths
1029 Chartiers Ave, Pittsburgh, PA 15220
MLS# 1773025Listed by: COLDWELL BANKER REALTY - New
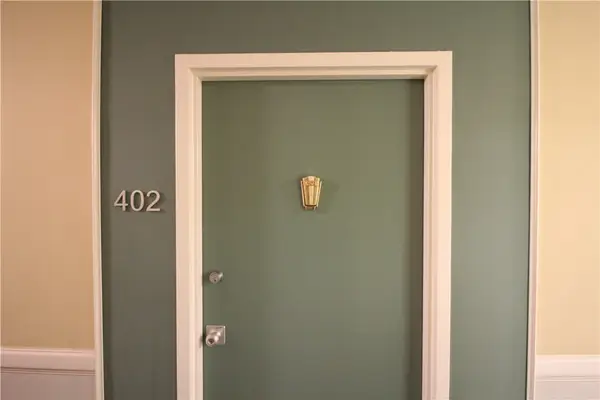 $269,000Active2 beds 2 baths1,267 sq. ft.
128 N Craig St #402, Pittsburgh, PA 15213
MLS# 1773022Listed by: BERKSHIRE HATHAWAY HOMESERVICES THE PREFERRED PROP - New
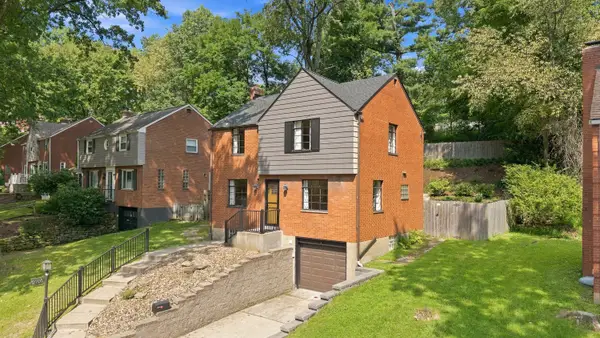 $239,000Active3 beds 2 baths1,248 sq. ft.
2701 Blackridge Avenue, Pittsburgh, PA 15235
MLS# 1773033Listed by: HOWARD HANNA REAL ESTATE SERVICES - New
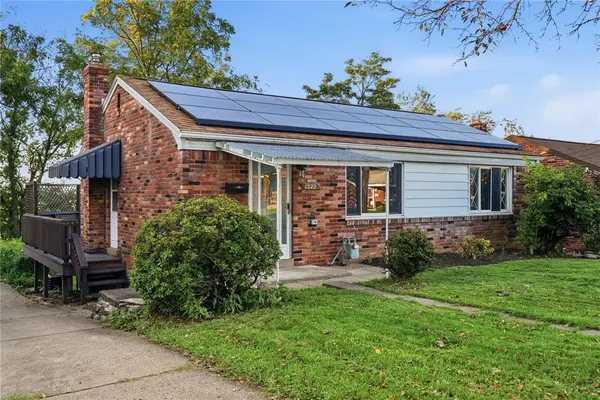 $249,000Active2 beds 2 baths
1522 Blossom Hill Rd, Pittsburgh, PA 15234
MLS# 1772593Listed by: KELLER WILLIAMS REALTY - New
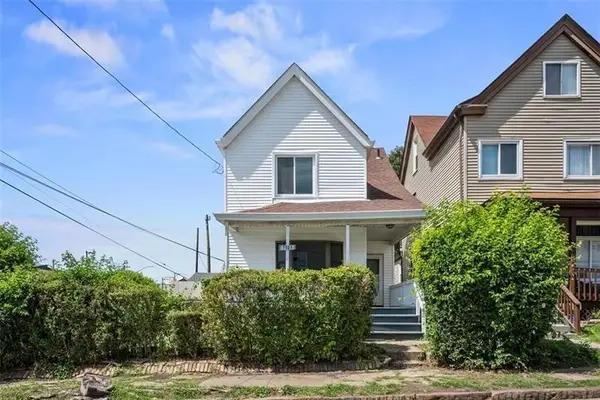 $169,900Active3 beds 1 baths1,359 sq. ft.
7503 Ormond Street, Pittsburgh, PA 15218
MLS# 1773006Listed by: RE/MAX SELECT REALTY - New
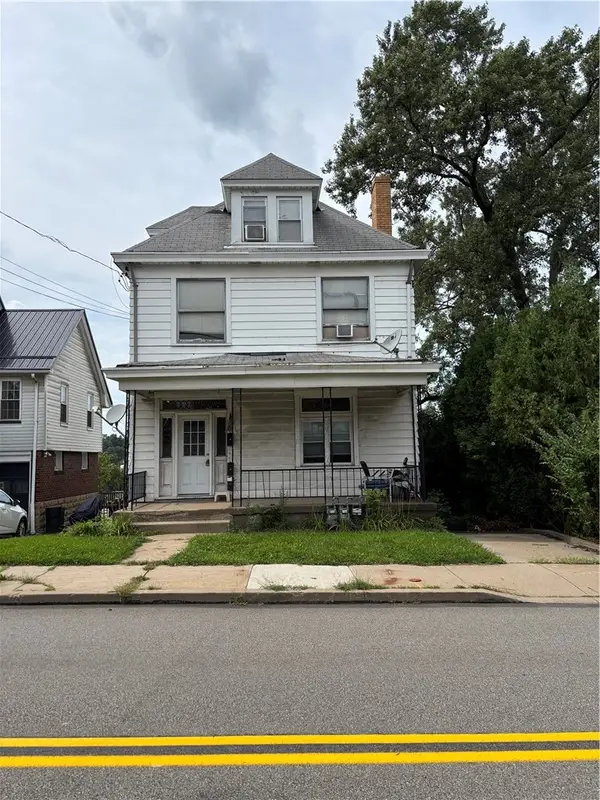 $175,000Active-- beds -- baths
2442 Pioneer Avenue, Pittsburgh, PA 15226
MLS# 1773012Listed by: RE/MAX SELECT REALTY - New
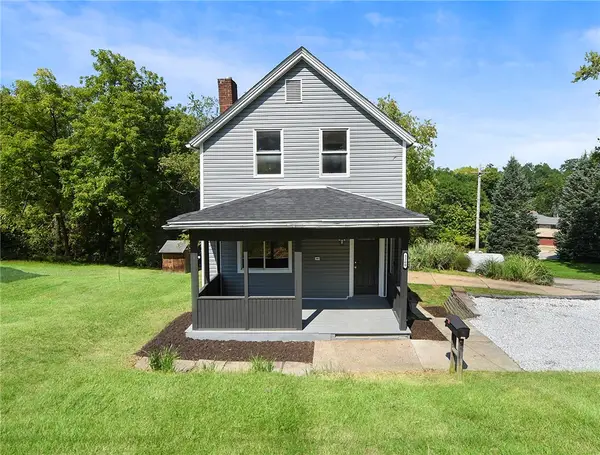 $199,900Active3 beds 2 baths1,400 sq. ft.
3260 Mcroberts Rd, Pittsburgh, PA 15234
MLS# 1772999Listed by: REALTY CO LLC


Protect your home and budget from life's surprises with an Assurant Home Warranty, backed by a partner that supports you through every step of homeownership. Explore Plans.
© 2023 - 2026 ERA Franchise Systems LLC. All rights reserved. ERA Franchise Systems LLC fully supports the principles of the Fair Housing Act and the Equal Opportunity Act. ERA, ERA Real Estate powered, and their respective logos are registered service marks of ERA Franchise Systems LLC. Each office is independently owned and operated.