
328 Aberdeen Drive, Pittsburgh, PA 15239
Local realty services provided by:ERA Johnson Real Estate, Inc.
328 Aberdeen Drive,Pittsburgh, PA 15239
$489,000
- 4 Beds
- 4 Baths
- 2,837 sq. ft.
- Single family
- Active
Upcoming open houses
- Sun, Sep 2012:00 pm - 02:00 pm
Listed by: melissa nonnenberg
Office: howard hanna real estate services
MLS#:1774580
Source:PA_WPN
Price summary
- Price:$489,000
- Price per sq. ft.:$172.37
- Monthly HOA dues:$25
About this home
Welcome to 328 Aberdeen Drive! The inviting front porch welcomes you into a two-story entry. From the entry, the home flows naturally into the dining room, setting the tone for the spacious and welcoming layout.
The spacious kitchen is designed for both everyday living and entertaining, featuring an expansive island and an abundance of cabinetry for plenty of storage. Just off the kitchen, the bright morning room is surrounded by windows, filling the space with natural light.
The large family room offers a warm and inviting gathering space, complete with a gas fireplace. A generous guest closet and convenient powder room complete the main level.
Upstairs, the spacious owner’s suite provides a peaceful retreat, featuring a private bath with double-bowl vanity sinks, a relaxing soaking tub, and a separate shower. A large walk-in closet offers plenty of storage.
Three additional bedrooms provide comfortable space for family, guests, or a home office. A full hall bath completes the upper level.
The finished basement offers even more versatile living space, perfect for a recreation room, home office, gym, or gathering area. A convenient half bath adds functionality, while abundant storage space provides room to keep everything organized and out of sight.
Outside, the back patio and flat backyard offer a wonderful opportunity to create your own outdoor retreat. Whether you envision a space for entertaining, relaxing, gardening, or play, this level yard provides plenty of potential to make the most of the outdoors.
This sidewalk neighborhood has a community has a large common area complete with pavilion, sport court and play field....
Contact an agent
Home facts
- Year built:2007
- Subdivision & Development:HIGHLANDS PLAN
- Listing ID #:1774580
- Added:1 day(s) ago
- Updated:September 15, 2026 at 03:20 PM
Rooms and interior
- Bedrooms:4
- Total bathrooms:4
- Full bathrooms:2
- Half bathrooms:2
- Rooms Total:7
- Flooring:Carpet, Hardwood, Vinyl
- Kitchen Description:Dishwasher, Disposal, Microwave, Refrigerator, Stove
- Basement:Yes
- Basement Description:Interior Entry
- Living area:2,837 sq. ft.
Heating and cooling
- Cooling:Central Air
- Heating:Gas
- Central air:Yes
Structure and exterior
- Roof:Asphalt
- Year built:2007
- Building area:2,837 sq. ft.
- Lot area:0.32 Acres
- Architectural Style:Colonial
Utilities
- Water:Public
Finances and disclosures
- Price:$489,000
- Price per sq. ft.:$172.37
- Tax amount:$10,187
Features and amenities
- Laundry features:Dryer, Washer
- Amenities:Multi Pane Windows, Some Electric Appliances
Parking
- Total parking spaces:2
- Garage:Yes
 Last Updated September 15, 2026. Information deemed reliable but not guaranteed. Information is provided exclusively for consumers' personal, non-commercial use and may not be used for any purpose other than to identify prospective properties consumers may be interested in purchasing.
New listings near 328 Aberdeen Drive
- New
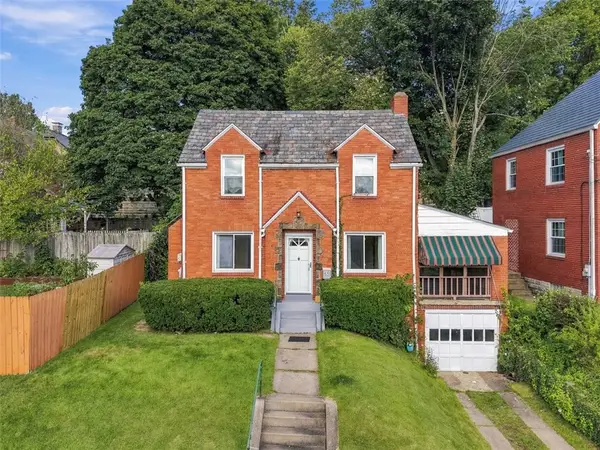 $189,900Active3 beds 1 baths1,067 sq. ft.
24 Wheeler Avenue, Pittsburgh, PA 15205
MLS# 1774305Listed by: HOWARD HANNA REAL ESTATE SERVICES - New
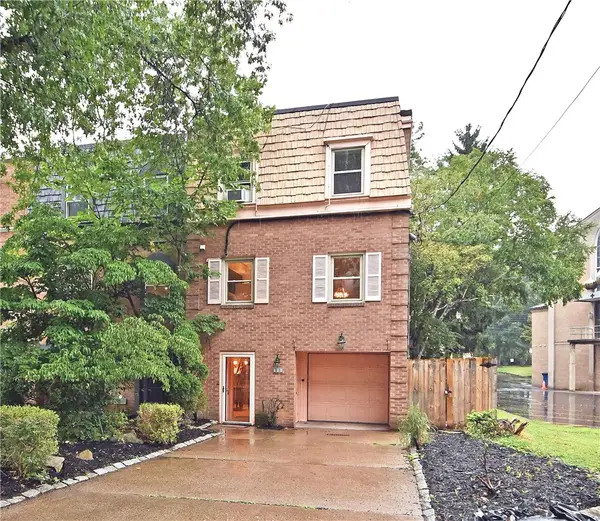 $640,000Active4 beds 3 baths2,528 sq. ft.
711 Clyde Street, Pittsburgh, PA 15213
MLS# 1774402Listed by: COLDWELL BANKER REALTY - New
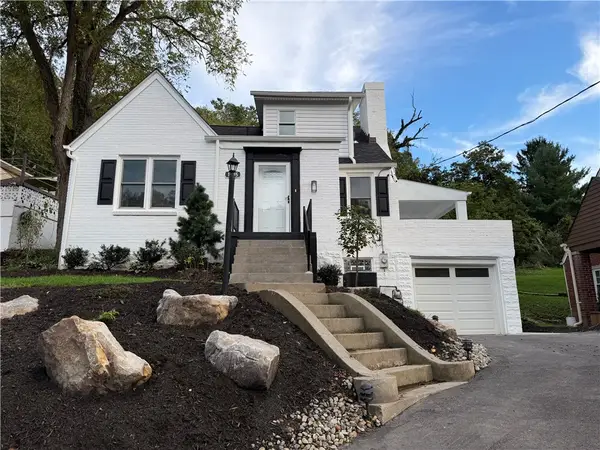 $419,999Active4 beds 3 baths1,320 sq. ft.
1305 Glencoe Ave, Pittsburgh, PA 15205
MLS# 1774345Listed by: PRIORITY REALTY LLC - Open Fri, 4 to 6pmNew
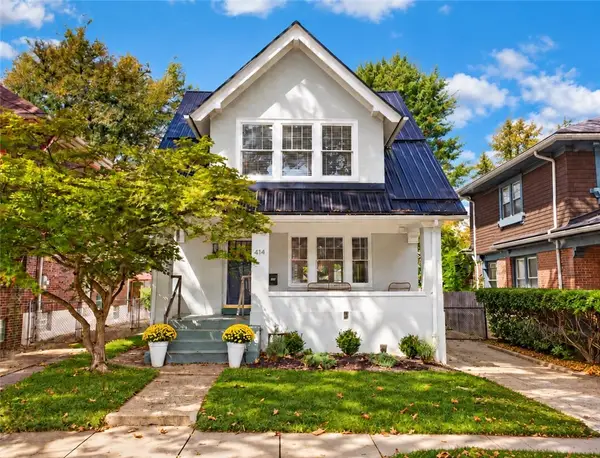 $870,000Active4 beds 3 baths1,900 sq. ft.
414 Bucknell, Pittsburgh, PA 15208
MLS# 1774266Listed by: BERKSHIRE HATHAWAY THE PREFERRED REALTY - New
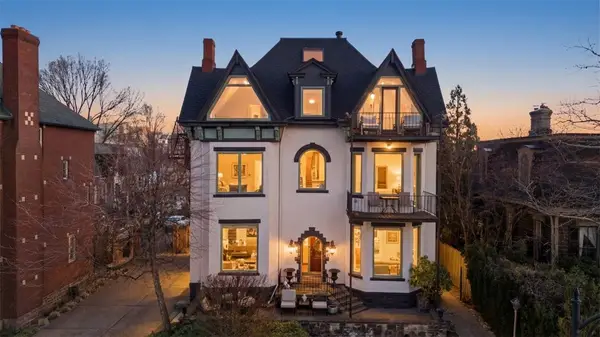 $479,000Active2 beds 1 baths1,730 sq. ft.
229 Grandview Avenue #3, Pittsburgh, PA 15211
MLS# 1774365Listed by: COLDWELL BANKER REALTY - New
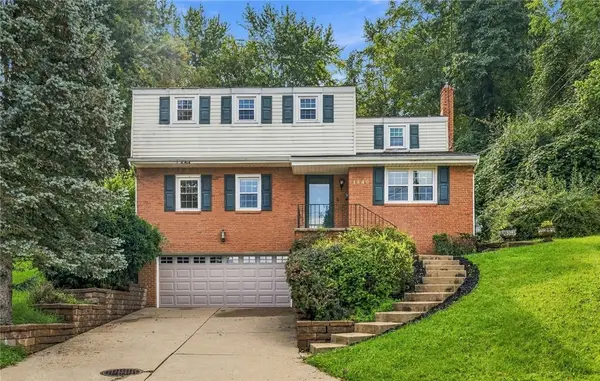 $325,000Active4 beds 3 baths1,946 sq. ft.
1349 Sturdy Oak Dr, Pittsburgh, PA 15220
MLS# 1774384Listed by: PIATT SOTHEBY'S INTERNATIONAL REALTY - New
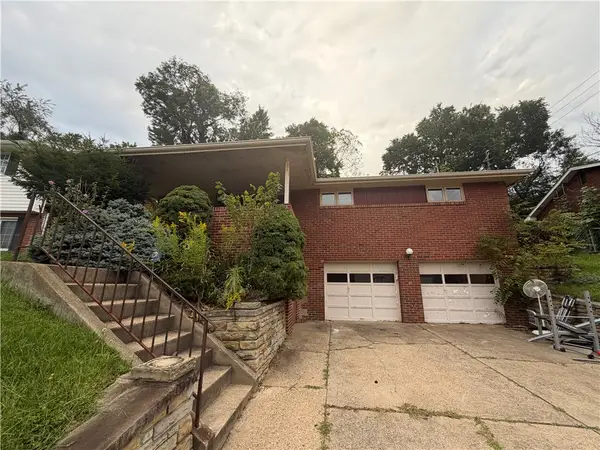 $235,000Active3 beds 3 baths1,040 sq. ft.
311 Larch Ln, Pittsburgh, PA 15234
MLS# 1774399Listed by: OAK & IVY REAL ESTATE - New
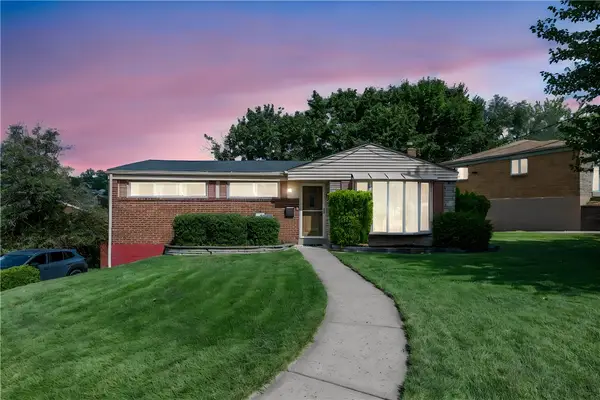 $235,000Active3 beds 2 baths
425 Ruthwood Ave, Pittsburgh, PA 15227
MLS# 1774529Listed by: COLDWELL BANKER REALTY - Open Sat, 11am to 1pmNew
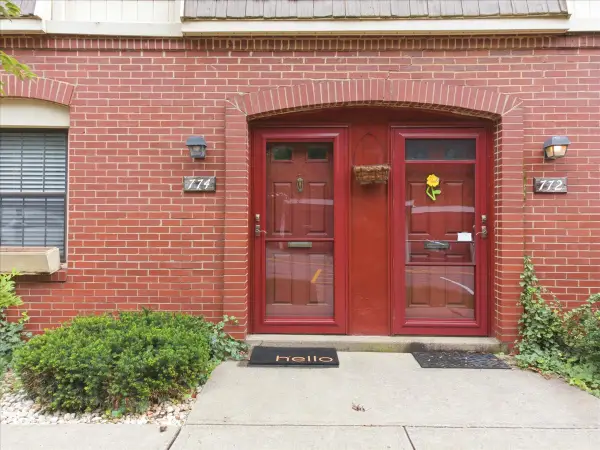 $205,000Active3 beds 2 baths1,240 sq. ft.
774 Carriage Circle, Pittsburgh, PA 15205
MLS# 1774533Listed by: HOWARD HANNA REAL ESTATE SERVICES


Protect your home and budget from life's surprises with an Assurant Home Warranty, backed by a partner that supports you through every step of homeownership. Explore Plans.
© 2023 - 2026 ERA Franchise Systems LLC. All rights reserved. ERA Franchise Systems LLC fully supports the principles of the Fair Housing Act and the Equal Opportunity Act. ERA, ERA Real Estate powered, and their respective logos are registered service marks of ERA Franchise Systems LLC. Each office is independently owned and operated.