
328 Marshall Dr, Pittsburgh, PA 15235
Local realty services provided by:ERA Lechner & Associates, Inc.
Listed by: eileen doheny
Office: berkshire hathaway the preferred realty
MLS#:1779336
Source:PA_WPN
Price summary
- Price:$254,000
About this home
Enjoy ease of living in this aesthetically updated mid-century ranch featuring single-floor indoor living. Offering a level yard and the neighborhood abutting Churchill Valley Greenway - with walking/hiking/biking trails- you’ll also have abundant outdoor living at your fingertips. An eat-in kitchen shares an artistic flair with swirling resin countertops and patterned porcelain tiling. A spacious living room with hardwood flooring is centered in a split floor plan with 3 bedrooms. An ample-sized primary bedroom holds king bed plus multiple larger furniture pieces. 2nd bedroom with barn door off the kitchen holds a king/queen bed and has 2 closets- one set with stackable washer/dryer hookups. The 3rd bedroom adjoining the living room makes a great home office/yoga space or fits a bed/dresser. The full bathroom has a spacious 4-drawer vanity and glass-enclosed tub. Downstairs, the large game room has space for ping-pong, exercise/ workout area, plus sectional facing oversized flat screen TV. A 2nd bathroom has a new petite vanity with sink, new toilet, and quick path to the walk-in shower in a pocket of the laundry room. Outdoors discover a Zen-designed barbecue, lounge and fire pit area. The fully fenced flat yard rolling in green fine fescue grass is backed by trees providing shade and fall colors. Use the interior painted shed with window for your garden tools or a quaint backyard retreat. The concrete driveway leads to a one-car integral garage with basement home entry. Central A/C and forced hot air. Quick access to I-376, universities, parks, dining, and downtown. Don’t miss this stunning opportunity!...
Contact an agent
Home facts
- Year built:1954
- Subdivision & Development:Eastwood Plan
- Listing ID #:1779336
- Added:1 day(s) ago
- Updated:October 18, 2026 at 02:57 AM
Rooms and interior
- Bedrooms:3
- Total bathrooms:2
- Full bathrooms:2
- Rooms Total:7
- Flooring:Hardwood, Tile, Vinyl
- Kitchen Description:Dishwasher, Microwave
- Basement:Yes
- Basement Description:Walk Up Access
Heating and cooling
- Cooling:Central Air
- Heating:Gas
- Central air:Yes
Structure and exterior
- Roof:Asphalt
- Year built:1954
- Lot area:0.13 Acres
- Architectural Style:Contemporary, Ranch
- Construction Materials:Brick
Utilities
- Water:Public
Finances and disclosures
- Price:$254,000
- Tax amount:$1,664
Features and amenities
- Laundry features:Dryer, Washer
- Amenities:Multi Pane Windows, Screens
Parking
- Total parking spaces:1
- Garage:Yes
 Last Updated October 18, 2026. Information deemed reliable but not guaranteed. Information is provided exclusively for consumers' personal, non-commercial use and may not be used for any purpose other than to identify prospective properties consumers may be interested in purchasing.
New listings near 328 Marshall Dr
- New
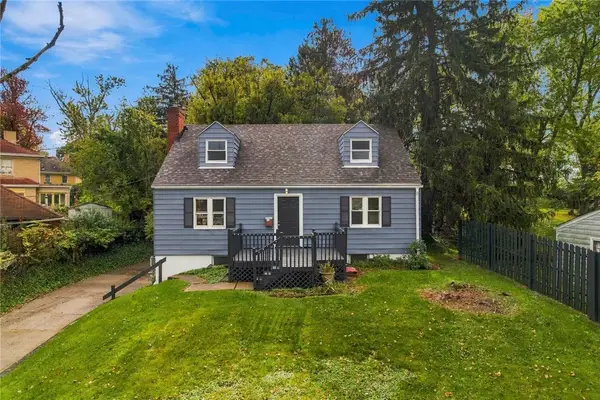 $225,000Active3 beds 1 baths1,575 sq. ft.
1701 Bower Hill Rd, Pittsburgh, PA 15243
MLS# 1779466Listed by: PIATT SOTHEBY'S INTERNATIONAL REALTY - New
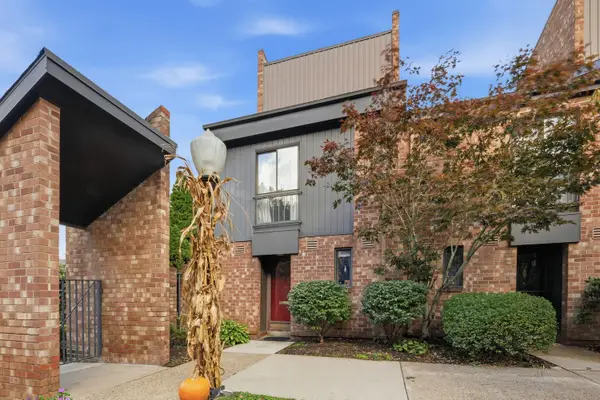 $384,000Active3 beds 3 baths1,325 sq. ft.
23 Foster Square, Pittsburgh, PA 15212
MLS# 1779732Listed by: HOWARD HANNA REAL ESTATE SERVICES - New
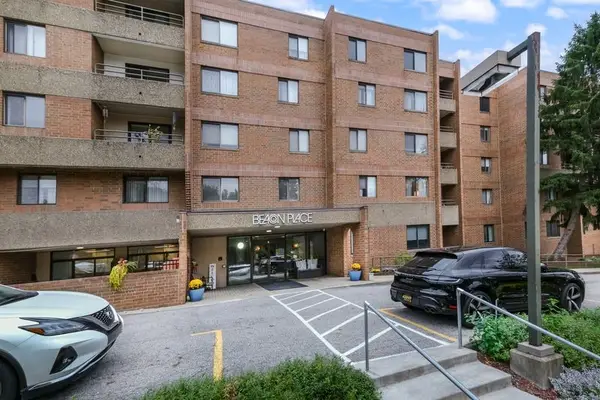 $269,000Active2 beds 2 baths1,150 sq. ft.
5715 Beacon #507, Pittsburgh, PA 15217
MLS# 1779412Listed by: RE/MAX REALTY BROKERS - New
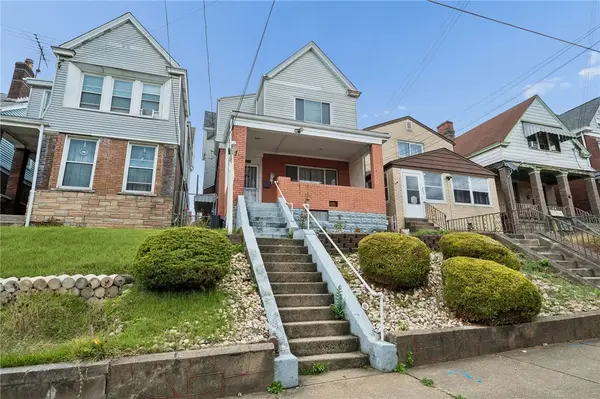 $180,000Active3 beds 2 baths1,369 sq. ft.
241 Winston St, Pittsburgh, PA 15207
MLS# 1779669Listed by: RE/MAX REALTY BROKERS - Open Sun, 11am to 2pmNew
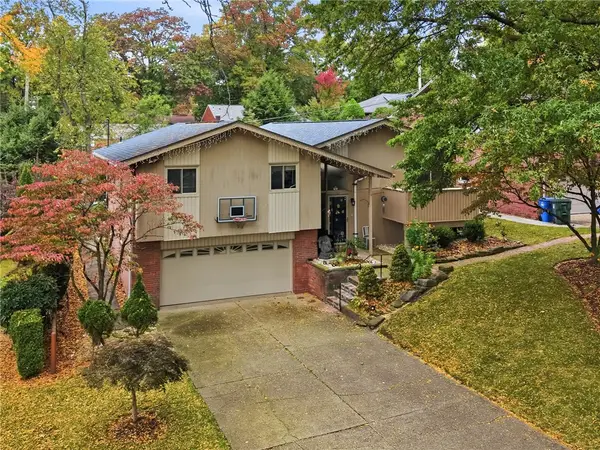 $430,000Active4 beds 4 baths2,796 sq. ft.
203 Beall Drive, Pittsburgh, PA 15236
MLS# 1779425Listed by: ARTMAN B.C. & COMPANY - New
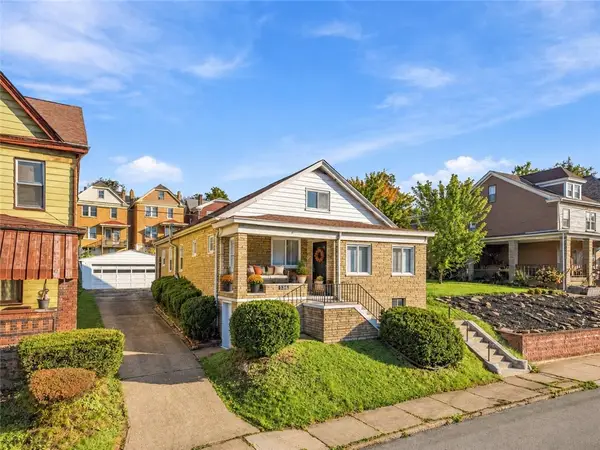 $139,900Active3 beds 2 baths1,650 sq. ft.
136 Ormsby Avenue, Pittsburgh, PA 15210
MLS# 1779506Listed by: BERKSHIRE HATHAWAY THE PREFERRED REALTY - New
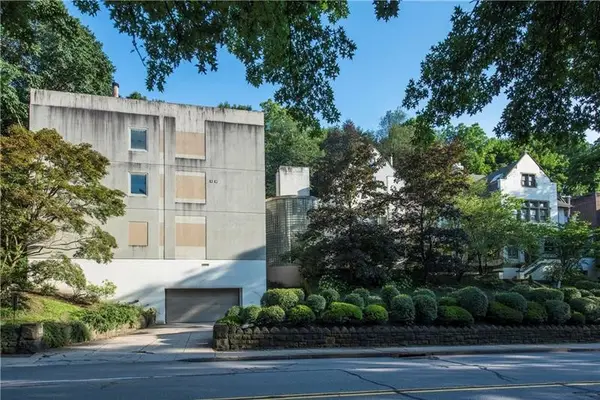 $425,000Active2 beds 2 baths1,223 sq. ft.
5030 Fifth Ave #212, Pittsburgh, PA 15232
MLS# 1779681Listed by: HOWARD HANNA REAL ESTATE SERVICES - New
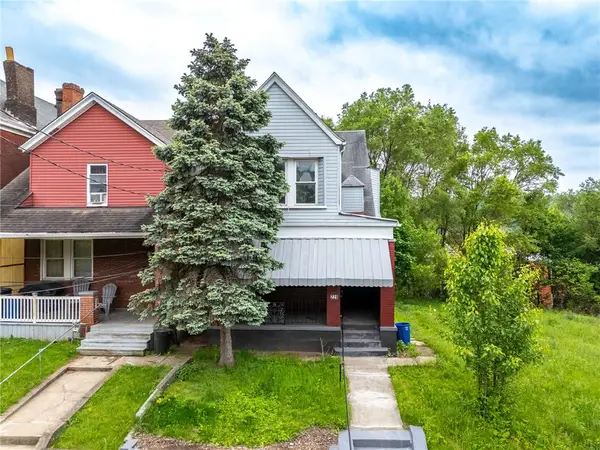 $139,900Active3 beds 2 baths1,676 sq. ft.
228 Winston, Pittsburgh, PA 15207
MLS# 1779706Listed by: KELLER WILLIAMS REALTY - New
 $215,000Active2 beds 2 baths1,630 sq. ft.
1912 Jane St #4, Pittsburgh, PA 15203
MLS# 1778706Listed by: YOUR TOWN REALTY LLC


Protect your home and budget from life's surprises with an Assurant Home Warranty, backed by a partner that supports you through every step of homeownership. Explore Plans.
© 2023 - 2026 ERA Franchise Systems LLC. All rights reserved. ERA Franchise Systems LLC fully supports the principles of the Fair Housing Act and the Equal Opportunity Act. ERA, ERA Real Estate powered, and their respective logos are registered service marks of ERA Franchise Systems LLC. Each office is independently owned and operated.