
3345 Brookdale Drive, Pittsburgh, PA 15241
Local realty services provided by:ERA Lechner & Associates, Inc.
3345 Brookdale Drive,Pittsburgh, PA 15241
$549,900
- 4 Beds
- 3 Baths
- 2,053 sq. ft.
- Single family
- Active
Listed by: lisa petzel
Office: berkshire hathaway the preferred realty
MLS#:1776078
Source:PA_WPN
Price summary
- Price:$549,900
- Price per sq. ft.:$267.85
About this home
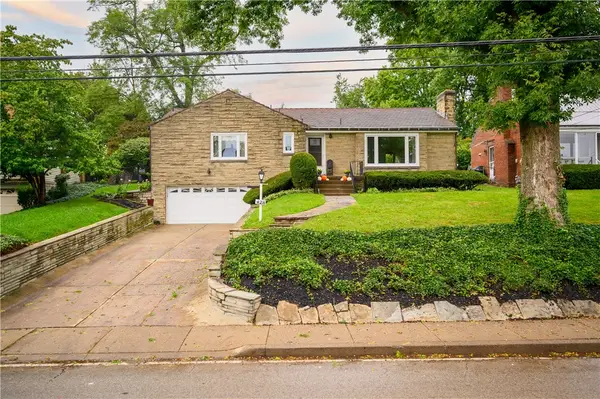
Your dream home awaits in Upper St. Clair's sought after Brookside Farms! This charming four bedroom 2 1/2 bath home, custom built by Mac and Mac, features two woodburning fireplaces and sits on a picturesque private half acre fenced back yard. Picture spending your chilly fall evenings sitting by the attractive wood burning fireplace in the large sunken living room with hardwood flooring and floor to ceiling windows that lets in lots of natural light. The sizeable dining room underscored by hardwood flooring and large windows is perfect for entertaining and sits right off the modern eat-in kitchen featuring white cabinetry, stainless steel appliances and ceramic tile flooring. A sliding glass door in the kitchen opens up to a large wooden deck with outdoor lighting that is perfect for summer cookouts, or enjoying a morning coffee and enjoying the beauty of nature. An updated powder room and a spacious 19 by 12 foot family room with another wood burning fireplace and built in shelves, as well as a wet bar, are on the first floor. Upstairs is a huge 24 by 12 foot master bedroom with hardwood flooring, large closets, an ensuite bathroom, as well as its own vanity area that makes getting ready in the morning easy. Three other sizeable bedrooms with hardwood flooring, as well as another full bathroom with a tub and shower round of the upper floor. The finished basement features luxury vinyl plank flooring and is another great space for family gatherings or entertaining. A two car integral garage, and a spacious laundry room that has additional space for a home gym or storage is also on the lower level. The half acre flat backyard is an oasis of beauty, privacy and nature and is great for summer cookouts, and a perfect place to allow pets to run free. Must see!...
Contact an agent
Home facts
- Year built:1971
- Listing ID #:1776078
- Added:1 day(s) ago
- Updated:September 24, 2026 at 09:57 PM
Rooms and interior
- Bedrooms:4
- Total bathrooms:3
- Full bathrooms:2
- Half bathrooms:1
- Rooms Total:10
- Flooring:Hardwood, Vinyl
- Basement:Yes
- Basement Description:Walk Out Access
- Living area:2,053 sq. ft.
Heating and cooling
- Heating:Gas
Structure and exterior
- Roof:Asphalt
- Year built:1971
- Building area:2,053 sq. ft.
- Lot area:0.51 Acres
Utilities
- Water:Public
Finances and disclosures
- Price:$549,900
- Price per sq. ft.:$267.85
- Tax amount:$8,171
Parking
- Total parking spaces:2
- Garage:Yes
 Last Updated September 24, 2026. Information deemed reliable but not guaranteed. Information is provided exclusively for consumers' personal, non-commercial use and may not be used for any purpose other than to identify prospective properties consumers may be interested in purchasing.
New listings near 3345 Brookdale Drive
- New
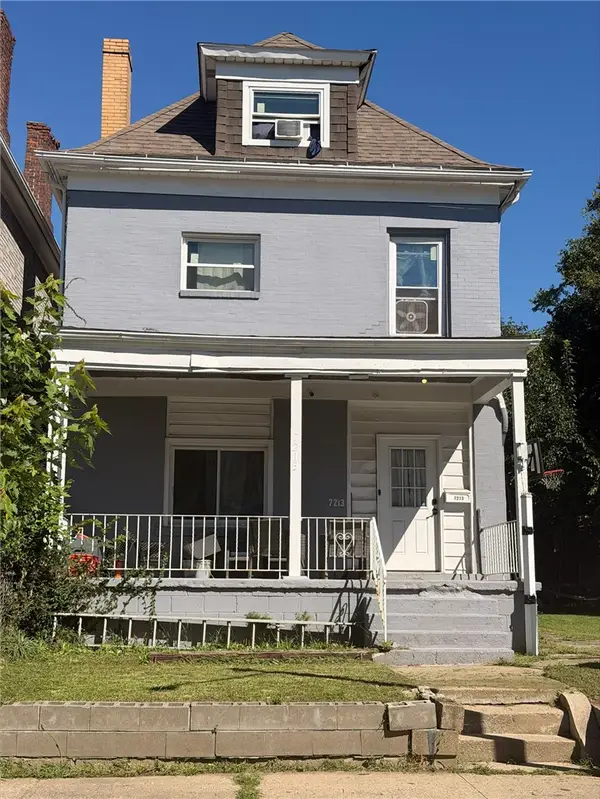 $175,000Active4 beds 3 baths1,924 sq. ft.
7213 Race St, Pittsburgh, PA 15208
MLS# 1775594Listed by: COLDWELL BANKER REALTY - New
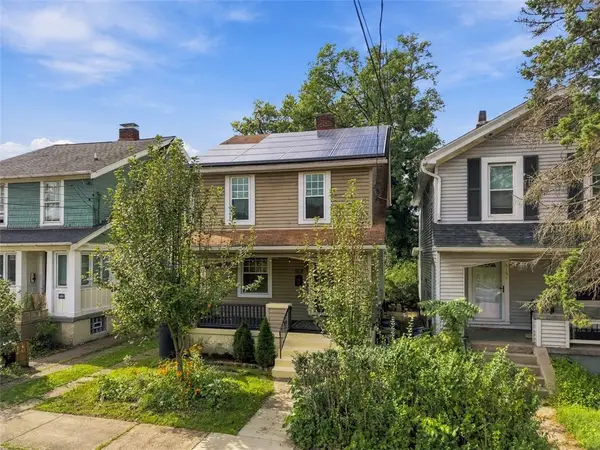 $375,000Active4 beds 1 baths1,459 sq. ft.
620 Peebles St, Pittsburgh, PA 15221
MLS# 1776201Listed by: LIFESPACE REAL ESTATE - New
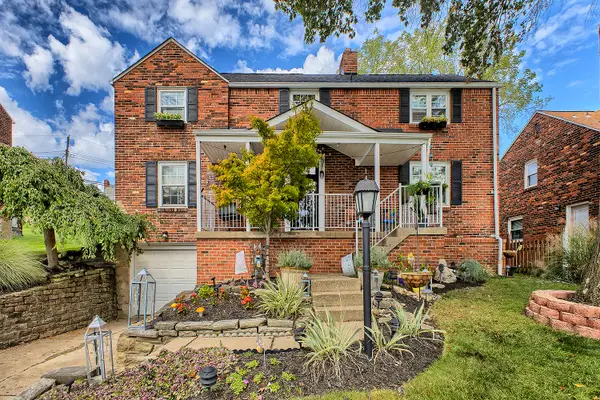 $388,000Active3 beds 3 baths2,120 sq. ft.
5358 Fieldcrest Drive, Pittsburgh, PA 15236
MLS# 1776207Listed by: HOWARD HANNA REAL ESTATE SERVICES - New
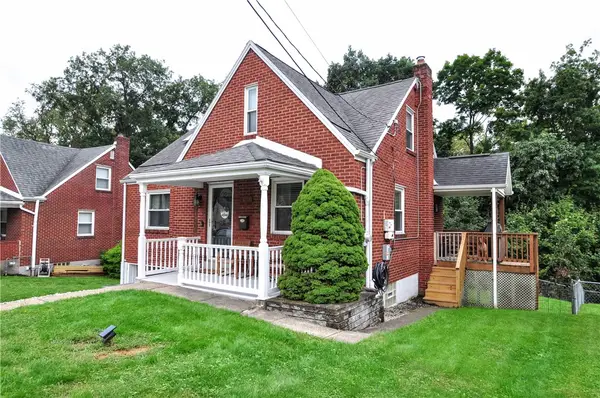 $210,000Active3 beds 2 baths1,202 sq. ft.
5164 Glenhurst Road, Pittsburgh, PA 15207
MLS# 1776037Listed by: REALTY ONE GROUP GOLD STANDARD - Open Sat, 12 to 2pmNew
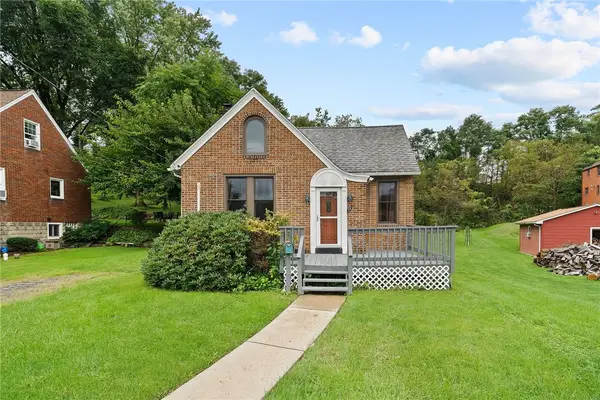 $235,000Active3 beds 1 baths
12 Sunrise Dr, Pittsburgh, PA 15236
MLS# 1776052Listed by: RE/MAX SELECT REALTY - New
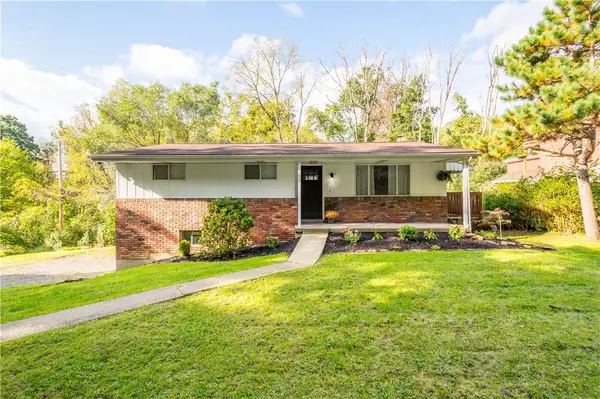 $299,900Active3 beds 2 baths1,044 sq. ft.
13 Cherokee Dr, Pittsburgh, PA 15205
MLS# 1776182Listed by: RE/MAX SELECT REALTY - New
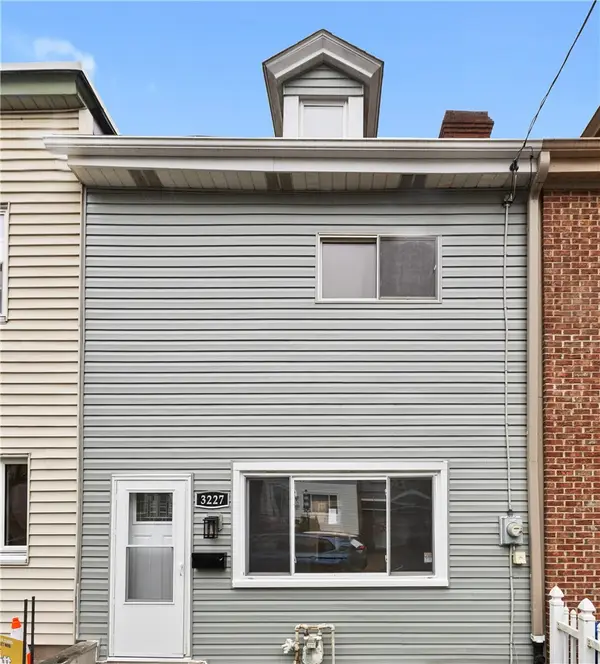 $209,900Active3 beds 1 baths1,190 sq. ft.
3227 Mary St, Pittsburgh, PA 15203
MLS# 1776188Listed by: COLDWELL BANKER REALTY - New
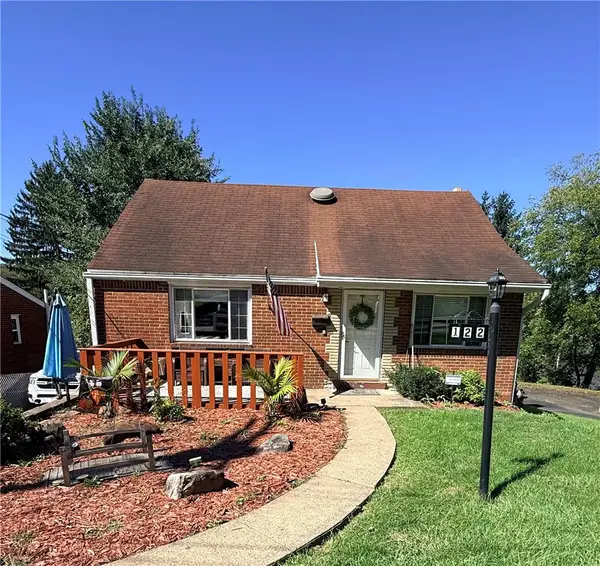 $205,000Active3 beds 2 baths1,248 sq. ft.
122 S Joslyn Dr, Pittsburgh, PA 15235
MLS# 1776196Listed by: PARK PLACE REALTY GROUP LLC - Open Sun, 1 to 3pmNew
 $349,900Active3 beds 3 baths1,517 sq. ft.
428 Bower Hill Rd, Pittsburgh, PA 15228
MLS# 1775802Listed by: COLDWELL BANKER REALTY


Protect your home and budget from life's surprises with an Assurant Home Warranty, backed by a partner that supports you through every step of homeownership. Explore Plans.
© 2023 - 2026 ERA Franchise Systems LLC. All rights reserved. ERA Franchise Systems LLC fully supports the principles of the Fair Housing Act and the Equal Opportunity Act. ERA, ERA Real Estate powered, and their respective logos are registered service marks of ERA Franchise Systems LLC. Each office is independently owned and operated.