
342 Jean Drive, Pittsburgh, PA 15236
Local realty services provided by:ERA Johnson Real Estate, Inc.
Listed by: diane d'amico
Office: re/max select realty
MLS#:1770696
Source:PA_WPN
Price summary
- Price:$249,900
- Price per sq. ft.:$189.61
About this home
Welcome Home to 342 Jean Drive in Baldwin! Well-Maintained Solid Brick Three Bedroom, Two Full Bath Cape Cod. Covered Front and Back Porch. Fenced In Flat Back Yard, Shed Included! Master Bedroom on Main Level. Ample Sized Bedrooms on Upstairs Level , Both with Walk In Closet Space. Hardwood Floors Throughout (underneath carpeting). One Car Integral Garage, with Double Pad Driveway. Quiet Street Tucked Away in Desirable Baldwin Neighborhood!
Contact an agent
Home facts
- Year built:1955
- Listing ID #:1770696
- Added:1 day(s) ago
- Updated:August 21, 2026 at 09:59 AM
Rooms and interior
- Bedrooms:3
- Total bathrooms:2
- Full bathrooms:2
- Flooring:Carpet, Hardwood, Laminate
- Kitchen Description:Dishwasher, Microwave, Refrigerator, Stove
- Basement:Yes
- Basement Description:Full, Walk Out Access
- Living area:1,318 sq. ft.
Heating and cooling
- Cooling:Central Air
- Heating:Gas
- Central air:Yes
Structure and exterior
- Roof:Composition
- Year built:1955
- Building area:1,318 sq. ft.
- Lot area:0.02 Acres
- Construction Materials:Brick
Utilities
- Water:Public
Finances and disclosures
- Price:$249,900
- Price per sq. ft.:$189.61
- Tax amount:$3,764
Features and amenities
- Laundry features:Dryer, Washer
- Amenities:Some Electric Appliances
Parking
- Total parking spaces:1
- Garage:Yes
 Last Updated August 21, 2026. Information deemed reliable but not guaranteed. Information is provided exclusively for consumers' personal, non-commercial use and may not be used for any purpose other than to identify prospective properties consumers may be interested in purchasing.
New listings near 342 Jean Drive
- Open Sat, 12am to 2pmNew
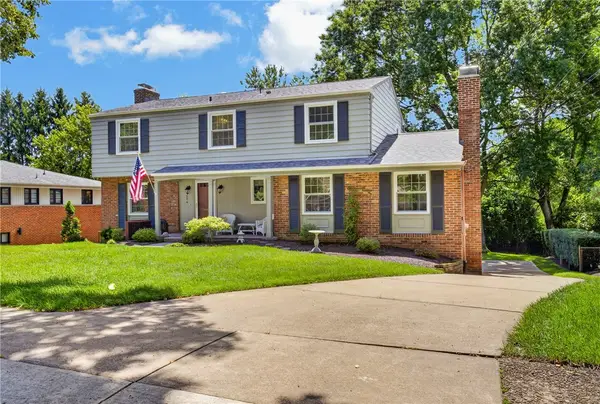 $899,900Active4 beds 4 baths3,400 sq. ft.
296 Park Entrance Dr, Pittsburgh, PA 15228
MLS# 1770865Listed by: HOWARD HANNA REAL ESTATE SERVICES - New
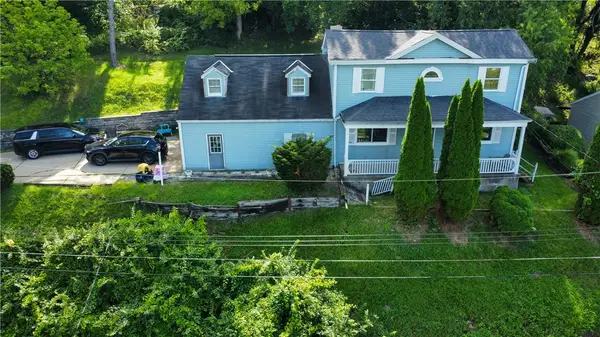 $165,000Active3 beds 2 baths1,822 sq. ft.
3401 Margaret St, Pittsburgh, PA 15227
MLS# 1770327Listed by: JANUS REALTY ADVISORS - New
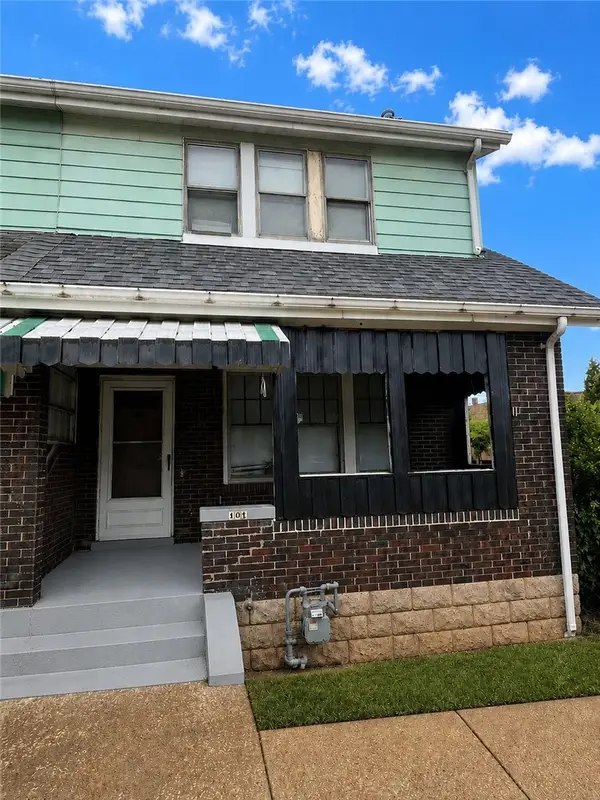 $179,900Active2 beds 1 baths1,102 sq. ft.
101 Oakland Ct, Pittsburgh, PA 15213
MLS# 1770496Listed by: RE/MAX SELECT REALTY - New
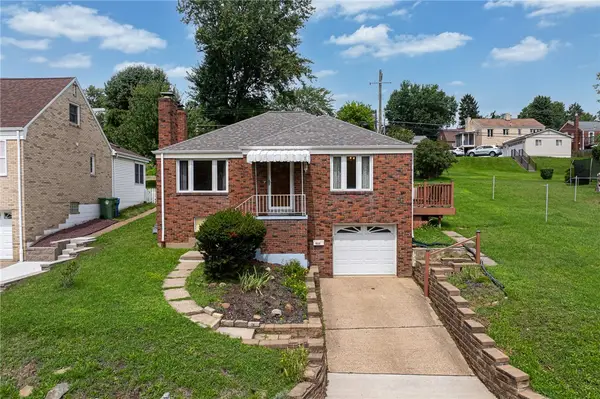 $175,000Active2 beds 1 baths976 sq. ft.
1031 Connor Rd, Pittsburgh, PA 15234
MLS# 1770758Listed by: ENGEL & VOLKERS SEWICKLEY - Open Sat, 2 to 4pmNew
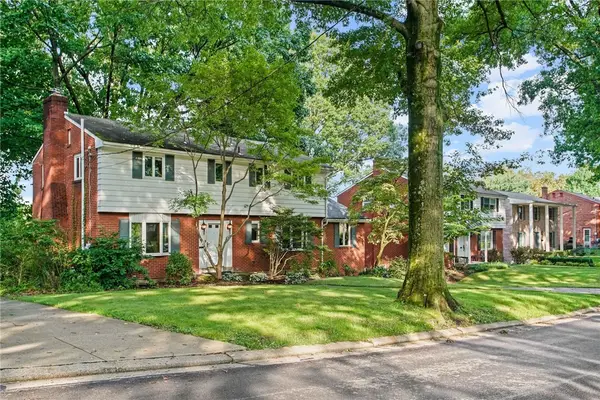 $345,000Active4 beds 3 baths2,092 sq. ft.
601 Edgewood Rd, Pittsburgh, PA 15221
MLS# 1770857Listed by: COMPASS PENNSYLVANIA, LLC - New
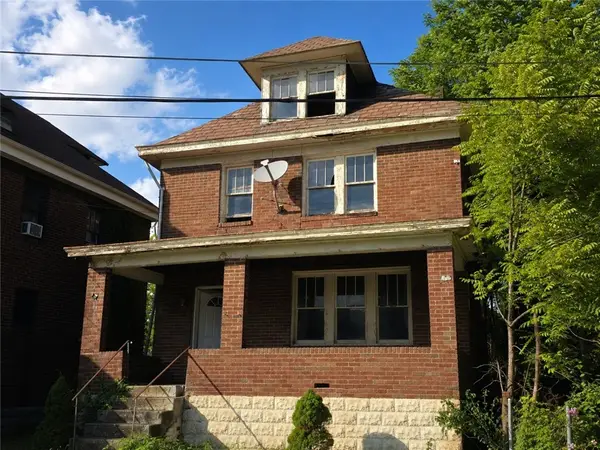 $65,000Active4 beds 1 baths1,535 sq. ft.
821 Woodworth Ave, Pittsburgh, PA 15221
MLS# 1770858Listed by: UNITY CONCORD REAL ESTATE, LLC - New
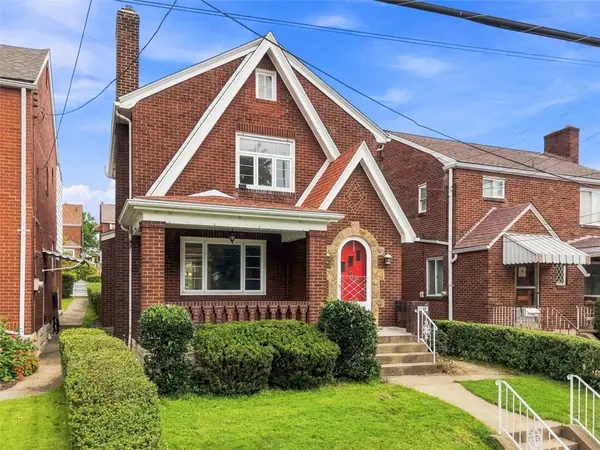 $280,000Active3 beds 2 baths1,438 sq. ft.
1135 Premier St, Pittsburgh, PA 15201
MLS# 1770862Listed by: KELLER WILLIAMS REALTY - New
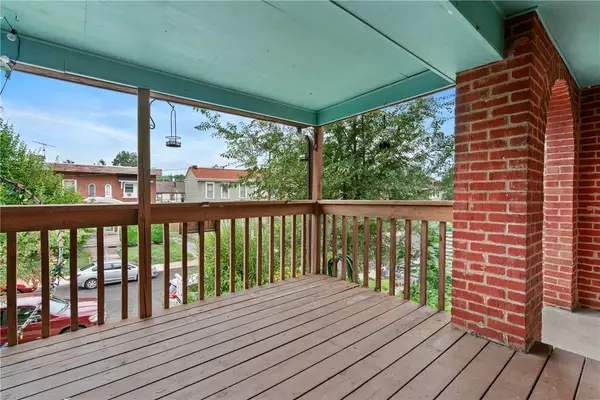 $240,000Active2 beds 1 baths1,080 sq. ft.
1659 Jancey St, Pittsburgh, PA 15206
MLS# 1769377Listed by: COMPASS PENNSYLVANIA, LLC - New
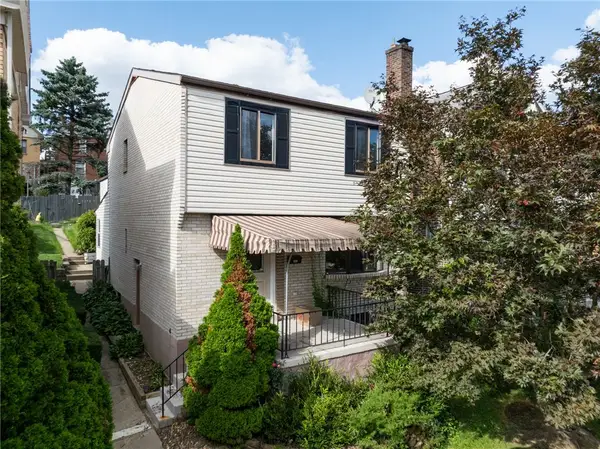 $324,900Active3 beds 3 baths1,656 sq. ft.
305 Lamarido St, Pittsburgh, PA 15226
MLS# 1770494Listed by: COLDWELL BANKER REALTY - New
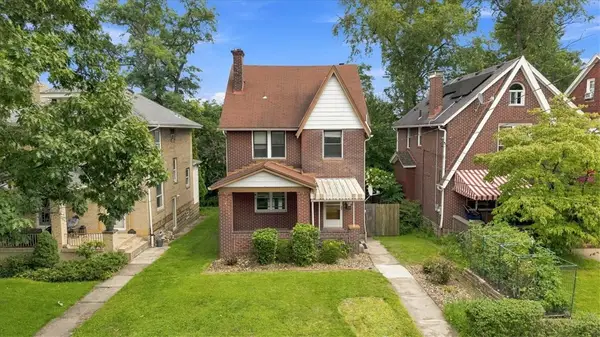 $399,900Active4 beds 2 baths1,854 sq. ft.
3189 Shady Ave, Pittsburgh, PA 15217
MLS# 1770542Listed by: COLDWELL BANKER REALTY


Protect your home and budget from life's surprises with an Assurant Home Warranty, backed by a partner that supports you through every step of homeownership. Explore Plans.
© 2023 - 2026 ERA Franchise Systems LLC. All rights reserved. ERA Franchise Systems LLC fully supports the principles of the Fair Housing Act and the Equal Opportunity Act. ERA, ERA Real Estate powered, and their respective logos are registered service marks of ERA Franchise Systems LLC. Each office is independently owned and operated.