
3451 Penn Ave, Pittsburgh, PA 15201
Local realty services provided by:ERA Lechner & Associates, Inc.
3451 Penn Ave,Pittsburgh, PA 15201
$475,000
- 3 Beds
- 2 Baths
- - sq. ft.
- Townhouse
- Sold
Listed by: joey booker
Office: realty co llc.
MLS#:1764038
Source:PA_WPN
Sorry, we are unable to map this address
Price summary
- Price:$475,000
About this home
City living meets everyday comfort in this move-in ready four-level townhome, offering the space you need and the location you've been searching for. Whether you're entertaining friends, working from home, or spending weekends exploring some of Pittsburgh's most vibrant neighborhoods, this home delivers the perfect balance of style, function, and convenience. Natural light pours into the spacious living room, showcasing beautiful hardwood floors, fresh paint, and an inviting atmosphere you'll love coming home to. Just off the living room, a convenient full bathroom with a walk-in shower adds flexibility for guests and everyday living. The open-concept kitchen and dining area are designed for gatherings, featuring granite countertops, ample cabinetry, and a raised breakfast bar with seating for two. The upper level offers three comfortable bedrooms and a full bath, while the expansive fourth floor provides a private retreat with endless possibilities. Whether you envision a serene primary-style suite, an inspiring home office, media room, fitness space, or guest getaway, you'll appreciate the privacy and flexibility of having an entire floor to make your own. When you need some outdoor time, step outside to the rear deck overlooking a spacious, tabletop backyard—an uncommon find in the city and the perfect place to grill, entertain, relax, or let your pets play. An integral garage and additional off-street parking provides the convenience that makes city living even easier. Perfectly positioned just minutes from Butler Street, Bloomfield, the Strip District, and Downtown Pittsburgh, you'll enjoy easy access to local coffee shops, incredible restaurants, breweries, boutiques, parks, and entertainment while still having a place to retreat at the end of the day. Four levels. Flexible living. A backyard that's hard to find in the city. Garage parking. And one of Pittsburgh's most sought-after neighborhoods just outside your door. This is the kind of home that lets you enjoy everything Lawrenceville has to offer without compromising on space....
Contact an agent
Home facts
- Year built:1996
- Listing ID #:1764038
- Added:57 day(s) ago
- Updated:September 06, 2026 at 07:07 AM
Rooms and interior
- Bedrooms:3
- Total bathrooms:2
- Full bathrooms:2
- Flooring:Carpet, Hardwood, Laminate
- Kitchen Description:Dishwasher, Microwave, Refrigerator, Stove
- Basement:Yes
- Basement Description:Full, Walk Out Access
Heating and cooling
- Cooling:Central Air
- Heating:Gas
- Central air:Yes
Structure and exterior
- Roof:Composition
- Year built:1996
- Construction Materials:Frame
Utilities
- Water:Public
Finances and disclosures
- Price:$475,000
- Tax amount:$3,407
Features and amenities
- Laundry features:Dryer, Washer
- Amenities:Multi Pane Windows, Security System, Some Gas Appliances
Parking
- Total parking spaces:1
- Garage:Yes
 Last Updated September 6, 2026. Information deemed reliable but not guaranteed. Information is provided exclusively for consumers' personal, non-commercial use and may not be used for any purpose other than to identify prospective properties consumers may be interested in purchasing.
New listings near 3451 Penn Ave
- New
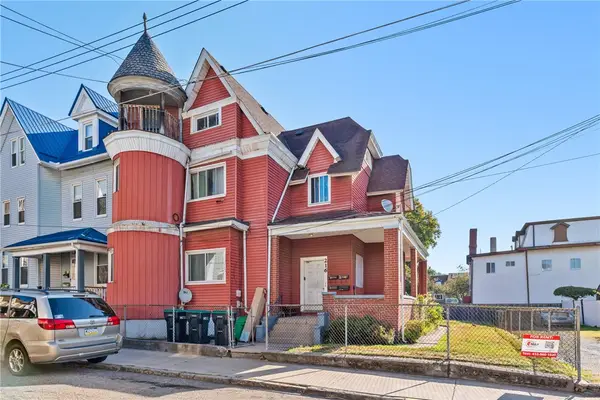 $325,000Active-- beds -- baths
216 Clifton Ave, Pittsburgh, PA 15215
MLS# 1773129Listed by: HOWARD HANNA REAL ESTATE SERVICES - New
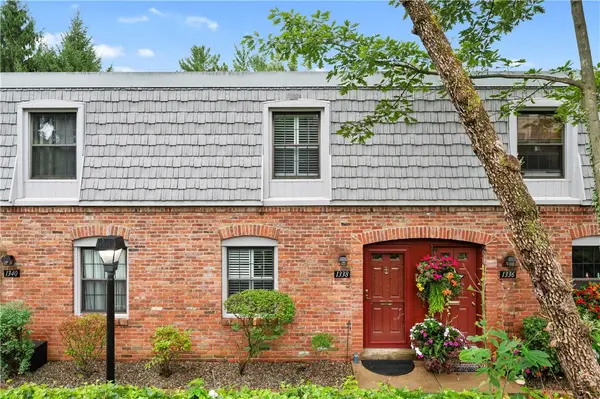 $190,000Active2 beds 2 baths1,120 sq. ft.
1338 Pennsbury, Pittsburgh, PA 15205
MLS# 1772951Listed by: COLDWELL BANKER REALTY - New
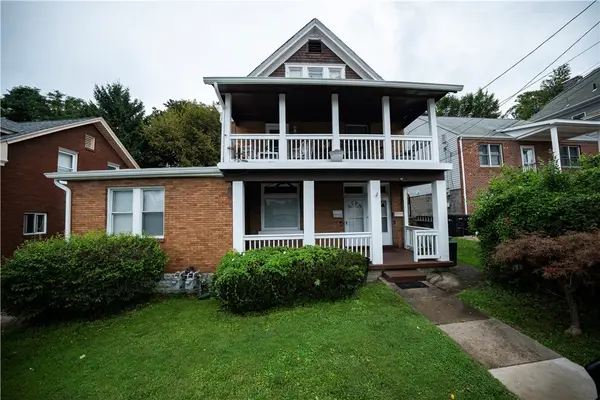 $275,990Active-- beds -- baths
331-333 N Balph Avenue, Pittsburgh, PA 15202
MLS# 1773215Listed by: BERKSHIRE HATHAWAY THE PREFERRED REALTY - Open Sat, 11am to 1pmNew
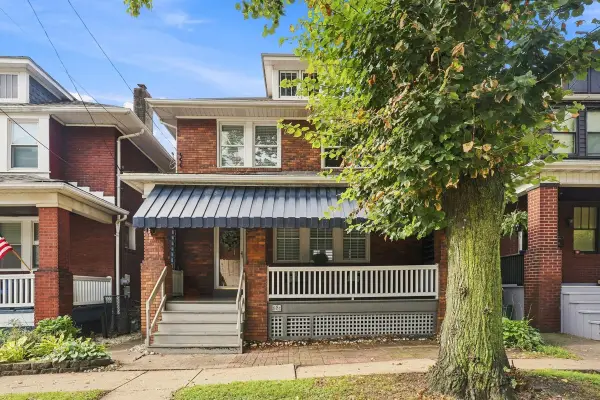 $425,000Active3 beds 2 baths1,440 sq. ft.
8 5th Street, Pittsburgh, PA 15215
MLS# 1773226Listed by: HOWARD HANNA REAL ESTATE SERVICES - New
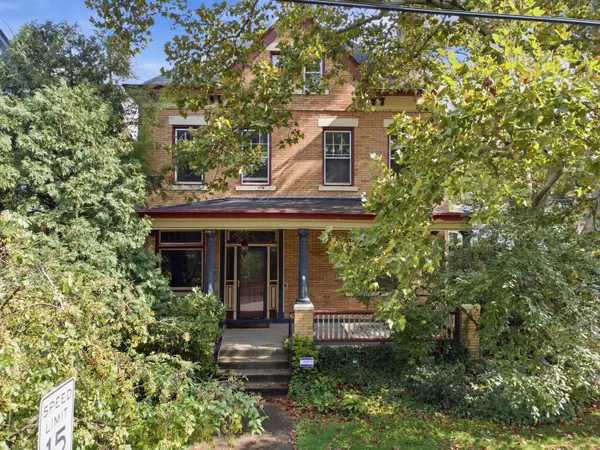 $575,000Active5 beds 3 baths2,672 sq. ft.
265 Maple Avenue, Pittsburgh, PA 15218
MLS# 1773224Listed by: HOWARD HANNA REAL ESTATE SERVICES - New
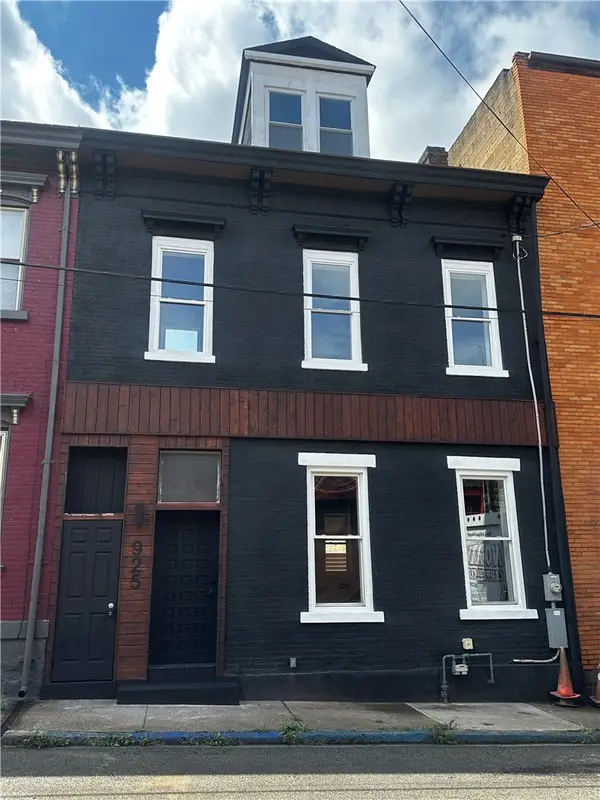 $495,000Active3 beds 4 baths2,080 sq. ft.
925 Constance St, Pittsburgh, PA 15212
MLS# 1773056Listed by: COLDWELL BANKER REALTY - New
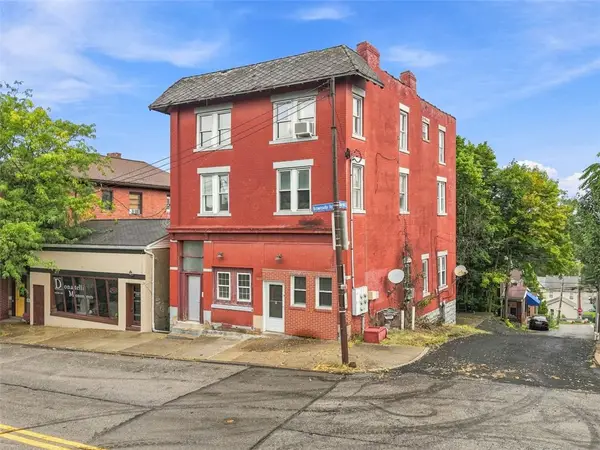 $349,900Active-- beds -- baths
1633 Brownsville Rd, Pittsburgh, PA 15210
MLS# 1773188Listed by: REALTY ONE GROUP PLATINUM - New
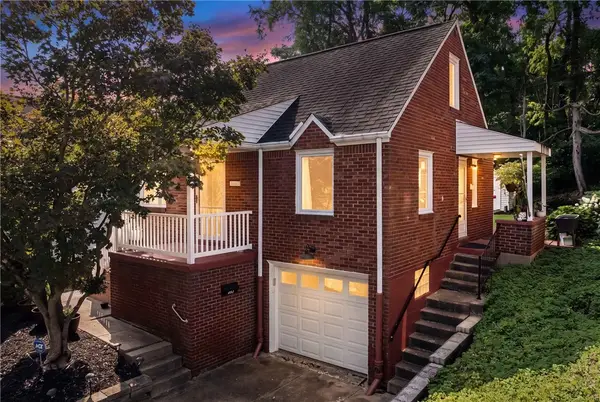 $239,900Active3 beds 1 baths1,152 sq. ft.
632 Lamarido St, Pittsburgh, PA 15226
MLS# 1773212Listed by: KELLER WILLIAMS REALTY - New
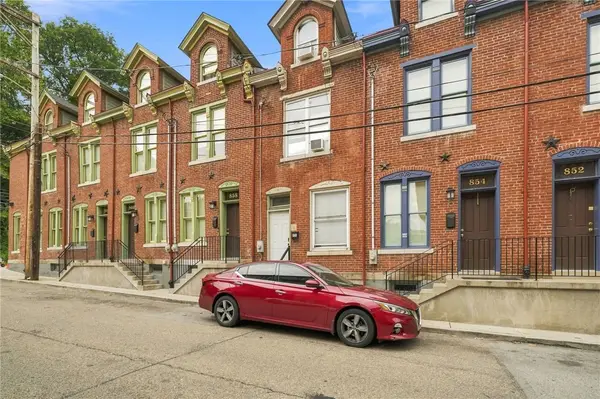 $180,000Active4 beds 1 baths1,336 sq. ft.
856 Brightridge St, Pittsburgh, PA 15214
MLS# 1773220Listed by: REALTY ONE GROUP LANDMARK - New
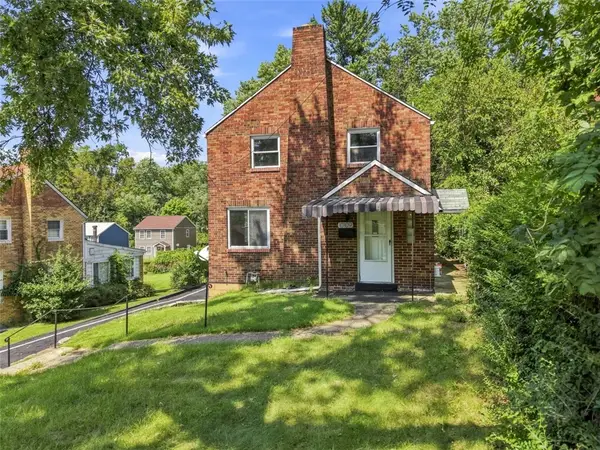 $194,500Active3 beds 2 baths1,136 sq. ft.
10109 Gibson, Pittsburgh, PA 15235
MLS# 1773204Listed by: COLDWELL BANKER REALTY


Protect your home and budget from life's surprises with an Assurant Home Warranty, backed by a partner that supports you through every step of homeownership. Explore Plans.
© 2023 - 2026 ERA Franchise Systems LLC. All rights reserved. ERA Franchise Systems LLC fully supports the principles of the Fair Housing Act and the Equal Opportunity Act. ERA, ERA Real Estate powered, and their respective logos are registered service marks of ERA Franchise Systems LLC. Each office is independently owned and operated.