
351 Hawthorne Ct, Pittsburgh, PA 15237
Local realty services provided by:ERA Johnson Real Estate, Inc.
Listed by: libby sosinski
Office: keller williams realty
MLS#:1782735
Source:PA_WPN
Price summary
- Price:$249,900
- Price per sq. ft.:$176.23
- Monthly HOA dues:$550
About this home
Welcome to this 2 bedroom, 2.5 bath end-unit townhouse in the North Hills School District! The updated kitchen features quartz countertops, stainless steel appliances, ceramic tile flooring, and a subway tile backsplash. The spacious living room offers a cozy fireplace and sliding glass doors that bring in natural light, while the unique open staircase adds character to the home. The primary bedroom features a private bathroom with an updated vanity, tiled flooring, and a walk-in closet. The second bedroom is generously sized with ample closet space. The finished basement provides a game room, perfect for entertaining or relaxing, along with additional storage. Step outside to the uncovered patio surrounded by mature trees. Additional highlights include a one-car garage, convenient laundry area, and plenty of storage throughout!
Contact an agent
Home facts
- Year built:1981
- Listing ID #:1782735
- Added:1 day(s) ago
- Updated:November 12, 2026 at 03:07 AM
Rooms and interior
- Bedrooms:2
- Total bathrooms:3
- Full bathrooms:2
- Half bathrooms:1
- Rooms Total:6
- Flooring:Vinyl
- Basement:Yes
- Basement Description:FInished, Full, Walk Up Access
- Living area:1,418 sq. ft.
Heating and cooling
- Cooling:Central Air
- Heating:Gas
- Central air:Yes
Structure and exterior
- Roof:Asphalt
- Year built:1981
- Building area:1,418 sq. ft.
- Architectural Style:Contemporary
- Construction Materials:Cedar
Utilities
- Water:Public
Finances and disclosures
- Price:$249,900
- Price per sq. ft.:$176.23
- Tax amount:$3,678
Parking
- Total parking spaces:1
- Garage:Yes
 Last Updated November 12, 2026. Information deemed reliable but not guaranteed. Information is provided exclusively for consumers' personal, non-commercial use and may not be used for any purpose other than to identify prospective properties consumers may be interested in purchasing.
New listings near 351 Hawthorne Ct
- New
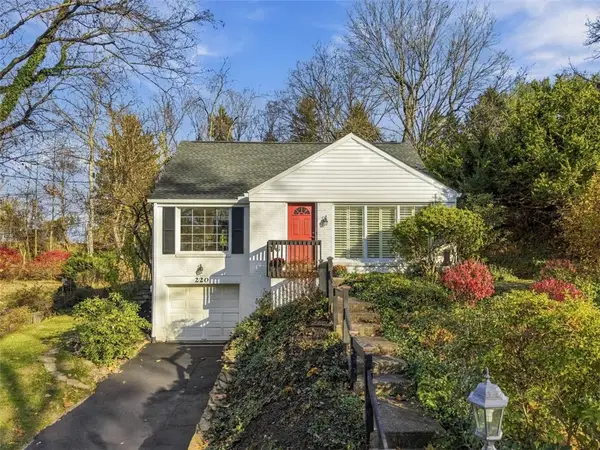 $409,000Active3 beds 2 baths1,247 sq. ft.
220 Rockingham Rd, Pittsburgh, PA 15238
MLS# 1782973Listed by: COMPASS PENNSYLVANIA, LLC - Open Sat, 11am to 1pmNew
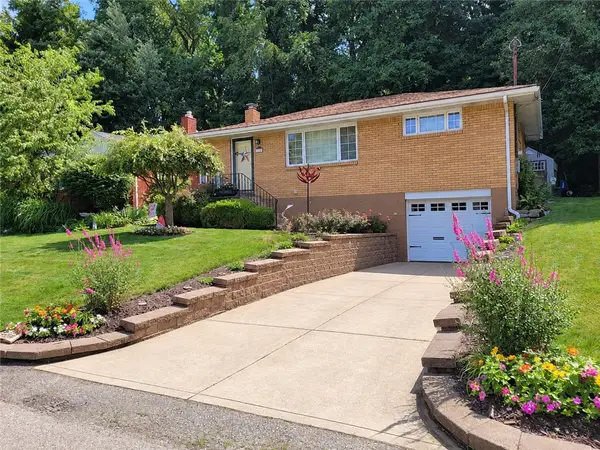 $205,000Active3 beds 2 baths952 sq. ft.
824 Norvell Dr, Pittsburgh, PA 15235
MLS# 1782755Listed by: COLDWELL BANKER REALTY - New
 $199,000Active4 beds 1 baths1,296 sq. ft.
475 Kilbourne St, Pittsburgh, PA 15207
MLS# 1783118Listed by: REALTY CO LLC - New
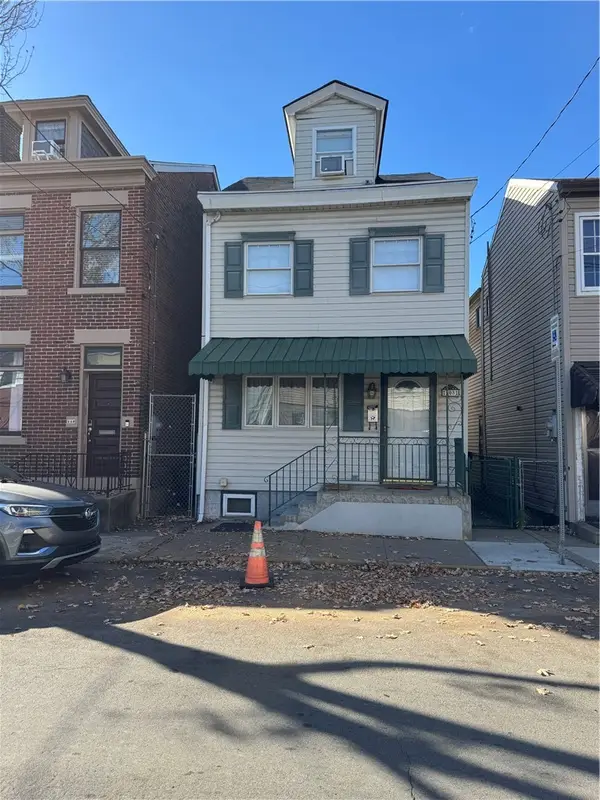 $275,000Active2 beds 2 baths1,507 sq. ft.
108 S 17th St, Pittsburgh, PA 15203
MLS# 1782906Listed by: CARLSON & ASSOCIATES, INC. - New
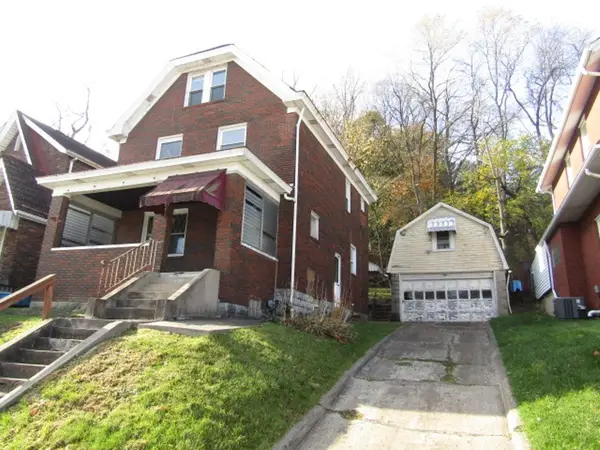 $79,900Active6 beds 2 baths1,728 sq. ft.
3130 Glendale Ave, Pittsburgh, PA 15227
MLS# 1782947Listed by: KELLER WILLIAMS REALTY - New
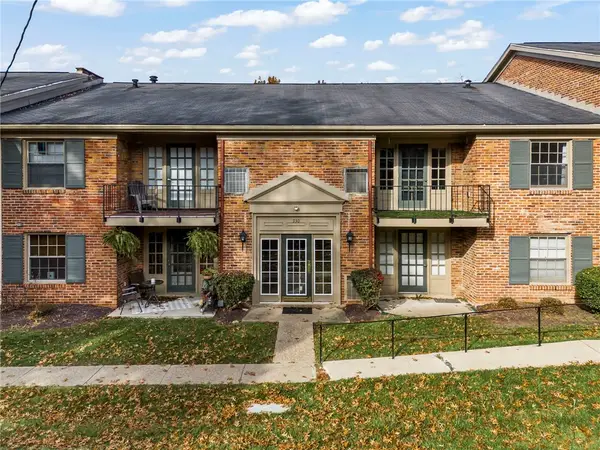 $114,900Active1 beds 1 baths716 sq. ft.
930 Adam Drive #F, Pittsburgh, PA 15216
MLS# 1783081Listed by: CENTURY 21 FRONTIER REALTY - New
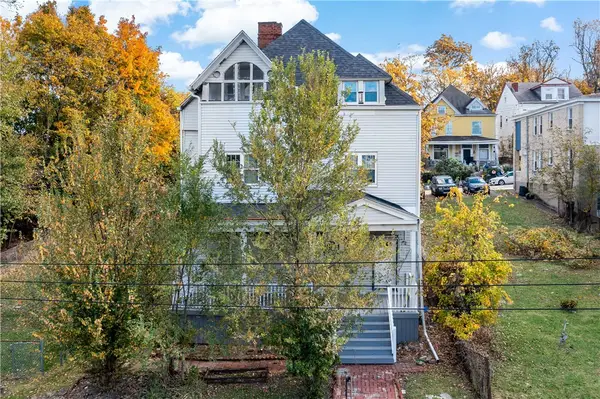 $215,000Active-- beds -- baths
2534 Perrysville Ave, Pittsburgh, PA 15214
MLS# 1781772Listed by: EXP REALTY LLC - New
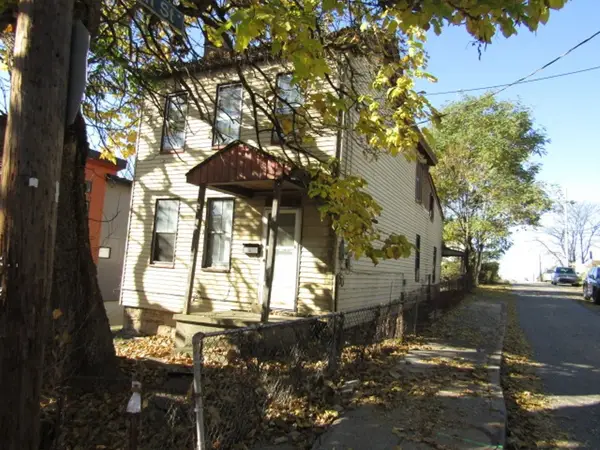 $49,900Active2 beds 2 baths2,170 sq. ft.
2 Millbridge St, Pittsburgh, PA 15210
MLS# 1782744Listed by: KELLER WILLIAMS REALTY - New
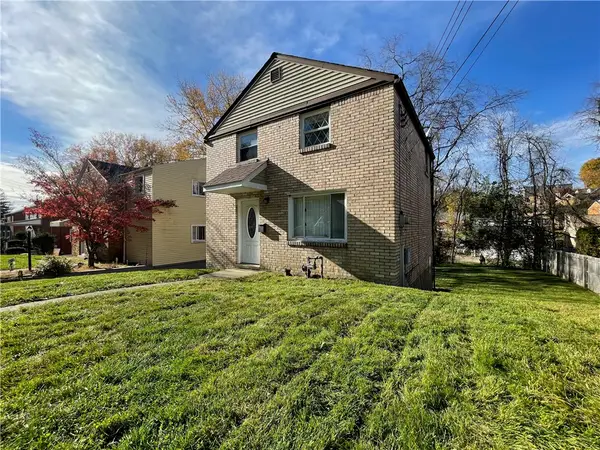 $114,900Active2 beds 1 baths966 sq. ft.
214 Macfarlane Dr, Pittsburgh, PA 15235
MLS# 1782799Listed by: COLDWELL BANKER REALTY


Protect your home and budget from life's surprises with an Assurant Home Warranty, backed by a partner that supports you through every step of homeownership. Explore Plans.
© 2023 - 2026 ERA Franchise Systems LLC. All rights reserved. ERA Franchise Systems LLC fully supports the principles of the Fair Housing Act and the Equal Opportunity Act. ERA, ERA Real Estate powered, and their respective logos are registered service marks of ERA Franchise Systems LLC. Each office is independently owned and operated.