
358 Toura Dr, Pittsburgh, PA 15236
Local realty services provided by:ERA Lechner & Associates, Inc.
358 Toura Dr,Pittsburgh, PA 15236
$345,000
- 3 Beds
- 2 Baths
- - sq. ft.
- Single family
- Sold
Listed by: stephen romac
Office: coldwell banker realty
MLS#:1767594
Source:PA_WPN
Sorry, we are unable to map this address
Price summary
- Price:$345,000
About this home
Deed Book 17534 Page 12, Ready to move in. Fresh paint. finished lower level, fully equipped kitchen with double bowl sink and ceramic backsplash, granite countertop, wine cooler, walk out to expansive deck with access to lower concrete patio and rear yard. 2 full baths, one with walk-in shower, one with jet tub, 18x22 2-car garage with rear storage shelving, new 125-amp expandable electrical panel, new hot water tank, new furnace
Contact an agent
Home facts
- Year built:1970
- Subdivision & Development:Tara Hills Plan
- Listing ID #:1767594
- Added:51 day(s) ago
- Updated:September 21, 2026 at 07:08 AM
Rooms and interior
- Bedrooms:3
- Total bathrooms:2
- Full bathrooms:2
- Rooms Total:9
- Flooring:Carpet, Laminate
- Bathrooms Description:Jetted Tub
- Kitchen Description:Dishwasher, Disposal, Microwave, Refrigerator, Stove
- Basement:Yes
- Basement Description:FInished, Walk Out Access
Heating and cooling
- Cooling:Central Air
- Heating:Gas
- Central air:Yes
Structure and exterior
- Roof:Asphalt
- Year built:1970
- Construction Materials:Frame
Utilities
- Water:Public
Finances and disclosures
- Price:$345,000
- Tax amount:$7,030
Features and amenities
- Laundry features:Dryer, Washer
- Amenities:Multi Pane Windows, Some Gas Appliances, Window Treatments
Parking
- Total parking spaces:2
- Garage:Yes
 Last Updated September 21, 2026. Information deemed reliable but not guaranteed. Information is provided exclusively for consumers' personal, non-commercial use and may not be used for any purpose other than to identify prospective properties consumers may be interested in purchasing.
New listings near 358 Toura Dr
- New
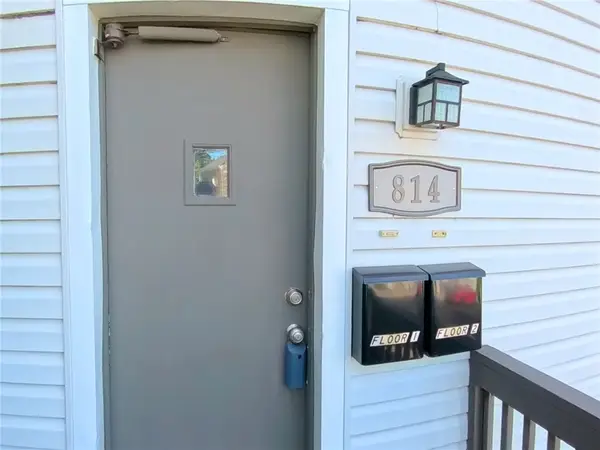 $400,000Active-- beds -- baths
814 Mccandless Avenue, Pittsburgh, PA 15201
MLS# 1775431Listed by: RE/MAX REALTY BROKERS - New
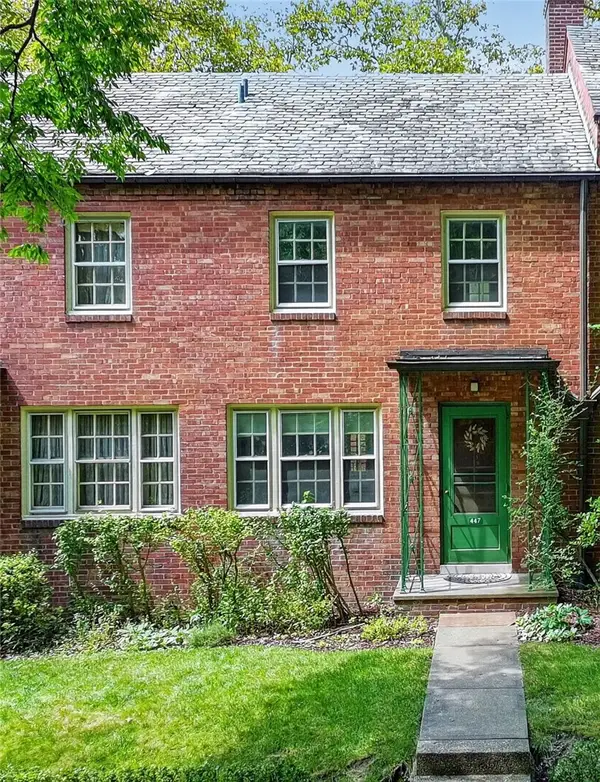 $229,900Active2 beds 1 baths
447 Sulgrave, Pittsburgh, PA 15211
MLS# 1774342Listed by: YOUR TOWN REALTY LLC - New
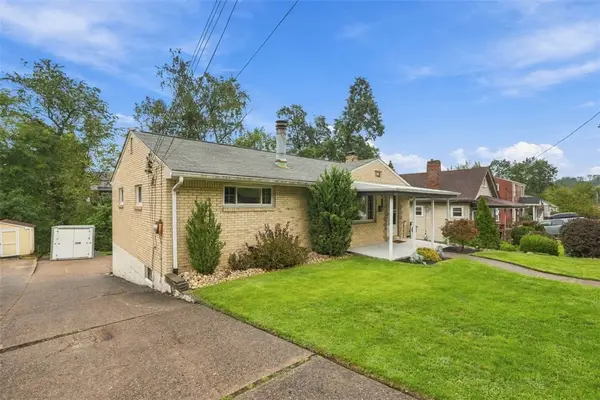 $195,000Active3 beds 2 baths945 sq. ft.
321 E Garden Rd, Pittsburgh, PA 15227
MLS# 1775043Listed by: COLDWELL BANKER REALTY - New
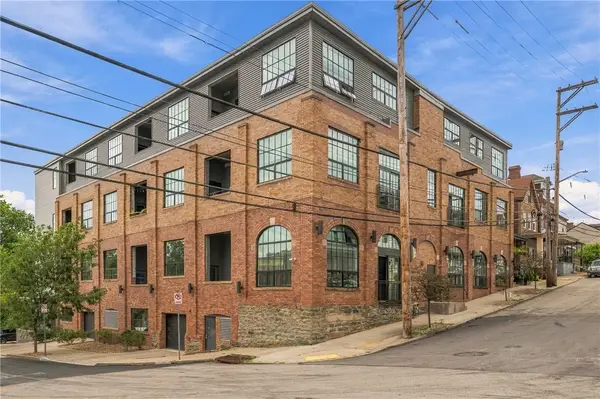 $355,000Active1 beds 2 baths920 sq. ft.
622 Gross St #204, Pittsburgh, PA 15224
MLS# 1775118Listed by: RE/MAX REAL ESTATE SOLUTIONS - New
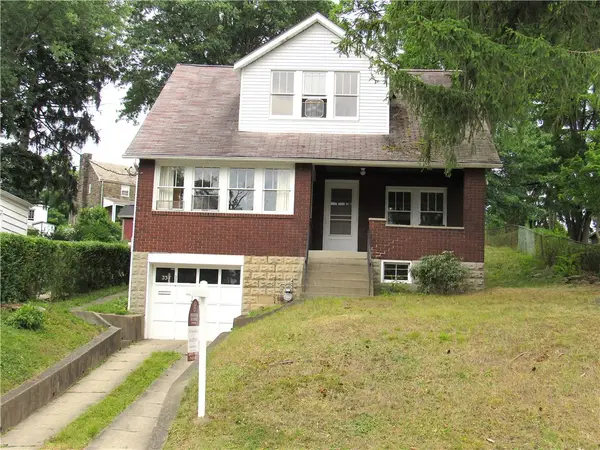 $369,936Active3 beds 2 baths1,661 sq. ft.
337 Tampa Ave, Pittsburgh, PA 15228
MLS# 1774641Listed by: BERKSHIRE HATHAWAY THE PREFERRED REALTY - New
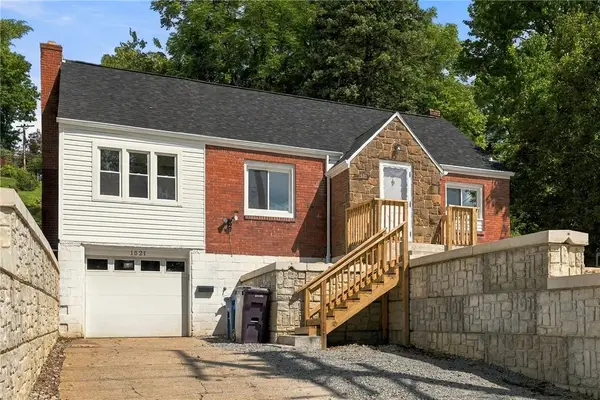 $245,000Active3 beds 2 baths1,506 sq. ft.
1521 Prospect Rd, Pittsburgh, PA 15227
MLS# 1775328Listed by: ARTMAN B.C. & COMPANY - New
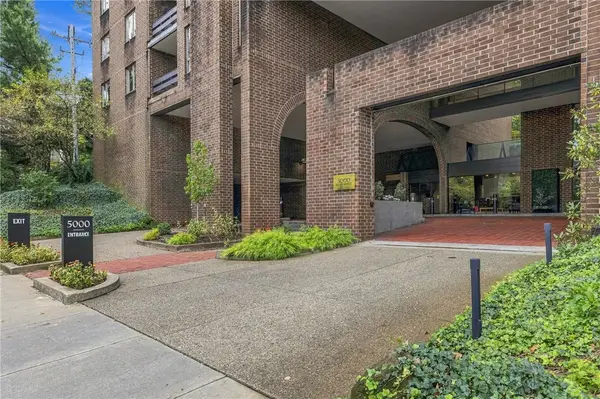 $860,000Active2 beds 3 baths2,889 sq. ft.
5000 Fifth Avenue #205, Pittsburgh, PA 15232
MLS# 1775355Listed by: HOWARD HANNA REAL ESTATE SERVICES - New
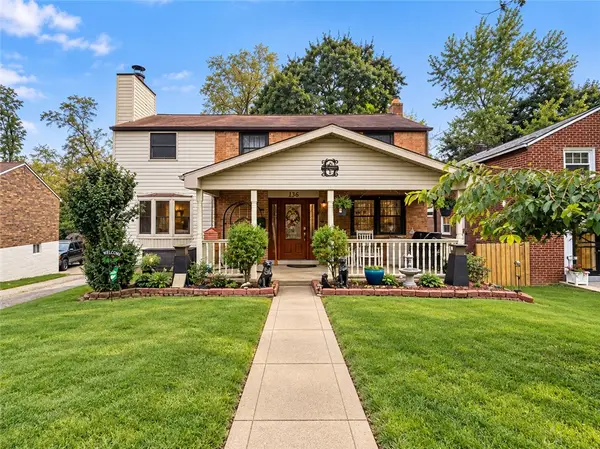 $215,000Active3 beds 3 baths1,470 sq. ft.
136 Marlow Dr, Pittsburgh, PA 15235
MLS# 1775357Listed by: LIFESPACE REAL ESTATE - New
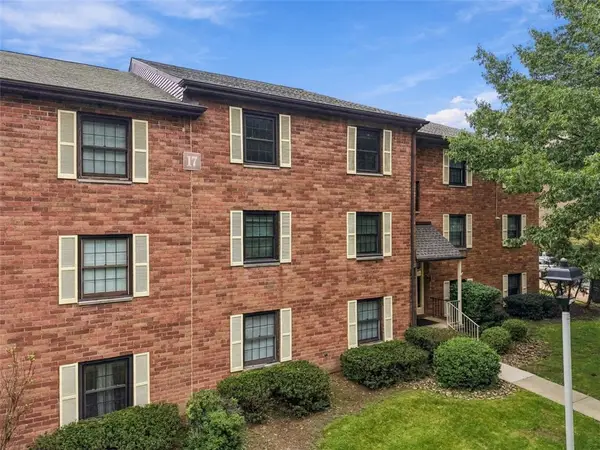 $185,000Active2 beds 2 baths1,395 sq. ft.
7409 Lighthouse Point, Pittsburgh, PA 15221
MLS# 1775079Listed by: BERKSHIRE HATHAWAY THE PREFERRED REALTY - New
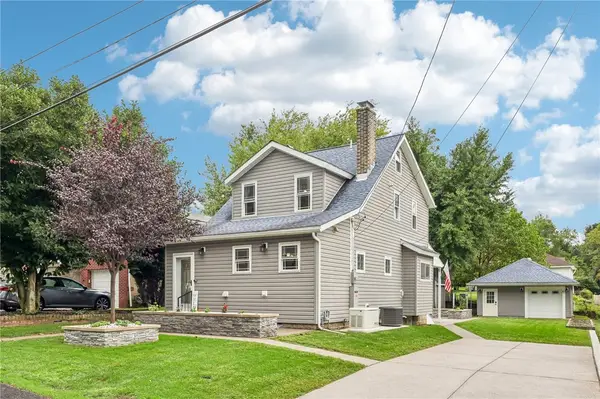 $375,000Active3 beds 3 baths1,446 sq. ft.
204 Martha Ave, Pittsburgh, PA 15209
MLS# 1775106Listed by: BERKSHIRE HATHAWAY THE PREFERRED REALTY


Protect your home and budget from life's surprises with an Assurant Home Warranty, backed by a partner that supports you through every step of homeownership. Explore Plans.
© 2023 - 2026 ERA Franchise Systems LLC. All rights reserved. ERA Franchise Systems LLC fully supports the principles of the Fair Housing Act and the Equal Opportunity Act. ERA, ERA Real Estate powered, and their respective logos are registered service marks of ERA Franchise Systems LLC. Each office is independently owned and operated.