
36 S Collinwood Dr, Pittsburgh, PA 15215
Local realty services provided by:ERA Lechner & Associates, Inc.
Listed by: chad glover
Office: re/max select realty
MLS#:1771881
Source:PA_WPN
Price summary
- Price:$495,000
- Price per sq. ft.:$266.85
About this home
Welcome to 36 S. Collinwood Drive, where classic Fox Chapel character meets comfortable, move-in-ready living in a peaceful wooded setting. This spacious 4-bedroom, 2.5-bath home offers 1,855 square feet with beautiful hardwood floors, abundant natural light and a flexible layout designed for everyday living and entertaining. The main level features a bright and inviting living room anchored by a fireplace, a formal dining room and an updated eat-in kitchen with granite countertops, stainless steel appliances, recessed lighting and plenty of workspace. Upstairs, you'll find four bedrooms, including a generous primary suite with a private bath and large walk-in closet with built-ins. Outside, enjoy the privacy of a wooded backyard and an established residential setting, while the oversized 2-car integral garage and lower-level storage and laundry areas add everyday convenience. Major improvements include a newer roof (2022) and newer mechanicals, offering added peace of mind for the next owner. Located in the Fox Chapel Area School District with convenient access to shopping, dining, parks, Route 28 and Downtown Pittsburgh, 36 S. Collinwood combines space, character, privacy and an outstanding location!...
Contact an agent
Home facts
- Year built:1975
- Subdivision & Development:Briarcliff
- Listing ID #:1771881
- Added:9 day(s) ago
- Updated:September 06, 2026 at 10:02 AM
Rooms and interior
- Bedrooms:4
- Total bathrooms:3
- Full bathrooms:2
- Half bathrooms:1
- Rooms Total:9
- Flooring:Hardwood
- Kitchen Description:Dishwasher, Disposal, Refrigerator, Stove
- Basement:Yes
- Basement Description:Unfinished, Walk Out Access
- Living area:1,855 sq. ft.
Heating and cooling
- Cooling:Central Air
- Heating:Gas
- Central air:Yes
Structure and exterior
- Roof:Asphalt
- Year built:1975
- Building area:1,855 sq. ft.
- Lot area:0.47 Acres
- Architectural Style:Colonial
- Construction Materials:Brick
Utilities
- Water:Public
Finances and disclosures
- Price:$495,000
- Price per sq. ft.:$266.85
- Tax amount:$8,533
Features and amenities
- Amenities:Some Electric Appliances
Parking
- Total parking spaces:2
- Garage:Yes
 Last Updated September 6, 2026. Information deemed reliable but not guaranteed. Information is provided exclusively for consumers' personal, non-commercial use and may not be used for any purpose other than to identify prospective properties consumers may be interested in purchasing.
New listings near 36 S Collinwood Dr
- New
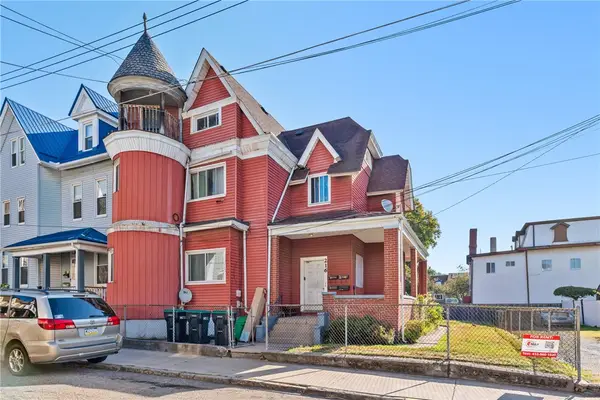 $325,000Active-- beds -- baths
216 Clifton Ave, Pittsburgh, PA 15215
MLS# 1773129Listed by: HOWARD HANNA REAL ESTATE SERVICES - New
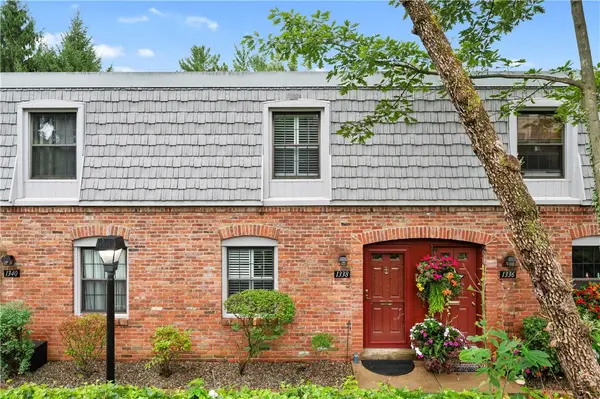 $190,000Active2 beds 2 baths1,120 sq. ft.
1338 Pennsbury, Pittsburgh, PA 15205
MLS# 1772951Listed by: COLDWELL BANKER REALTY - New
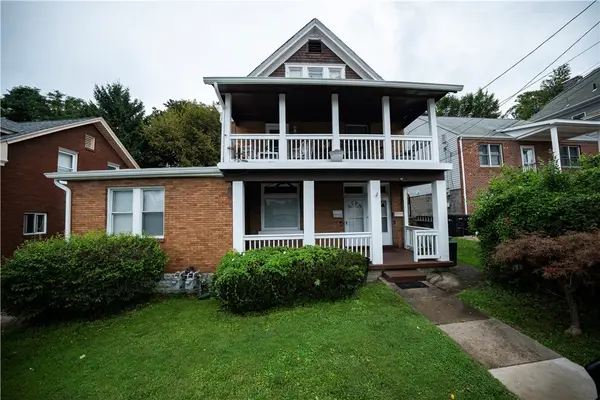 $275,990Active-- beds -- baths
331-333 N Balph Avenue, Pittsburgh, PA 15202
MLS# 1773215Listed by: BERKSHIRE HATHAWAY THE PREFERRED REALTY - Open Sat, 11am to 1pmNew
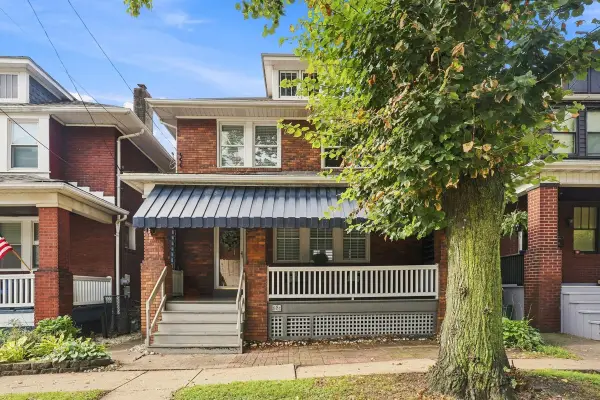 $425,000Active3 beds 2 baths1,440 sq. ft.
8 5th Street, Pittsburgh, PA 15215
MLS# 1773226Listed by: HOWARD HANNA REAL ESTATE SERVICES - New
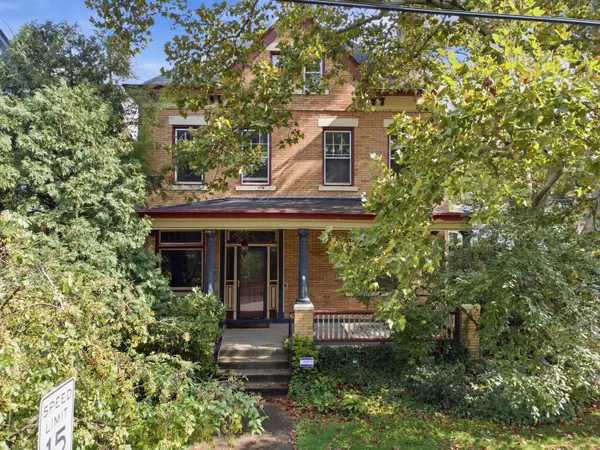 $575,000Active5 beds 3 baths2,672 sq. ft.
265 Maple Avenue, Pittsburgh, PA 15218
MLS# 1773224Listed by: HOWARD HANNA REAL ESTATE SERVICES - New
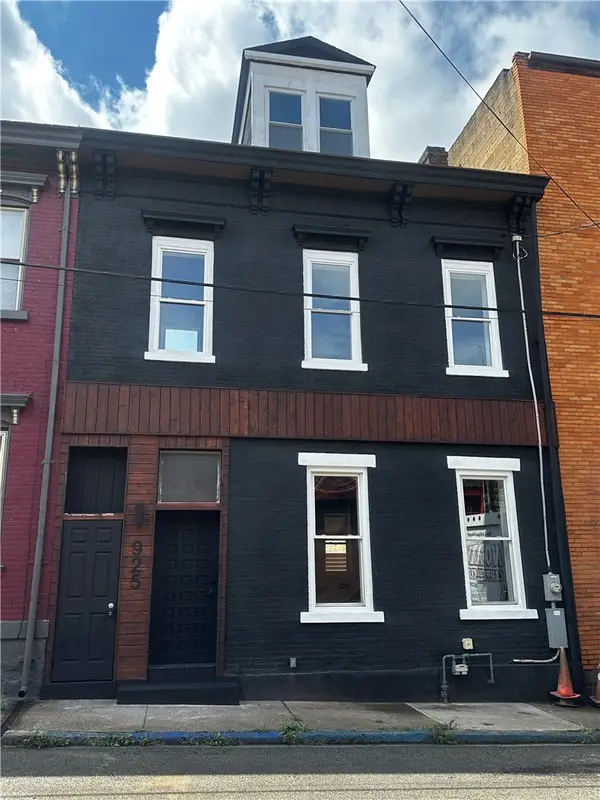 $495,000Active3 beds 4 baths2,080 sq. ft.
925 Constance St, Pittsburgh, PA 15212
MLS# 1773056Listed by: COLDWELL BANKER REALTY - New
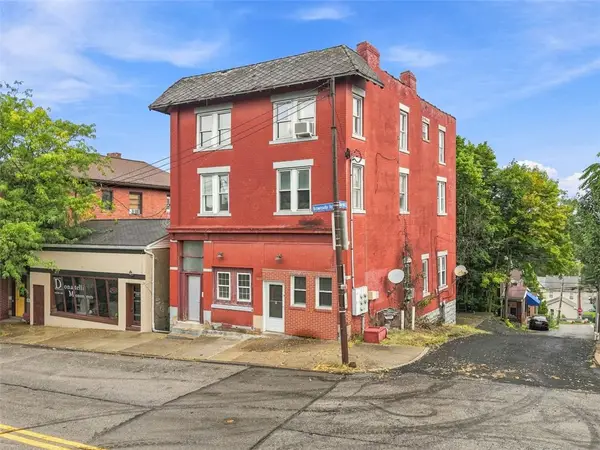 $349,900Active-- beds -- baths
1633 Brownsville Rd, Pittsburgh, PA 15210
MLS# 1773188Listed by: REALTY ONE GROUP PLATINUM - New
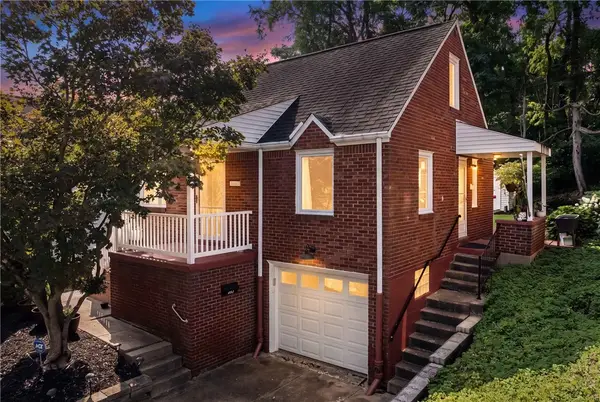 $239,900Active3 beds 1 baths1,152 sq. ft.
632 Lamarido St, Pittsburgh, PA 15226
MLS# 1773212Listed by: KELLER WILLIAMS REALTY - New
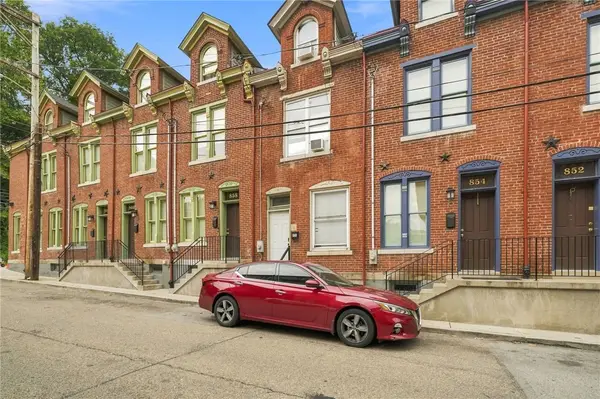 $180,000Active4 beds 1 baths1,336 sq. ft.
856 Brightridge St, Pittsburgh, PA 15214
MLS# 1773220Listed by: REALTY ONE GROUP LANDMARK - New
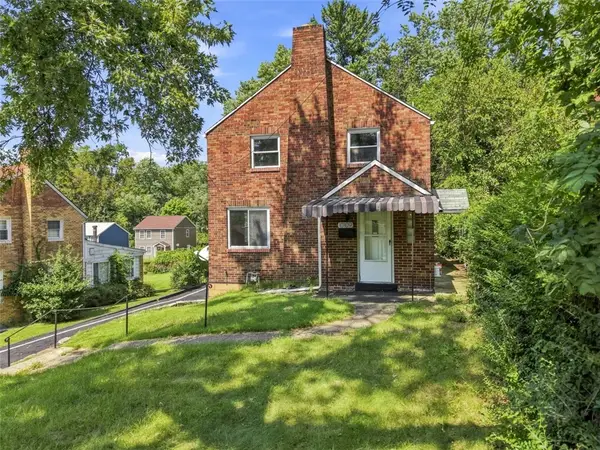 $194,500Active3 beds 2 baths1,136 sq. ft.
10109 Gibson, Pittsburgh, PA 15235
MLS# 1773204Listed by: COLDWELL BANKER REALTY


Protect your home and budget from life's surprises with an Assurant Home Warranty, backed by a partner that supports you through every step of homeownership. Explore Plans.
© 2023 - 2026 ERA Franchise Systems LLC. All rights reserved. ERA Franchise Systems LLC fully supports the principles of the Fair Housing Act and the Equal Opportunity Act. ERA, ERA Real Estate powered, and their respective logos are registered service marks of ERA Franchise Systems LLC. Each office is independently owned and operated.