
3832 Cynthia Dr, Pittsburgh, PA 15227
Local realty services provided by:ERA Johnson Real Estate, Inc.
Listed by: loralie bruce
Office: buy-n-sell real estate
MLS#:1775302
Source:PA_WPN
Price summary
- Price:$285,000
- Price per sq. ft.:$238.69
About this home
Discover this refreshed 3-bedroom, 1.5-bath home tucked along a cul-de-sac in Baldwin-Whitehall School District! Step inside to find fresh paint, updated flooring, and bright, inviting living spaces. The kitchen features white cabinetry, granite countertops, and stainless steel appliances. Upstairs, you'll find three bedrooms with new carpeting and updated fixtures. The finished lower level provides additional flexible living space, while the backyard and patio offer room to relax or entertain. Complete with central air and an integral garage, this home offers modern updates and everyday convenience. The updates are done — come see everything this home has to offer!
Contact an agent
Home facts
- Year built:1962
- Listing ID #:1775302
- Added:59 day(s) ago
- Updated:November 17, 2026 at 11:10 AM
Rooms and interior
- Bedrooms:3
- Total bathrooms:2
- Full bathrooms:1
- Half bathrooms:1
- Rooms Total:9
- Flooring:Carpet, Vinyl
- Kitchen Description:Dishwasher, Microwave, Refrigerator, Stove
- Basement:Yes
- Basement Description:FInished, Walk Out Access
- Living area:1,194 sq. ft.
Heating and cooling
- Cooling:Central Air
- Heating:Gas
- Central air:Yes
Structure and exterior
- Year built:1962
- Building area:1,194 sq. ft.
- Lot area:0.17 Acres
Utilities
- Water:Public
Finances and disclosures
- Price:$285,000
- Price per sq. ft.:$238.69
- Tax amount:$3,180
Features and amenities
- Laundry features:Dryer, Washer
- Amenities:Multi Pane Windows, Some Gas Appliances
Parking
- Total parking spaces:1
- Garage:Yes
 Last Updated November 17, 2026. Information deemed reliable but not guaranteed. Information is provided exclusively for consumers' personal, non-commercial use and may not be used for any purpose other than to identify prospective properties consumers may be interested in purchasing.
New listings near 3832 Cynthia Dr
- New
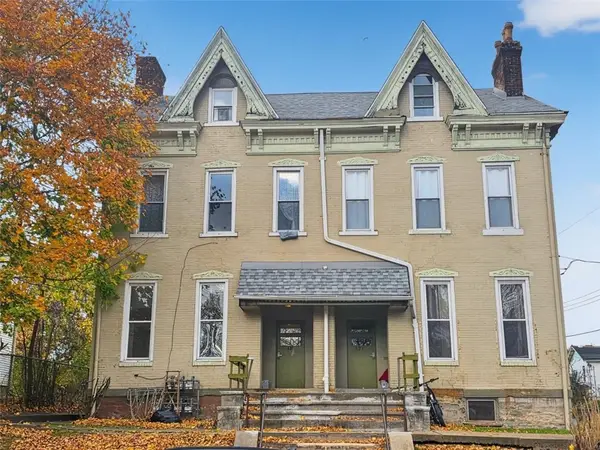 $790,000Active-- beds -- baths
623 Lincoln Ave, Pittsburgh, PA 15206
MLS# 1783533Listed by: DESANTIS PROPERTY MANAGEMENT LLC - Open Sat, 11am to 1pmNew
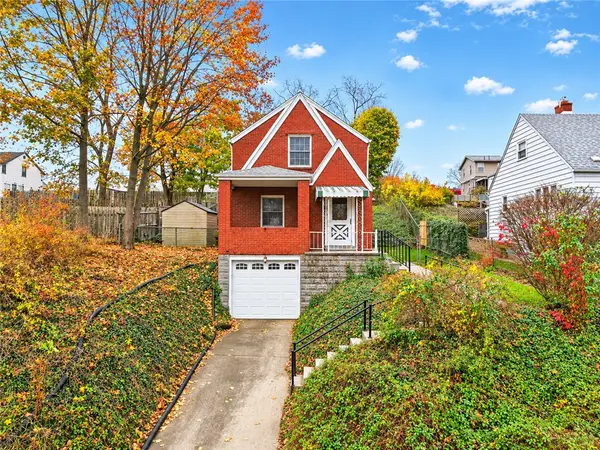 $225,000Active2 beds 2 baths
142 6th Ave, Pittsburgh, PA 15229
MLS# 1783544Listed by: BERKSHIRE HATHAWAY THE PREFERRED REALTY - New
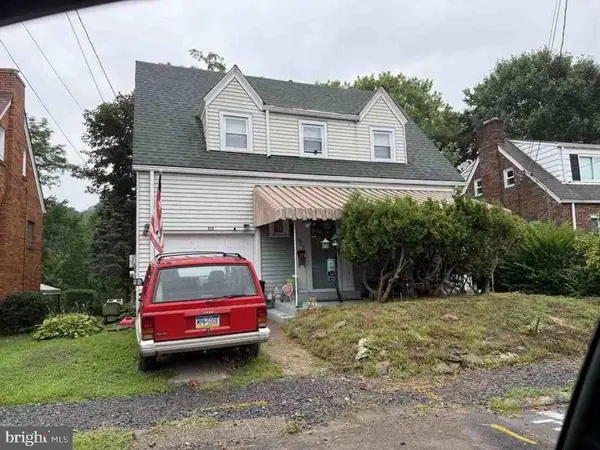 $109,220Active3 beds 1 baths1,100 sq. ft.
929 Sedalia Ave, PITTSBURGH, PA 15202
MLS# PAAY2000484Listed by: AMERICAN EAGLE REALTY - New
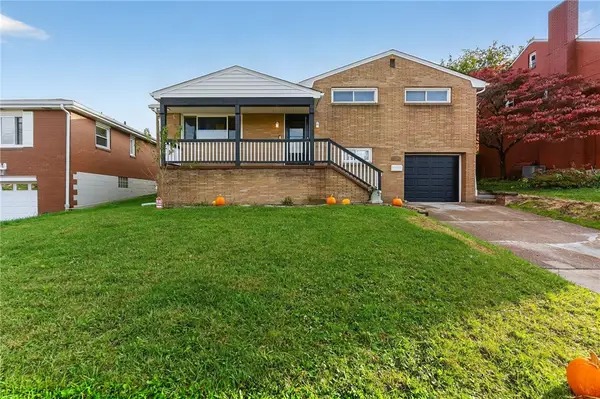 $299,000Active3 beds 2 baths1,467 sq. ft.
2233 Parklyn St, Pittsburgh, PA 15234
MLS# 1783693Listed by: HOWARD HANNA REAL ESTATE SERVICES - New
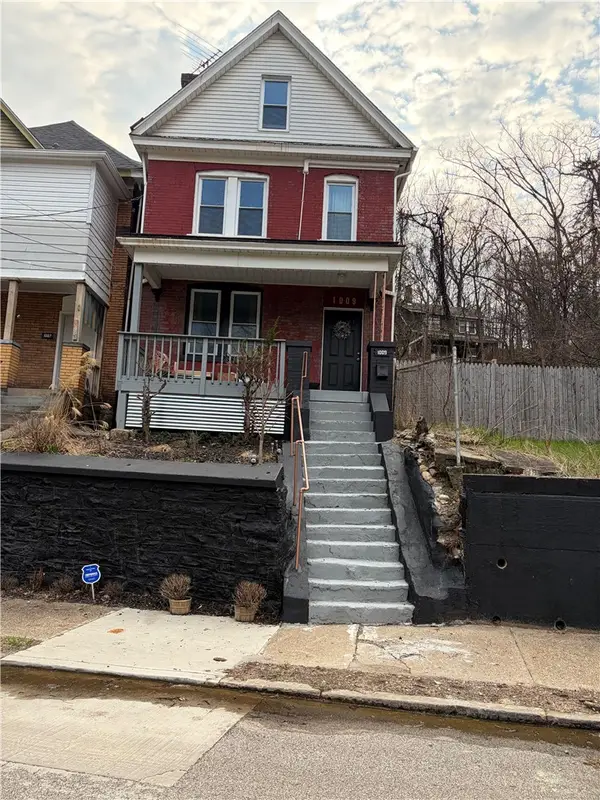 $150,000Active4 beds 1 baths1,378 sq. ft.
1009 N Wheeler St, Pittsburgh, PA 15208
MLS# 1783701Listed by: BERKSHIRE HATHAWAY THE PREFERRED REALTY - New
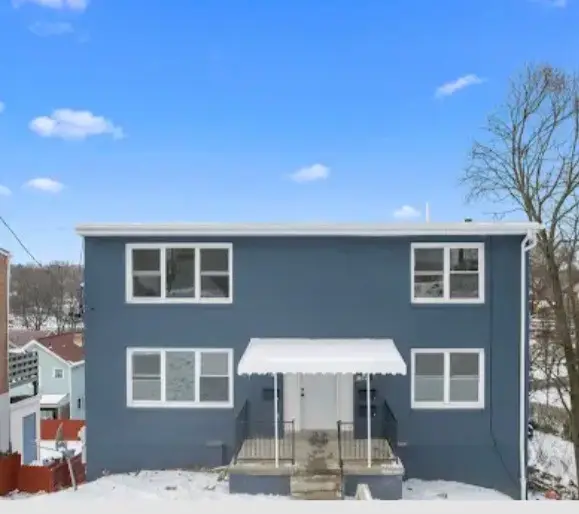 $499,000Active-- beds -- baths
2616 Shawhan Avenue, Pittsburgh, PA 15226
MLS# 1783704Listed by: INTEGRITY PLUS REALTY - New
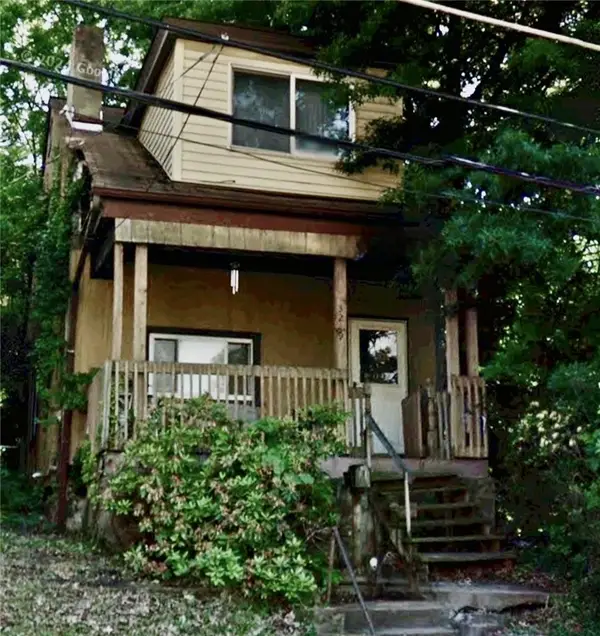 $40,000Active2 beds 1 baths945 sq. ft.
3269 Richardson Ave, Pittsburgh, PA 15212
MLS# 1783714Listed by: YOUR TOWN REALTY LLC - New
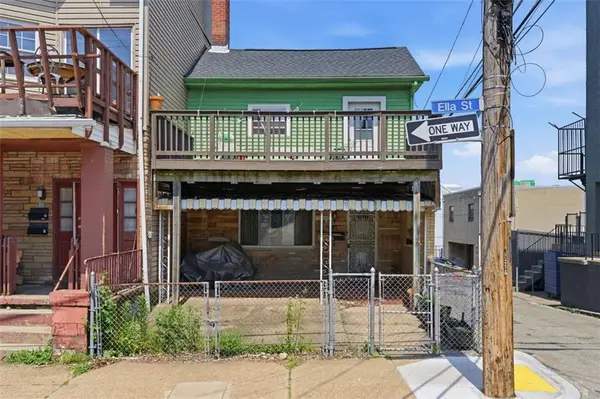 $269,900Active-- beds -- baths
312 Ella Street, Pittsburgh, PA 15224
MLS# 1783720Listed by: HOWARD HANNA REAL ESTATE SERVICES - New
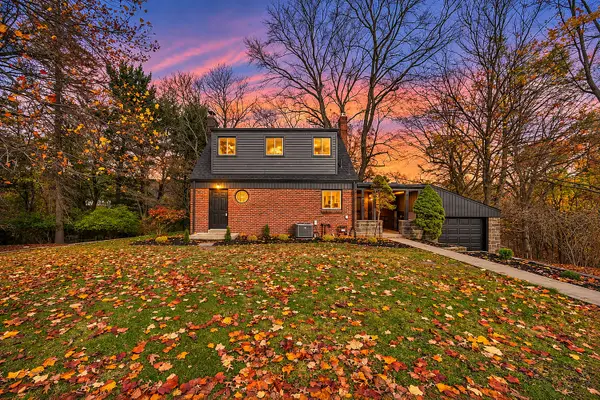 $447,700Active4 beds 3 baths2,253 sq. ft.
162 Richmond Cir., Pittsburgh, PA 15237
MLS# 1783721Listed by: HOWARD HANNA REAL ESTATE SERVICES - New
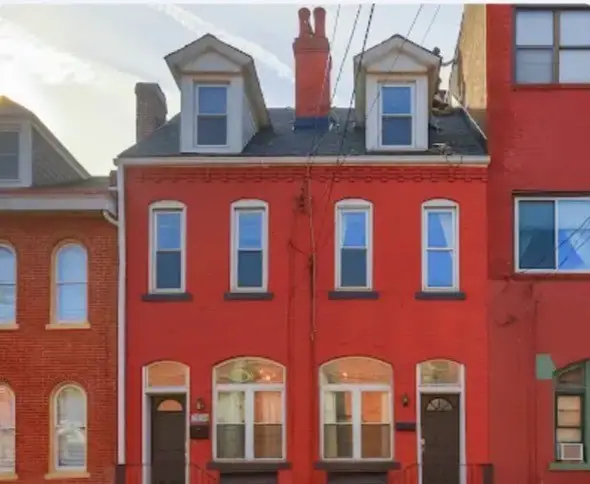 $490,000Active-- beds -- baths
2810 Sarah Street, Pittsburgh, PA 15203
MLS# 1783685Listed by: INTEGRITY PLUS REALTY


Protect your home and budget from life's surprises with an Assurant Home Warranty, backed by a partner that supports you through every step of homeownership. Explore Plans.
© 2023 - 2026 ERA Franchise Systems LLC. All rights reserved. ERA Franchise Systems LLC fully supports the principles of the Fair Housing Act and the Equal Opportunity Act. ERA, ERA Real Estate powered, and their respective logos are registered service marks of ERA Franchise Systems LLC. Each office is independently owned and operated.