
416 Johnston Ave, Pittsburgh, PA 15207
Local realty services provided by:ERA Lechner & Associates, Inc.
416 Johnston Ave,Pittsburgh, PA 15207
$269,900
- 4 Beds
- 2 Baths
- 1,840 sq. ft.
- Single family
- Active
Listed by: amanda singleton kaliszewski
Office: coldwell banker realty
MLS#:1769635
Source:PA_WPN
Price summary
- Price:$269,900
- Price per sq. ft.:$146.68
About this home
Behind the stone wall, sits a beautiful house, waiting for its new owner ... is it you? This house is move in ready - totally updated interior,
exterior, new roof and brick repointed. Great space in the house, and even more space outside, with its double lot. In walking distance of of Main st, Hazelwood, cafe, breweries, bakeries. Near the new Hazelwood Green sports facilities and Hazelwood Green innovation centers.
Contact an agent
Home facts
- Year built:1925
- Listing ID #:1769635
- Added:55 day(s) ago
- Updated:October 08, 2026 at 10:04 AM
Rooms and interior
- Bedrooms:4
- Total bathrooms:2
- Full bathrooms:2
- Rooms Total:7
- Flooring:Carpet, Hardwood
- Kitchen Description:Cooktop, Dishwasher, Disposal, Microwave, Refrigerator, Stove
- Basement:Yes
- Basement Description:Unfinished, Walk Out Access
- Living area:1,840 sq. ft.
Heating and cooling
- Cooling:Wall Window Units
- Heating:Gas
Structure and exterior
- Roof:Asphalt
- Year built:1925
- Building area:1,840 sq. ft.
- Lot area:0.12 Acres
- Architectural Style:Victorian
- Construction Materials:Brick
Utilities
- Water:Public
Finances and disclosures
- Price:$269,900
- Price per sq. ft.:$146.68
- Tax amount:$559
Features and amenities
- Laundry features:Dryer, Washer
- Amenities:Screens, Some Gas Appliances
Parking
- Garage:Yes
 Last Updated October 8, 2026. Information deemed reliable but not guaranteed. Information is provided exclusively for consumers' personal, non-commercial use and may not be used for any purpose other than to identify prospective properties consumers may be interested in purchasing.
New listings near 416 Johnston Ave
- Open Sat, 11am to 1pmNew
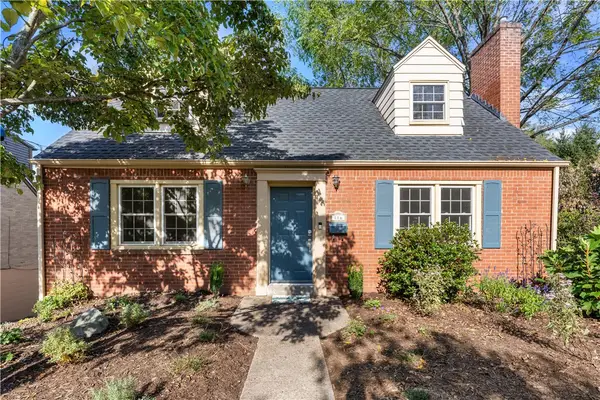 $425,000Active3 beds 2 baths1,488 sq. ft.
116 Seneca Drive, Pittsburgh, PA 15228
MLS# 1776950Listed by: RE/MAX SELECT REALTY - New
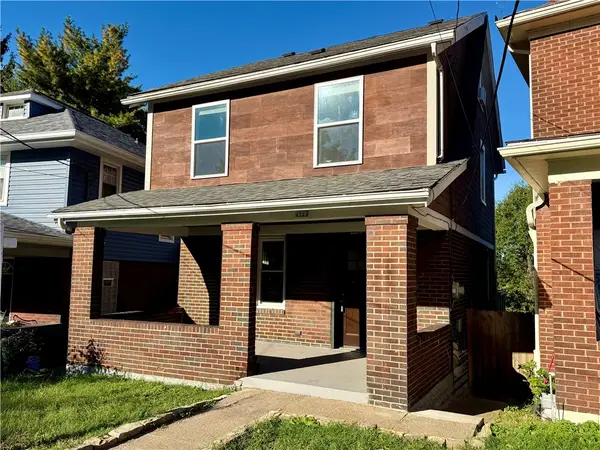 $369,900Active4 beds 3 baths1,500 sq. ft.
4724 Kincaid St, Pittsburgh, PA 15224
MLS# 1777868Listed by: RE/MAX SELECT REALTY - New
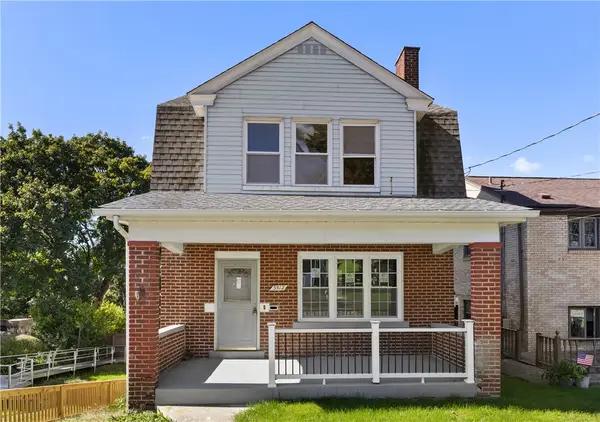 $199,900Active3 beds 2 baths1,596 sq. ft.
3512 Dauphin Ave, Pittsburgh, PA 15227
MLS# 1778094Listed by: COLDWELL BANKER REALTY - New
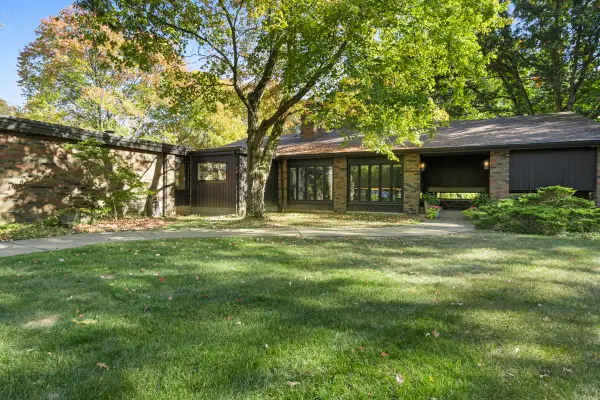 $1,300,000Active4 beds 4 baths3,722 sq. ft.
101 Springhouse Lane, Pittsburgh, PA 15238
MLS# 1778239Listed by: HOWARD HANNA REAL ESTATE SERVICES - New
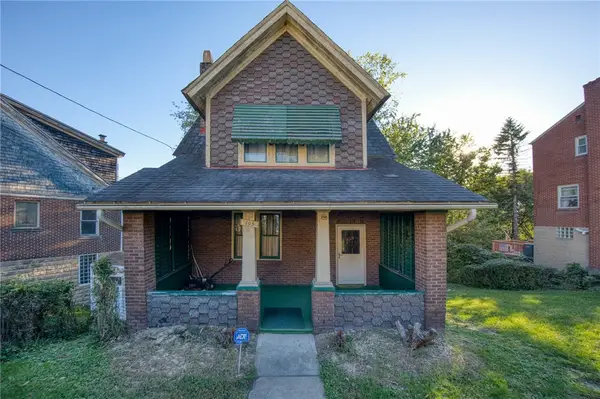 $159,900Active3 beds 1 baths1,264 sq. ft.
105 W Garden Rd, Pittsburgh, PA 15227
MLS# 1778236Listed by: COSTA REAL ESTATE LLC - New
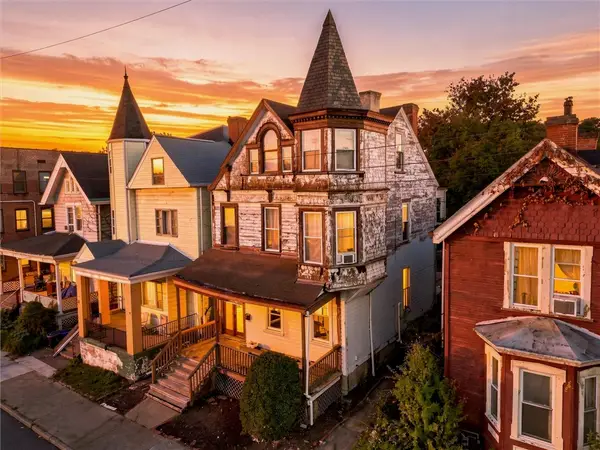 $250,000Active5 beds 2 baths2,446 sq. ft.
419 N Euclid Ave, Pittsburgh, PA 15206
MLS# 1777891Listed by: RIVER POINT REALTY, LLC - New
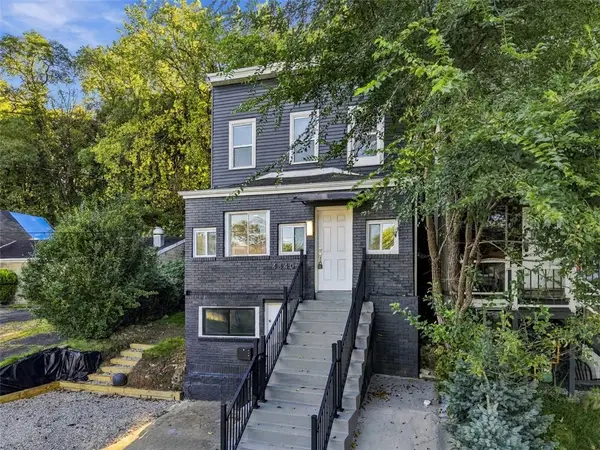 $310,000Active3 beds 3 baths
4840 Sullivan Street, Pittsburgh, PA 15224
MLS# 1778055Listed by: RE/MAX SELECT REALTY - Open Sat, 12 to 2pmNew
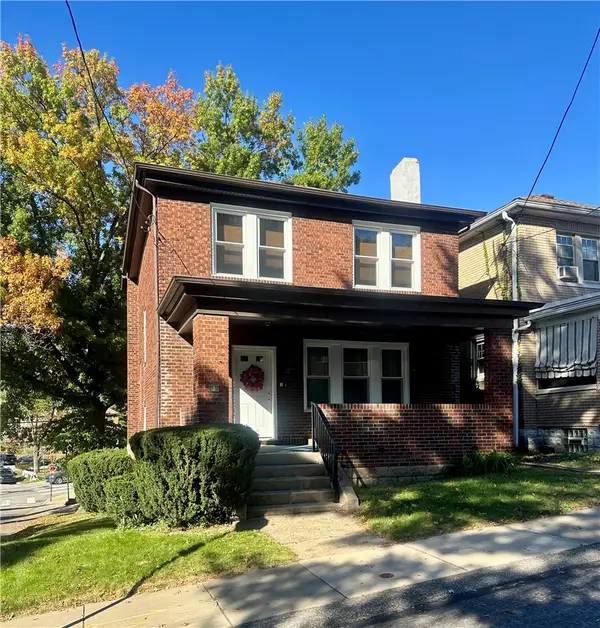 $239,000Active4 beds 1 baths1,536 sq. ft.
801 Deely St, Pittsburgh, PA 15217
MLS# 1778203Listed by: HOWARD HANNA REAL ESTATE SERVICES - New
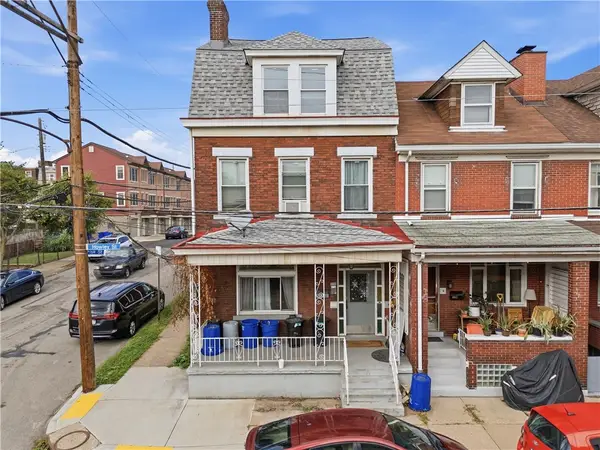 $415,000Active-- beds -- baths
4035 Howley St, Pittsburgh, PA 15224
MLS# 1778221Listed by: COLDWELL BANKER REALTY - New
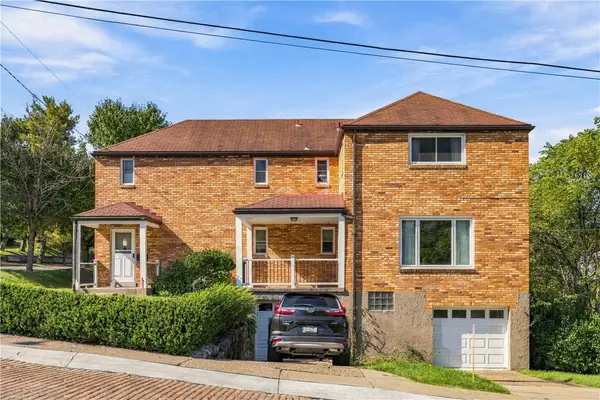 $410,000Active-- beds -- baths
98 Poplar Dr, Pittsburgh, PA 15228
MLS# 1778162Listed by: COLDWELL BANKER REALTY


Protect your home and budget from life's surprises with an Assurant Home Warranty, backed by a partner that supports you through every step of homeownership. Explore Plans.
© 2023 - 2026 ERA Franchise Systems LLC. All rights reserved. ERA Franchise Systems LLC fully supports the principles of the Fair Housing Act and the Equal Opportunity Act. ERA, ERA Real Estate powered, and their respective logos are registered service marks of ERA Franchise Systems LLC. Each office is independently owned and operated.