
425 N Neville St #204, Pittsburgh, PA 15213
Local realty services provided by:ERA Johnson Real Estate, Inc.
425 N Neville St #204,Pittsburgh, PA 15213
$275,000
- 2 Beds
- 2 Baths
- - sq. ft.
- Condominium
- Sold
Listed by: stephanie gleason/julie rost
Office: berkshire hathaway the preferred realty
MLS#:1752921
Source:PA_WPN
Sorry, we are unable to map this address
Price summary
- Price:$275,000
- Monthly HOA dues:$591
About this home
Welcome to this spacious and bright condo, located in a premier building bordering Shadyside and Oakland. The entry hall leads into an updated kitchen with white cabinetry, on the right. The dining room, on the left, features chair paneling and a large storage closet. A large living room is flooded with light from glass doors leading to a private balcony. Down the hall, a spcious master suite with ample closets and a generous second bedroom, along with a second full bath, complete the living space. Freshly painted throughout, and featuring a convenient layout, same-floor laundry, elevator, and storage locker. Integral garage with assigned parking space. Walk to Carnegie Mellon and University of Pittsburgh, museums, shopping and dining. HOA includes water, sewer, garbage, basic cable, landscaping, snow removal, and parking. No pets or rentals.
Contact an agent
Home facts
- Year built:1980
- Subdivision & Development:Manor House
- Listing ID #:1752921
- Added:92 day(s) ago
- Updated:August 12, 2026 at 07:08 AM
Rooms and interior
- Bedrooms:2
- Total bathrooms:2
- Full bathrooms:2
- Rooms Total:5
- Flooring:Carpet
- Kitchen Description:Dishwasher, Microwave, Refrigerator, Stove
- Basement:Yes
- Basement Description:Walk Out Access
Heating and cooling
- Cooling:Central Air
- Heating:Electric
- Central air:Yes
Structure and exterior
- Year built:1980
- Architectural Style:Colonial
- Construction Materials:Brick
Utilities
- Water:Public
Finances and disclosures
- Price:$275,000
- Tax amount:$3,924
Features and amenities
- Amenities:Some Electric Appliances, Window Treatments
Parking
- Total parking spaces:1
- Garage:Yes
 Last Updated August 12, 2026. Information deemed reliable but not guaranteed. Information is provided exclusively for consumers' personal, non-commercial use and may not be used for any purpose other than to identify prospective properties consumers may be interested in purchasing.
New listings near 425 N Neville St #204
- Open Sun, 12 to 2pmNew
 $249,900Active3 beds 2 baths1,260 sq. ft.
128 Le Grande Dr, Pittsburgh, PA 15221
MLS# 1769086Listed by: REALTY CO LLC - New
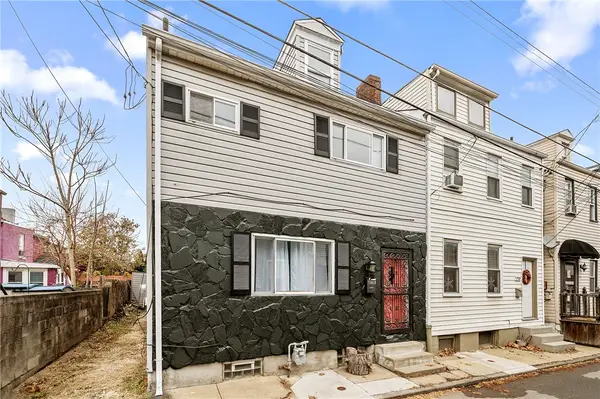 $289,000Active3 beds 2 baths1,750 sq. ft.
1907 Fox Way, Pittsburgh, PA 15203
MLS# 1769241Listed by: COLDWELL BANKER REALTY - New
 $87,000Active63030 beds 1 baths896 sq. ft.
7712 1/2 Francis Street, Pittsburgh, PA 15218
MLS# 1769415Listed by: RE/MAX SELECT REALTY - Open Sun, 1 to 3pmNew
 $779,900Active4 beds 5 baths
140 Woodhaven Drive, Pittsburgh, PA 15228
MLS# 1768634Listed by: HOWARD HANNA REAL ESTATE SERVICES - New
 $600,000Active3 beds 3 baths1,918 sq. ft.
220 N Dithridge #1102, Pittsburgh, PA 15213
MLS# 1768948Listed by: COLDWELL BANKER REALTY - Open Sun, 1 to 3pmNew
 $278,000Active3 beds 2 baths1,454 sq. ft.
820 Bryn Mawr Rd, Pittsburgh, PA 15219
MLS# 1768952Listed by: KELLER WILLIAMS REALTY - New
 $185,000Active3 beds 1 baths
1221 Oakleaf Dr, Pittsburgh, PA 15207
MLS# 1769094Listed by: PIATT SOTHEBY'S INTERNATIONAL REALTY - New
 $159,900Active3 beds 2 baths1,392 sq. ft.
5 Saint Thomas St, Pittsburgh, PA 15203
MLS# 1769231Listed by: CARLSON & ASSOCIATES, INC. - New
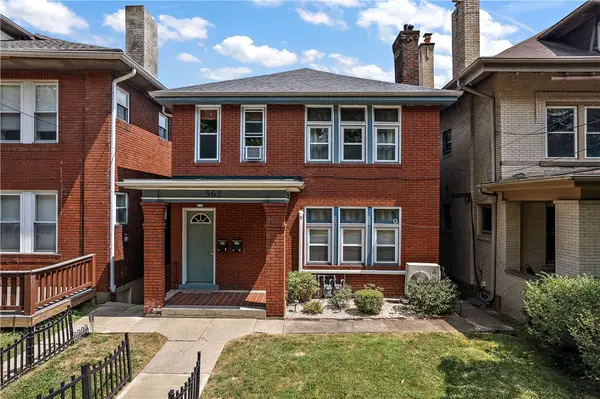 $485,000Active-- beds -- baths
563 S Braddock Ave, Pittsburgh, PA 15221
MLS# 1769365Listed by: MUSIAL REAL ESTATE & CONSULTING, LLC - New
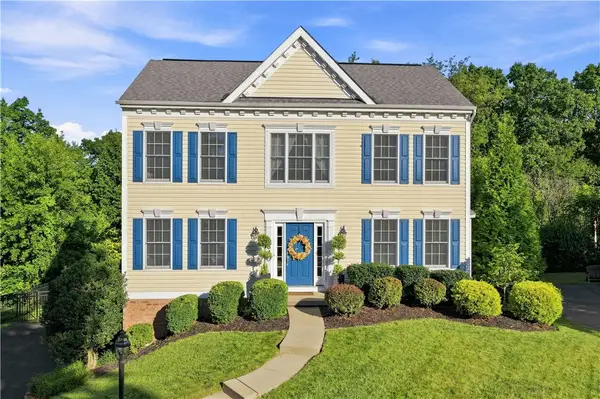 $615,000Active4 beds 3 baths2,400 sq. ft.
1640 Heritage Dr, Pittsburgh, PA 15237
MLS# 1769375Listed by: COLDWELL BANKER REALTY


Protect your home and budget from life's surprises with an Assurant Home Warranty, backed by a partner that supports you through every step of homeownership. Explore Plans.
© 2023 - 2026 ERA Franchise Systems LLC. All rights reserved. ERA Franchise Systems LLC fully supports the principles of the Fair Housing Act and the Equal Opportunity Act. ERA, ERA Real Estate powered, and their respective logos are registered service marks of ERA Franchise Systems LLC. Each office is independently owned and operated.