
4251 Lydia St, Pittsburgh, PA 15207
Local realty services provided by:ERA Lechner & Associates, Inc.
Listed by: dick charles
Office: re/max select realty
MLS#:1753972
Source:PA_WPN
Price summary
- Price:$319,900
- Price per sq. ft.:$204.02
About this home
Immediate occupancy available on this beautifully maintained all-brick home located in the highly desirable Greenfield neighborhood, conveniently close to downtown Pittsburgh, shopping, restaurants, parks, hospitals, universities, and major highways. This spacious 4-bedroom home offers a flexible floor plan perfect for today’s lifestyle, with room for a home office, guest suite, hobby space, or additional family living areas. The inviting interior features a large first-floor family room, comfortable living spaces filled with natural light, and 2 full baths for added convenience. The fully equipped eat-in kitchen includes newer stainless steel appliances, Corian countertops, abundant cabinetry, and plenty of workspace for cooking and entertaining. The finished game room provides additional living space ideal for recreation, a media room, fitness area, or playroom. Outdoor living is equally impressive with a covered rear porch and rear patio overlooking the beautifully landscaped fenced rear yard, creating a private setting perfect for relaxing, entertaining, gardening, or pets. The attractive brick exterior, mature landscaping, and excellent curb appeal highlight the pride of ownership found throughout this very well-maintained property. A one-car garage, generous storage, and versatile layout add to the home’s overall appeal. Located in one of Pittsburgh’s most sought-after neighborhoods, this move-in ready home combines charm, convenience, and functionality with immediate occupancy available, making it a wonderful opportunity for buyers looking for comfort, space, and an exceptional location close to everything the city has to offer....
Contact an agent
Home facts
- Year built:1956
- Listing ID #:1753972
- Added:12 day(s) ago
- Updated:May 30, 2026 at 09:55 AM
Rooms and interior
- Bedrooms:4
- Total bathrooms:3
- Full bathrooms:2
- Half bathrooms:1
- Rooms Total:9
- Flooring:Carpet
- Kitchen Description:Dishwasher, Refrigerator, Stove
- Basement:Yes
- Basement Description:Full, Walk Out Access
- Living area:1,568 sq. ft.
Heating and cooling
- Cooling:Central Air
- Heating:Gas
- Central air:Yes
Structure and exterior
- Roof:Composition
- Year built:1956
- Building area:1,568 sq. ft.
- Lot area:0.1 Acres
- Architectural Style:Colonial
- Construction Materials:Brick
Utilities
- Water:Public
Finances and disclosures
- Price:$319,900
- Price per sq. ft.:$204.02
- Tax amount:$2,949
Features and amenities
- Amenities:Some Gas Appliances
Parking
- Total parking spaces:1
- Garage:Yes
 Last Updated May 30, 2026. Information deemed reliable but not guaranteed. Information is provided exclusively for consumers' personal, non-commercial use and may not be used for any purpose other than to identify prospective properties consumers may be interested in purchasing.
New listings near 4251 Lydia St
- Open Sun, 11am to 2pmNew
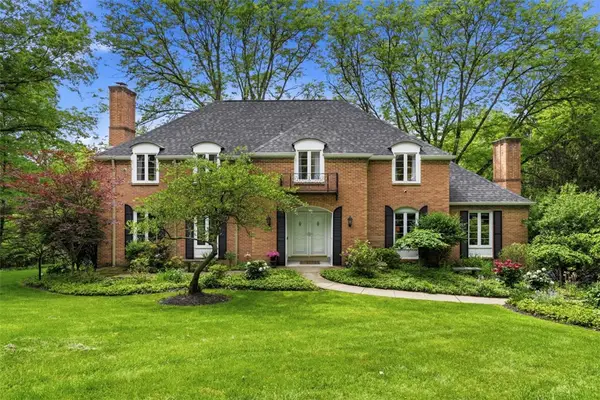 $1,275,000Active5 beds 5 baths
111 Shannon Dr, Pittsburgh, PA 15238
MLS# 1755664Listed by: KELLER WILLIAMS STEEL CITY - New
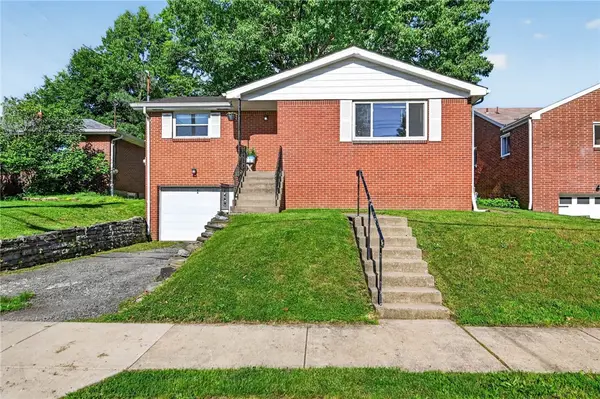 $215,000Active3 beds 2 baths1,205 sq. ft.
64 Lincoln Avenue, Pittsburgh, PA 15205
MLS# 1757114Listed by: KELLER WILLIAMS REALTY - New
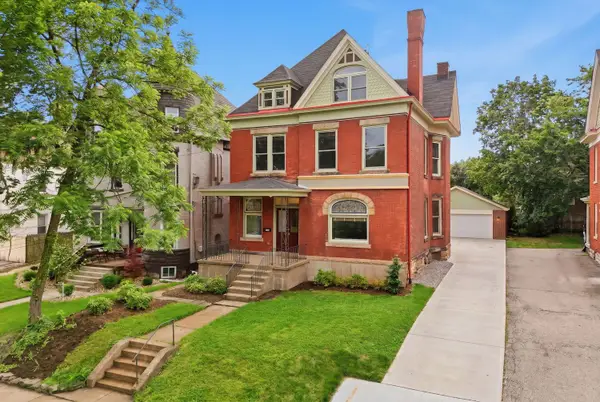 $785,000Active7 beds 4 baths3,453 sq. ft.
456 S Atlantic Ave, Pittsburgh, PA 15224
MLS# 1757243Listed by: HOWARD HANNA REAL ESTATE SERVICES - New
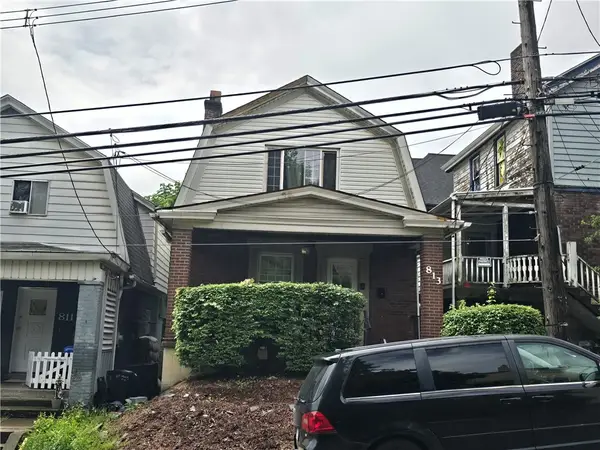 $140,000Active3 beds 1 baths1,144 sq. ft.
813 Sebring Avenue, Pittsburgh, PA 15216
MLS# 1757249Listed by: EXP REALTY LLC - New
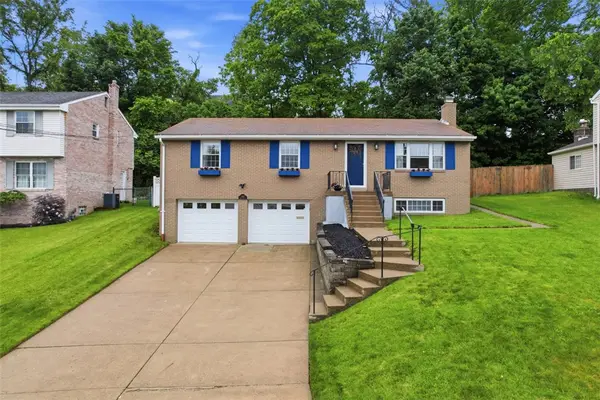 $349,900Active3 beds 3 baths
1407 Great Oak Drive, Pittsburgh, PA 15220
MLS# 1756973Listed by: HOWARD HANNA REAL ESTATE SERVICES - Open Sun, 11am to 1pmNew
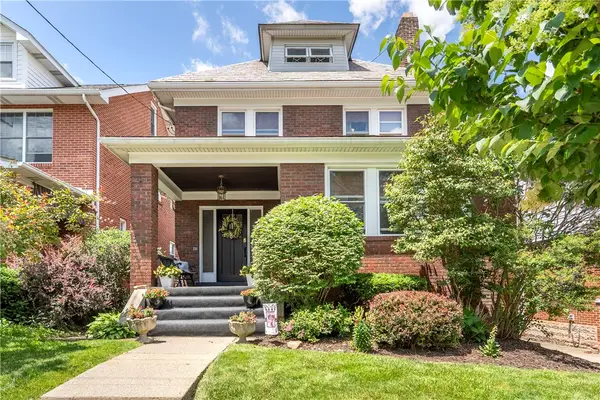 $450,000Active4 beds 3 baths2,143 sq. ft.
230 Dell Ave, Pittsburgh, PA 15216
MLS# 1757178Listed by: HOWARD HANNA REAL ESTATE SERVICES - New
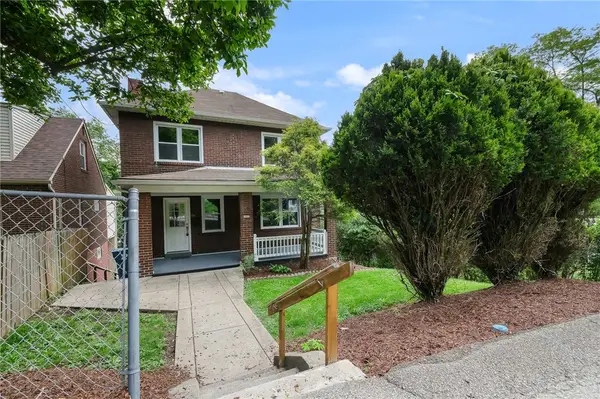 $159,900Active2 beds 1 baths1,248 sq. ft.
8610 Westwood Rd, Pittsburgh, PA 15235
MLS# 1757226Listed by: KELLER WILLIAMS REALTY - New
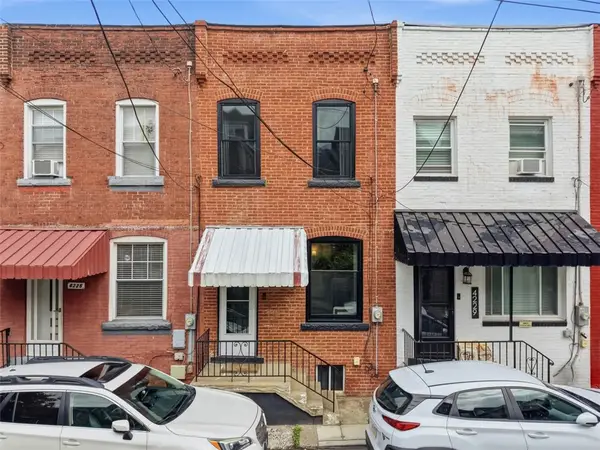 $278,500Active2 beds 1 baths896 sq. ft.
4227 Dunkeld Way, Pittsburgh, PA 15201
MLS# 1756921Listed by: RE/MAX SELECT REALTY - New
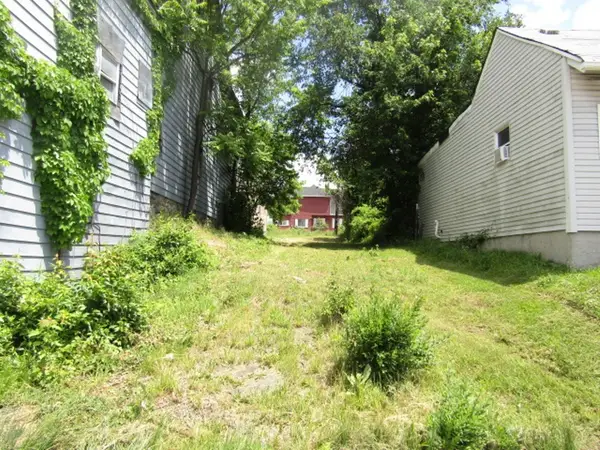 $10,000Active-- beds -- baths
5329 2nd Ave, Pittsburgh, PA 15207
MLS# 1757195Listed by: KELLER WILLIAMS REALTY - New
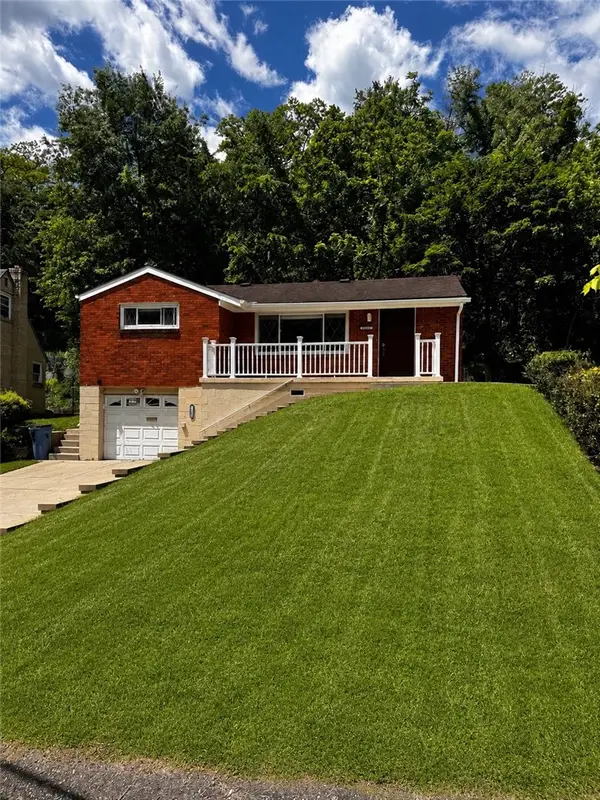 $165,000Active3 beds 2 baths1,107 sq. ft.
11228 Azalea Dr, Pittsburgh, PA 15235
MLS# 1757215Listed by: BERKSHIRE HATHAWAY THE PREFERRED REALTY


Protect your home and budget from life's surprises with an Assurant Home Warranty, backed by a partner that supports you through every step of homeownership. Explore Plans.
© 2023 - 2026 ERA Franchise Systems LLC. All rights reserved. ERA Franchise Systems LLC fully supports the principles of the Fair Housing Act and the Equal Opportunity Act. ERA, ERA Real Estate powered, and their respective logos are registered service marks of ERA Franchise Systems LLC. Each office is independently owned and operated.