
428 Bower Hill Rd, Pittsburgh, PA 15228
Local realty services provided by:ERA Lechner & Associates, Inc.
428 Bower Hill Rd,Pittsburgh, PA 15228
$349,900
- 3 Beds
- 3 Baths
- 1,517 sq. ft.
- Single family
- Active
Upcoming open houses
- Sun, Sep 2701:00 pm - 03:00 pm
Listed by: shannon kosko
Office: coldwell banker realty
MLS#:1775802
Source:PA_WPN
Price summary
- Price:$349,900
- Price per sq. ft.:$230.65
About this home
This quintessential all-stone, single-family home offers the perfect blend of timeless character and modern conveniences. Nestled in the heart of Mt. Lebanon, this well-preserved mid-century home is set on an expansive 7,700-square-foot lot and features a private and spacious backyard with a stone patio and lush landscaping any gardener would envy.
Whether you love the vintage vibe or plan to update, this 3-bedroom, 2.5-bathroom home is move-in ready, boasting original stained-glass windows and a pristine 1950s eat-in kitchen with vintage cabinetry and working retro appliances.
In addition, the basement contains a walk-in pantry, game room, laundry room, and PLENTY of additional storage space, plus a 2-car garage.
Not only is this beautifully crafted home situated within walking distance of Lincoln Elementary School, Jefferson Middle School, and Mt. Lebanon High School, it’s also a stone’s throw from South Hills Village, The Galleria, and Washington Road shops, and just a short stroll to the vibrant Beverly Road business district, home to local dining favorites, coffee shops, vintage boutiques, and more.
Commuters will appreciate its proximity to both the “T” line and bus stops, along with the easy five-minute drive to Banksville Road, taking you straight into the city. This home truly delivers the premier Mt. Lebanon lifestyle....
Contact an agent
Home facts
- Year built:1950
- Subdivision & Development:Canterbury Woods
- Listing ID #:1775802
- Added:1 day(s) ago
- Updated:September 24, 2026 at 09:57 PM
Rooms and interior
- Bedrooms:3
- Total bathrooms:3
- Full bathrooms:2
- Half bathrooms:1
- Flooring:Carpet, Hardwood
- Basement:Yes
- Living area:1,517 sq. ft.
Heating and cooling
- Cooling:Central Air
- Heating:Gas
- Central air:Yes
Structure and exterior
- Roof:Tile
- Year built:1950
- Building area:1,517 sq. ft.
- Lot area:0.18 Acres
- Architectural Style:Ranch
Utilities
- Water:Public
Finances and disclosures
- Price:$349,900
- Price per sq. ft.:$230.65
- Tax amount:$5,947
Parking
- Total parking spaces:2
- Garage:Yes
 Last Updated September 24, 2026. Information deemed reliable but not guaranteed. Information is provided exclusively for consumers' personal, non-commercial use and may not be used for any purpose other than to identify prospective properties consumers may be interested in purchasing.
New listings near 428 Bower Hill Rd
- New
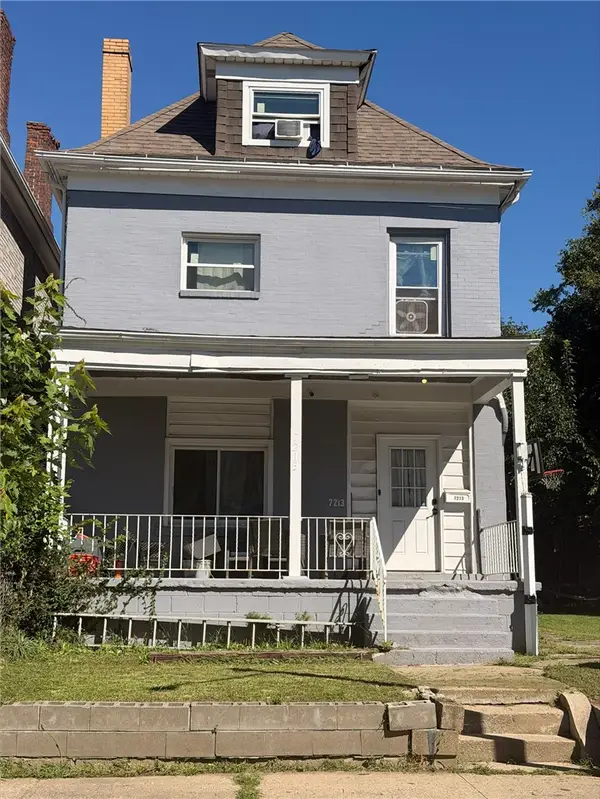 $175,000Active4 beds 3 baths1,924 sq. ft.
7213 Race St, Pittsburgh, PA 15208
MLS# 1775594Listed by: COLDWELL BANKER REALTY - New
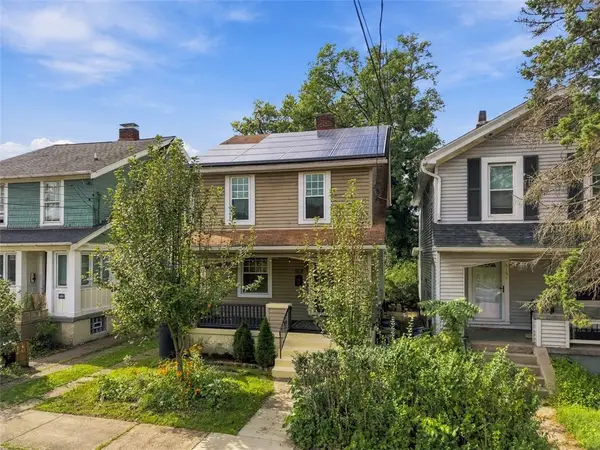 $375,000Active4 beds 1 baths1,459 sq. ft.
620 Peebles St, Pittsburgh, PA 15221
MLS# 1776201Listed by: LIFESPACE REAL ESTATE - New
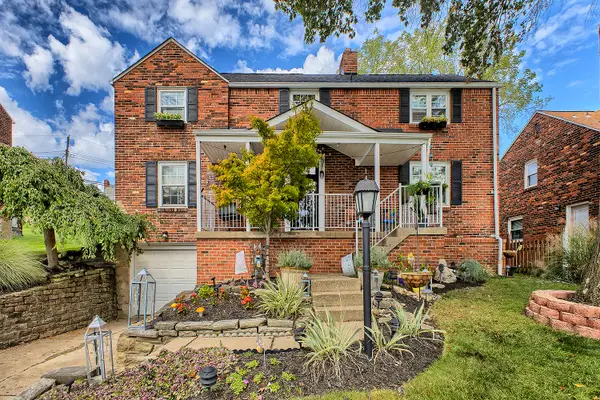 $388,000Active3 beds 3 baths2,120 sq. ft.
5358 Fieldcrest Drive, Pittsburgh, PA 15236
MLS# 1776207Listed by: HOWARD HANNA REAL ESTATE SERVICES - New
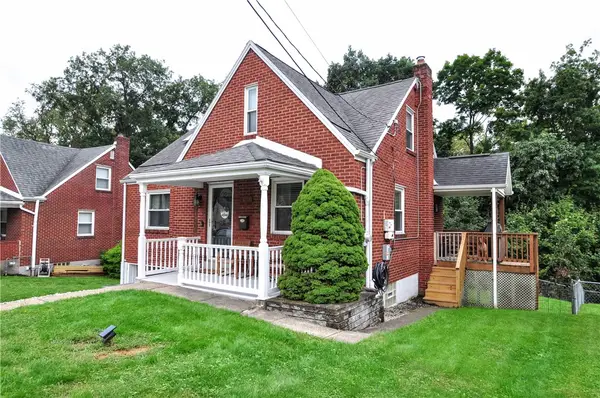 $210,000Active3 beds 2 baths1,202 sq. ft.
5164 Glenhurst Road, Pittsburgh, PA 15207
MLS# 1776037Listed by: REALTY ONE GROUP GOLD STANDARD - Open Sat, 12 to 2pmNew
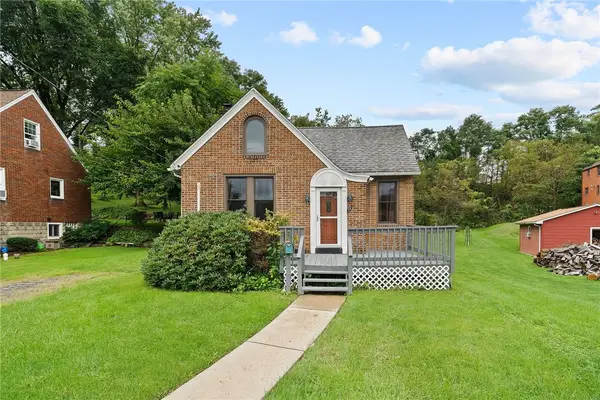 $235,000Active3 beds 1 baths
12 Sunrise Dr, Pittsburgh, PA 15236
MLS# 1776052Listed by: RE/MAX SELECT REALTY - New
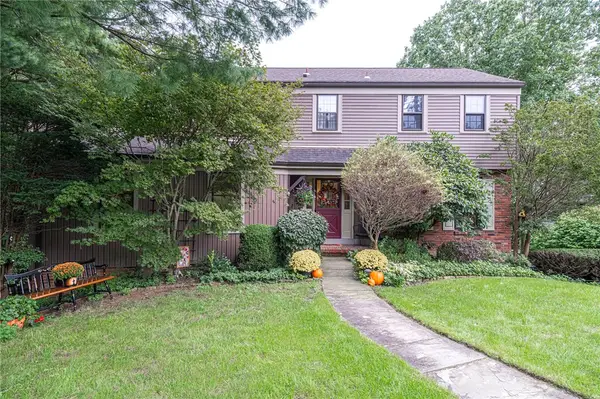 $549,900Active4 beds 3 baths2,053 sq. ft.
3345 Brookdale Drive, Pittsburgh, PA 15241
MLS# 1776078Listed by: BERKSHIRE HATHAWAY THE PREFERRED REALTY - New
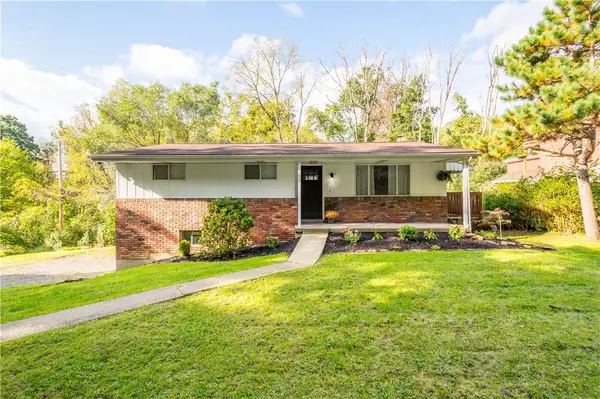 $299,900Active3 beds 2 baths1,044 sq. ft.
13 Cherokee Dr, Pittsburgh, PA 15205
MLS# 1776182Listed by: RE/MAX SELECT REALTY - New
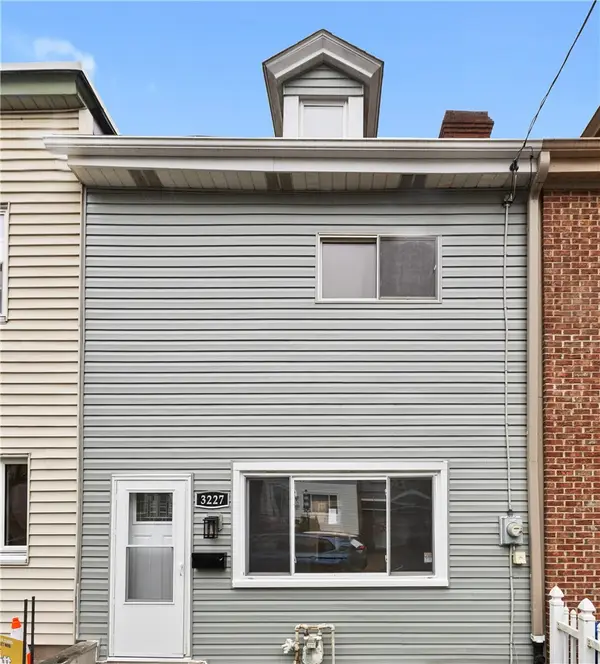 $209,900Active3 beds 1 baths1,190 sq. ft.
3227 Mary St, Pittsburgh, PA 15203
MLS# 1776188Listed by: COLDWELL BANKER REALTY - New
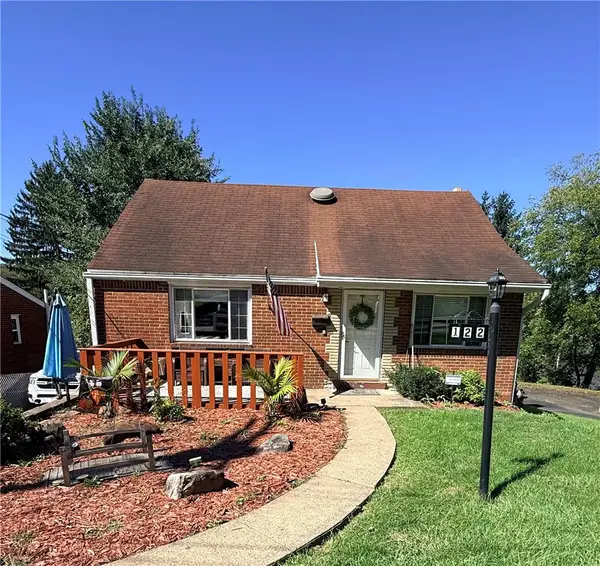 $205,000Active3 beds 2 baths1,248 sq. ft.
122 S Joslyn Dr, Pittsburgh, PA 15235
MLS# 1776196Listed by: PARK PLACE REALTY GROUP LLC


Protect your home and budget from life's surprises with an Assurant Home Warranty, backed by a partner that supports you through every step of homeownership. Explore Plans.
© 2023 - 2026 ERA Franchise Systems LLC. All rights reserved. ERA Franchise Systems LLC fully supports the principles of the Fair Housing Act and the Equal Opportunity Act. ERA, ERA Real Estate powered, and their respective logos are registered service marks of ERA Franchise Systems LLC. Each office is independently owned and operated.