
4342 Centre Avenue, Pittsburgh, PA 15213
Local realty services provided by:ERA Lechner & Associates, Inc.
4342 Centre Avenue,Pittsburgh, PA 15213
$1,250,000
- 4 Beds
- 3 Baths
- 3,500 sq. ft.
- Single family
- Active
Upcoming open houses
- Sat, Sep 1911:00 am - 02:00 pm
Listed by: elizabeth bond
Office: howard hanna real estate services
MLS#:1773339
Source:PA_WPN
Price summary
- Price:$1,250,000
- Price per sq. ft.:$357.14
About this home
Sweeping views of Historic Oakland and the iconic Cathedral of Learning set the tone for this extraordinary neoclassical residence - a home distinguished by its grand colonnade porch, stately balcony, and timeless architectural presence.
Located in one of Pittsburgh’s most cherished historic districts, this four-bedroom, three-bath home beautifully blends classic character with modern comfort. Its exceptional location puts the University of Pittsburgh, Carnegie Mellon University, major hospitals, museums, restaurants, and all within walking distance. Downtown, the Strip District, and Lawrenceville are just a quick 10-minute drive away.
Inside, this quiet home’s generous scale and craftsmanship shine. A handsome paneled living room has beautiful cabinetry, a wood burning fireplace and opens directly onto the magnificent colonnade porch, creating a seamless connection between indoor and outdoor living. The spacious dining room also opens onto the porch, providing an impressive setting for entertaining and gatherings. The updated kitchen offers modern convenience while retaining the home’s classic appeal, with a separate entrance that provides additional flexibility for everyday living.
Upstairs, the spacious primary bedroom suite includes a generously sized dressing room and a second-story balcony, where beautiful views stretch across Oakland’s skyline. It is a truly unforgettable vantage point and a private retreat unlike any other. Two additional bedrooms and a full bath complete the second level.
On the third level, a large paneled game room, a bedroom with arial views, and a full bath provide additional living space. A large walk-in cedar closet is currently being installed, adding valuable storage to this exceptional home.
Renovations to this much-loved home are nearing completion. The iconic colonnade porch is currently being freshly painted, ensuring it will be beautifully refreshed for its next owner. The electrical system has been professionally reviewed, with necessary repairs completed for added peace of mind.
This is a rare opportunity to own a home where historic architecture, grand outdoor spaces, remarkable views, and an unbeatable location come together. Come experience the beauty, scale, and extraordinary setting of this Oakland residence in person....
Contact an agent
Home facts
- Year built:1910
- Subdivision & Development:SCHENLEY FARMS PLAN
- Listing ID #:1773339
- Added:1 day(s) ago
- Updated:September 07, 2026 at 08:59 PM
Rooms and interior
- Bedrooms:4
- Total bathrooms:3
- Full bathrooms:3
- Flooring:Hardwood, Tile
- Kitchen Description:Dishwasher, Disposal, Microwave, Refrigerator, Stove
- Basement:Yes
- Basement Description:Unfinished, Walk Out Access
- Living area:3,500 sq. ft.
Heating and cooling
- Cooling:Central Air
- Heating:Gas, Radiant
- Central air:Yes
Structure and exterior
- Roof:Slate
- Year built:1910
- Building area:3,500 sq. ft.
- Lot area:0.2 Acres
- Construction Materials:Brick
Utilities
- Water:Public
Finances and disclosures
- Price:$1,250,000
- Price per sq. ft.:$357.14
- Tax amount:$10,302
Features and amenities
- Laundry features:Dryer, Washer
- Amenities:Multi Pane Windows, Security System, Some Gas Appliances
Parking
- Total parking spaces:3
- Garage:Yes
 Last Updated September 7, 2026. Information deemed reliable but not guaranteed. Information is provided exclusively for consumers' personal, non-commercial use and may not be used for any purpose other than to identify prospective properties consumers may be interested in purchasing.
New listings near 4342 Centre Avenue
- New
 $75,000Active3 beds 2 baths1,216 sq. ft.
7305 Bennett St, Pittsburgh, PA 15208
MLS# 1773341Listed by: COLDWELL BANKER REALTY - New
 $900,000Active4 beds 4 baths4,245 sq. ft.
607 Lockhart St, Pittsburgh, PA 15212
MLS# 1772519Listed by: HOWARD HANNA REAL ESTATE SERVICES - Open Sat, 1 to 3pmNew
 $185,000Active2 beds 2 baths1,200 sq. ft.
2273 Spokane Ave, Pittsburgh, PA 15210
MLS# 1773245Listed by: HOWARD HANNA MID MON VALLEY OFFICE - New
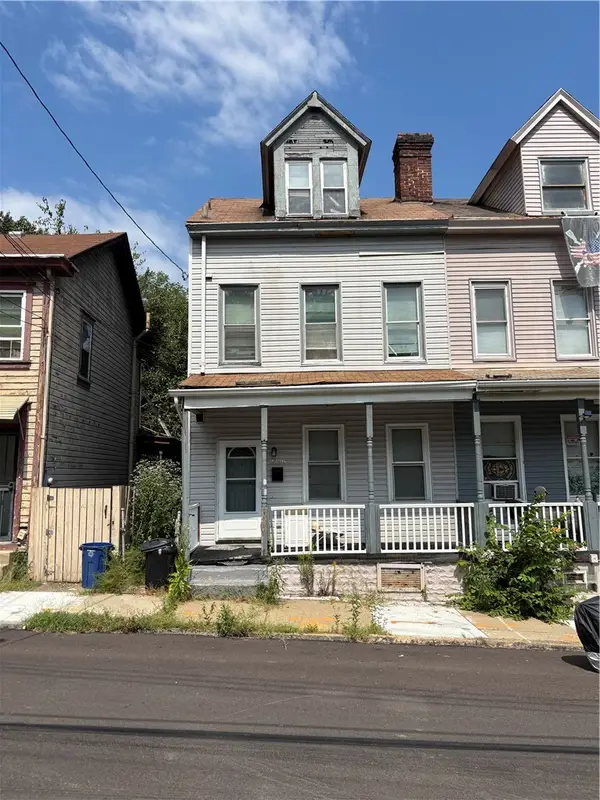 $135,000Active3 beds 1 baths1,575 sq. ft.
3236 Richardson Ave, Pittsburgh, PA 15212
MLS# 1773300Listed by: RE/MAX SELECT REALTY - New
 $125,000Active3 beds 2 baths
334 Manhattan Ave, Pittsburgh, PA 15223
MLS# 1772306Listed by: COLDWELL BANKER REALTY - New
 $395,000Active4 beds 3 baths1,800 sq. ft.
224 Elbe Dr, Pittsburgh, PA 15209
MLS# 1773262Listed by: RE/MAX NEXT - New
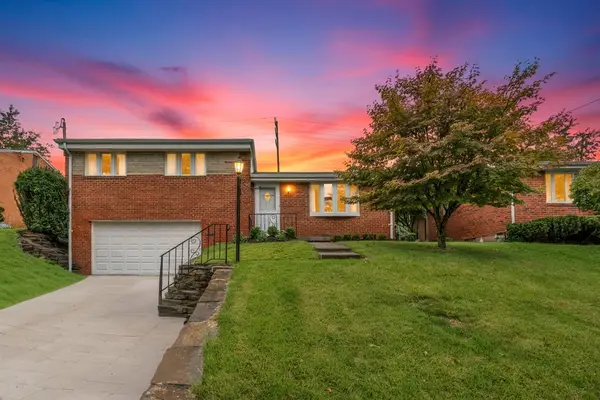 $215,000Active3 beds 2 baths1,412 sq. ft.
4557 Mapledale Dr, Homestead, PA 15120
MLS# 1773284Listed by: COMPASS PENNSYLVANIA, LLC - New
 $359,900Active3 beds 3 baths1,518 sq. ft.
139 Pius Street, Pittsburgh, PA 15203
MLS# 1773291Listed by: HOWARD HANNA REAL ESTATE SERVICES - New
 $350,000Active3 beds 1 baths1,120 sq. ft.
4207 Calvin St, Pittsburgh, PA 15201
MLS# 1773061Listed by: COMPASS PENNSYLVANIA, LLC


Protect your home and budget from life's surprises with an Assurant Home Warranty, backed by a partner that supports you through every step of homeownership. Explore Plans.
© 2023 - 2026 ERA Franchise Systems LLC. All rights reserved. ERA Franchise Systems LLC fully supports the principles of the Fair Housing Act and the Equal Opportunity Act. ERA, ERA Real Estate powered, and their respective logos are registered service marks of ERA Franchise Systems LLC. Each office is independently owned and operated.