
44 Brucewood Drive, Pittsburgh, PA 15228
Local realty services provided by:ERA Lechner & Associates, Inc.
44 Brucewood Drive,Pittsburgh, PA 15228
$615,500
- 3 Beds
- 3 Baths
- 2,460 sq. ft.
- Single family
- Active
Listed by: jim duffy
Office: bradley real estate
MLS#:1770841
Source:PA_WPN
Price summary
- Price:$615,500
- Price per sq. ft.:$250.2
About this home
Welcome to 44 Brucewood, a truly one-of-a-kind custom solid brick home in desirable Mission Hills located within a top-ranked school district. This exceptional property blends timeless craftsmanship with modern convenience, featuring solid plaster walls, unique plaster crown molding, beautiful oak hardwood floors, elegant marble steps, authentic stained glass doors, and leaded glass inserts. Comfort abounds with hot water heat, central air conditioning, and three fireplaces, including two log-burning and one gas fireplace in the living room. The upper level offers spacious bedrooms with two providing private access to a rear porch, alongside a versatile 12x11 bonus room just off the back porch that is ideal for a workshop or hobby room. Situated on a large, private lot with a fully fenced-in back yard , the outdoor oasis boasts a massive parking area for up to 8 vehicles, three inviting porches, and professionally landscaped gardens featuring over a dozen ornamental trees like Japanese Maples, a Weeping Cherry, and a Southern Magnolia and perrenials that flower from March through September. 98% of gutters on home covered by"Gutter Helmet" , the most effective leaf & debris block available , warranty transfers to new owner !!...........All of this is just a 3-minute walk from the Mt. Lebanon shops & restaurants right around the corner while remaining totally out of sight....
Contact an agent
Home facts
- Year built:1928
- Listing ID #:1770841
- Added:47 day(s) ago
- Updated:October 09, 2026 at 10:04 AM
Rooms and interior
- Bedrooms:3
- Total bathrooms:3
- Full bathrooms:2
- Half bathrooms:1
- Rooms Total:12
- Flooring:Carpet, Hardwood
- Kitchen Description:Dishwasher, Disposal, Microwave, Pantry, Refrigerator, Stove
- Basement:Yes
- Basement Description:FInished, Walk Out Access
- Living area:2,460 sq. ft.
Heating and cooling
- Cooling:Attic Fan, Central Air
- Heating:Gas
- Central air:Yes
Structure and exterior
- Roof:Slate
- Year built:1928
- Building area:2,460 sq. ft.
- Lot area:0.34 Acres
- Architectural Style:Tudor
- Construction Materials:Brick
Utilities
- Water:Public
Finances and disclosures
- Price:$615,500
- Price per sq. ft.:$250.2
- Tax amount:$8,972
Features and amenities
- Amenities:Screens, Some Gas Appliances, Window Treatments
Parking
- Total parking spaces:2
- Garage:Yes
 Last Updated October 9, 2026. Information deemed reliable but not guaranteed. Information is provided exclusively for consumers' personal, non-commercial use and may not be used for any purpose other than to identify prospective properties consumers may be interested in purchasing.
New listings near 44 Brucewood Drive
- New
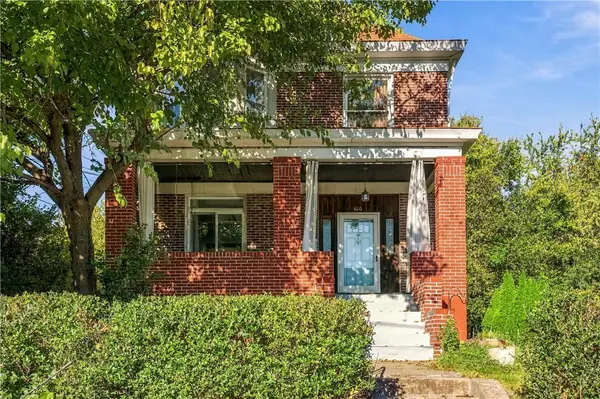 $275,000Active3 beds 3 baths1,618 sq. ft.
610 Ravenswood Ave, Pittsburgh, PA 15202
MLS# 1777701Listed by: COLDWELL BANKER REALTY - New
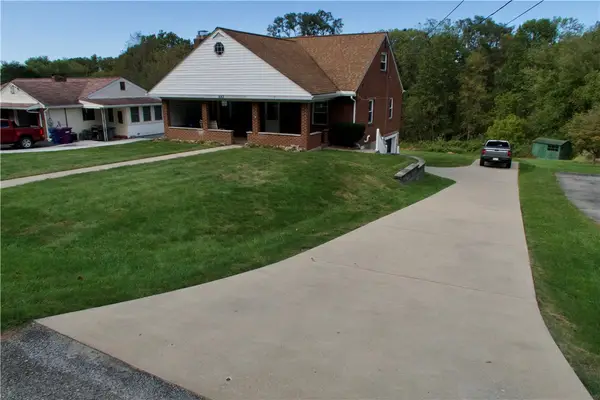 $264,900Active3 beds 2 baths1,566 sq. ft.
443 Trestle Rd, Pittsburgh, PA 15239
MLS# 1778318Listed by: REALTY ONE GROUP GOLD STANDARD - Open Sun, 11am to 1pmNew
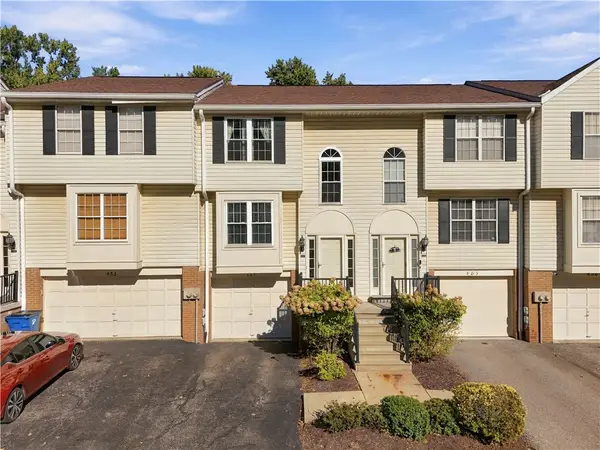 $170,000Active2 beds 2 baths1,484 sq. ft.
485 Shadywood Dr, Pittsburgh, PA 15235
MLS# 1778437Listed by: RE/MAX SELECT REALTY - Open Sun, 11 to 12amNew
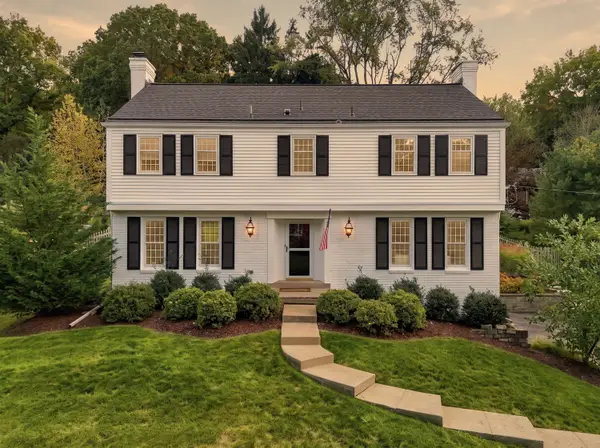 $640,000Active4 beds 3 baths
175 Topsfield Road, Pittsburgh, PA 15241
MLS# 1778443Listed by: HOWARD HANNA REAL ESTATE SERVICES - Open Sat, 11am to 1pmNew
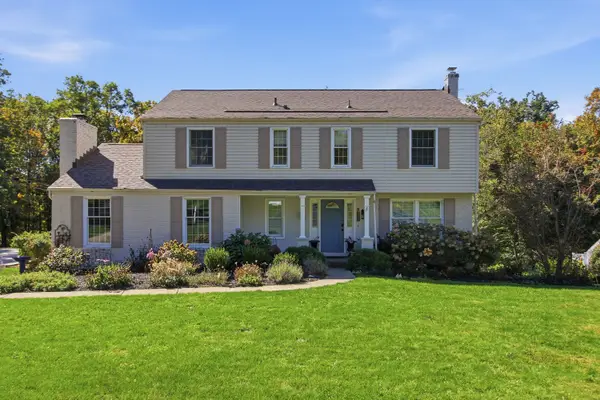 $629,000Active4 beds 3 baths2,580 sq. ft.
1308 Greystone Drive, Pittsburgh, PA 15241
MLS# 1778446Listed by: HOWARD HANNA REAL ESTATE SERVICES - New
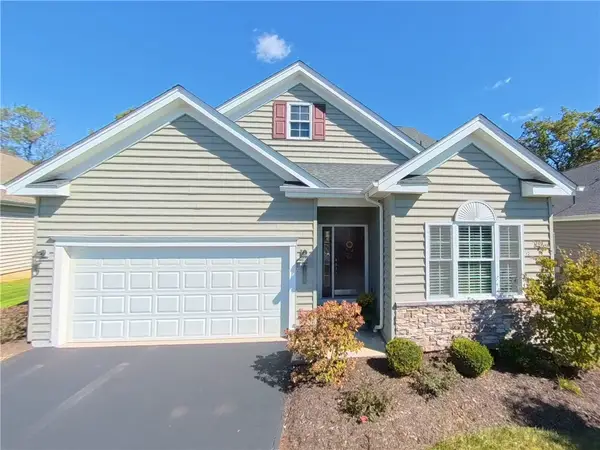 $625,000Active3 beds 3 baths2,126 sq. ft.
119 Summer Seat Ln, Pittsburgh, PA 15237
MLS# 1778270Listed by: RE/MAX REALTY BROKERS - New
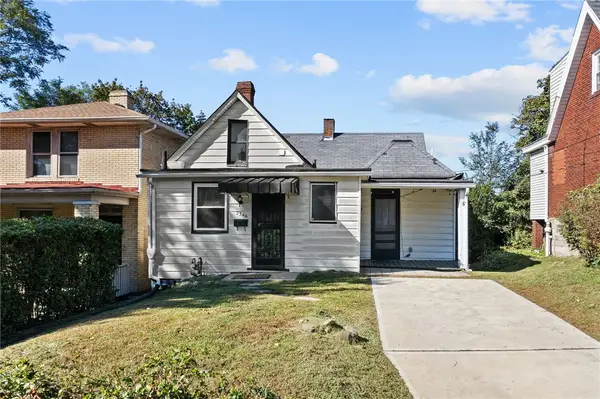 $145,000Active2 beds 1 baths1,247 sq. ft.
2346 Fremont Pl, Pittsburgh, PA 15216
MLS# 1778408Listed by: HOWARD HANNA REAL ESTATE SERVICES - New
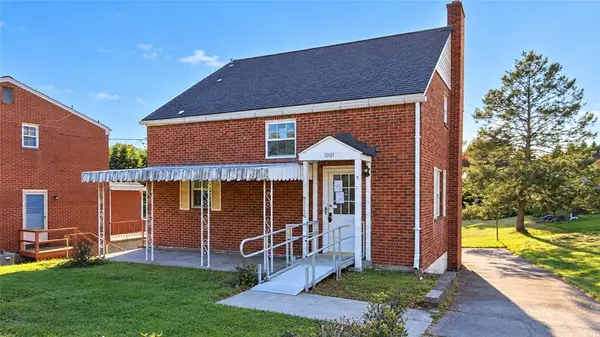 $209,900Active3 beds 2 baths1,342 sq. ft.
1001 Wible Run Rd, Pittsburgh, PA 15209
MLS# 1778436Listed by: VYLLA HOME - New
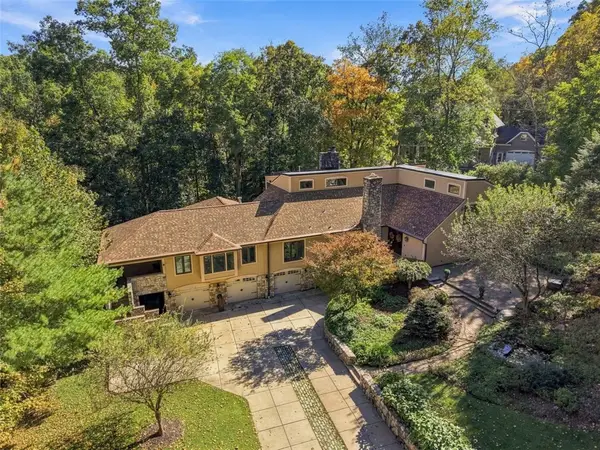 $1,425,000Active4 beds 4 baths4,771 sq. ft.
337 Fox Chapel Road, Pittsburgh, PA 15238
MLS# 1778105Listed by: BERKSHIRE HATHAWAY HOMESERVICES THE PREFERRED REAL - New
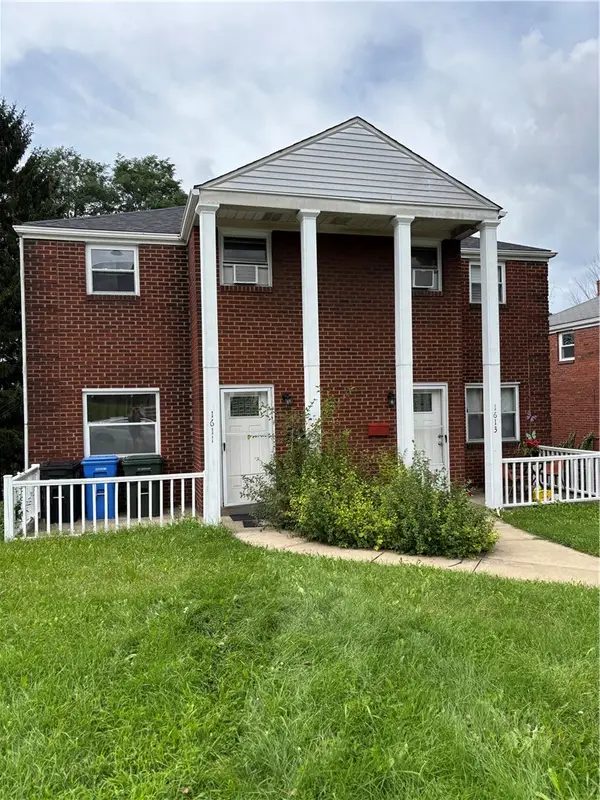 $225,000Active-- beds -- baths
1611-1613 Parkline Drive, Pittsburgh, PA 15227
MLS# 1778222Listed by: RE/MAX SELECT REALTY


Protect your home and budget from life's surprises with an Assurant Home Warranty, backed by a partner that supports you through every step of homeownership. Explore Plans.
© 2023 - 2026 ERA Franchise Systems LLC. All rights reserved. ERA Franchise Systems LLC fully supports the principles of the Fair Housing Act and the Equal Opportunity Act. ERA, ERA Real Estate powered, and their respective logos are registered service marks of ERA Franchise Systems LLC. Each office is independently owned and operated.