
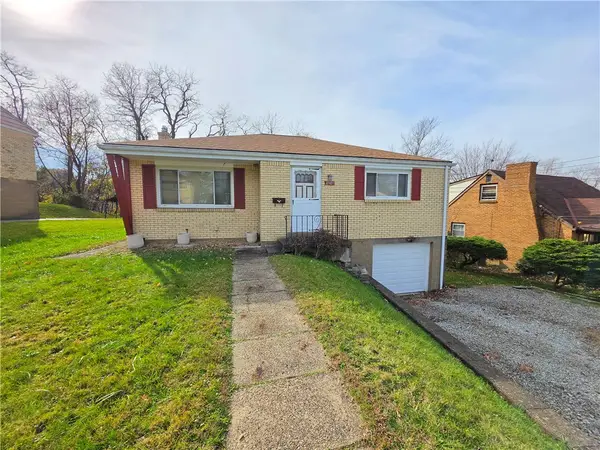
441 Ganlet Dr, Pittsburgh, PA 15227
Local realty services provided by:ERA Johnson Real Estate, Inc.
Listed by: rita mincin
Office: artman b.c. & company
MLS#:1783466
Source:PA_WPN
Price summary
- Price:$239,900
- Price per sq. ft.:$232.69
About this home
Welcome to 441 Ganlet Dr! Nestled on a peaceful, low-traffic street, this turnkey home has gleaming, newly refinished hardwood floors through the main living area and bedrooms, and has been freshly painted as well. Natural daylight filters from every room. The bright and inviting layout offers a fully equipped kitchen, full dining room, and spacious living room, plus three bedrooms and two full bathrooms, and a full, finished game room, providing plenty of space to spread out and relax or entertain. The covered back porch in the rear of the house is a great place to hang out and unwind. Conveniently located just minutes from 3 local parks, and local shopping at Brentwood Towne Center, as well as local neighborhood dining. Easy everyday access to South Side, Downtown, Brownsville Rd, Route 51 and Route 88. Make this lovely home the next chapter in your life!
Contact an agent
Home facts
- Year built:1955
- Listing ID #:1783466
- Added:1 day(s) ago
- Updated:November 15, 2026 at 01:58 AM
Rooms and interior
- Bedrooms:3
- Total bathrooms:2
- Full bathrooms:2
- Rooms Total:7
- Flooring:Carpet, Hardwood
- Kitchen Description:Dishwasher, Refrigerator, Stove
- Basement:Yes
- Basement Description:FInished, Walk Out Access
- Living area:1,031 sq. ft.
Heating and cooling
- Cooling:Central Air
- Heating:Gas
- Central air:Yes
Structure and exterior
- Roof:Asphalt
- Year built:1955
- Building area:1,031 sq. ft.
- Lot area:0.15 Acres
- Architectural Style:Ranch
- Construction Materials:Brick
Utilities
- Water:Public
Finances and disclosures
- Price:$239,900
- Price per sq. ft.:$232.69
- Tax amount:$3,859
Features and amenities
- Amenities:Some Gas Appliances
Parking
- Total parking spaces:1
- Garage:Yes
 Last Updated November 15, 2026. Information deemed reliable but not guaranteed. Information is provided exclusively for consumers' personal, non-commercial use and may not be used for any purpose other than to identify prospective properties consumers may be interested in purchasing.
New listings near 441 Ganlet Dr
- New
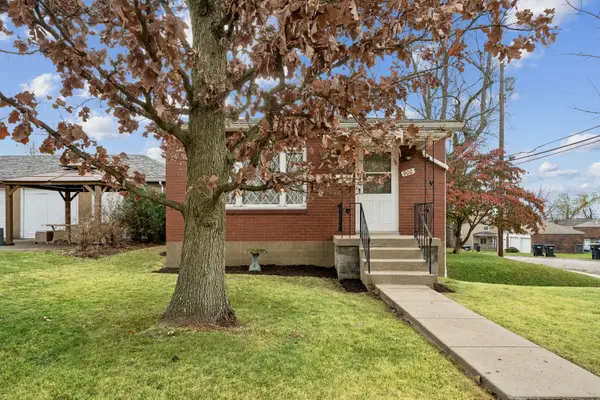 $175,000Active1 beds 1 baths782 sq. ft.
900 Wellesley Avenue, Pittsburgh, PA 15202
MLS# 1783510Listed by: HOWARD HANNA REAL ESTATE SERVICES - New
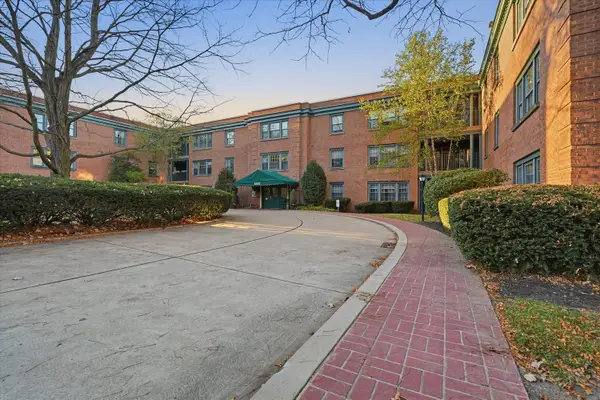 $279,000Active2 beds 2 baths1,195 sq. ft.
5825 5th Avenue #209, Pittsburgh, PA 15232
MLS# 1783507Listed by: HOWARD HANNA REAL ESTATE SERVICES - New
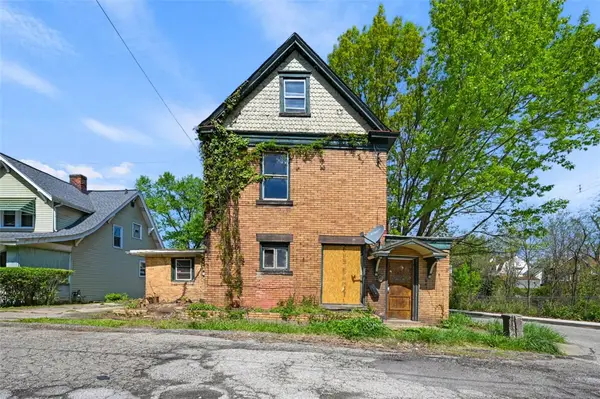 $22,000Active3 beds 2 baths1,431 sq. ft.
3225 Allendale St, Pittsburgh, PA 15204
MLS# 1783477Listed by: NEXTHOME PPM REALTY - Open Sun, 12 to 2pmNew
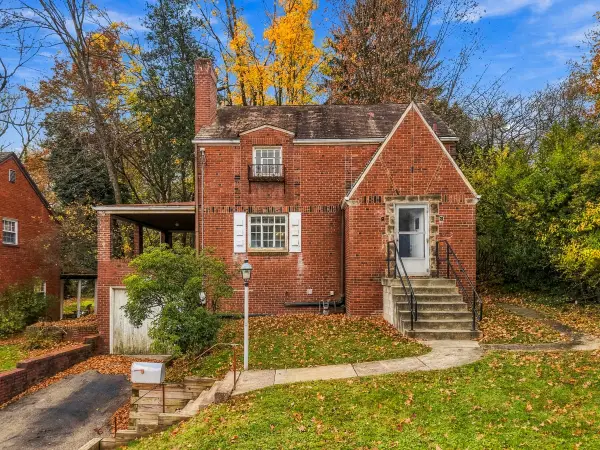 $155,000Active3 beds 2 baths1,632 sq. ft.
2332 Meadow Drive, Pittsburgh, PA 15235
MLS# 1783486Listed by: HOWARD HANNA REAL ESTATE SERVICES - New
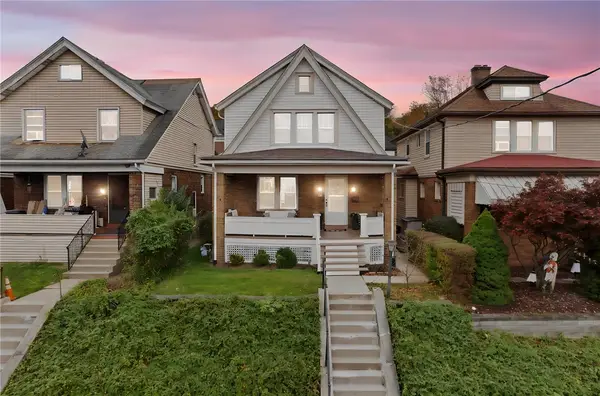 $250,000Active3 beds 1 baths1,204 sq. ft.
194 N Jackson Ave, Pittsburgh, PA 15202
MLS# 1783030Listed by: KELLER WILLIAMS STEEL CITY - New
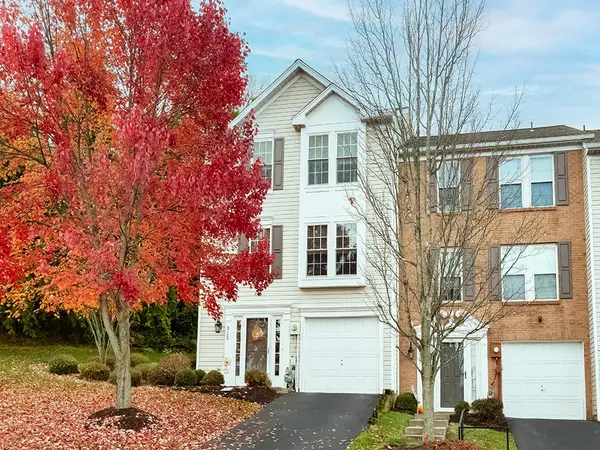 $255,000Active2 beds 2 baths1,310 sq. ft.
315 Murrays Lane, Pittsburgh, PA 15234
MLS# 1783366Listed by: HOWARD HANNA REAL ESTATE SERVICES - Open Sun, 12 to 2pmNew
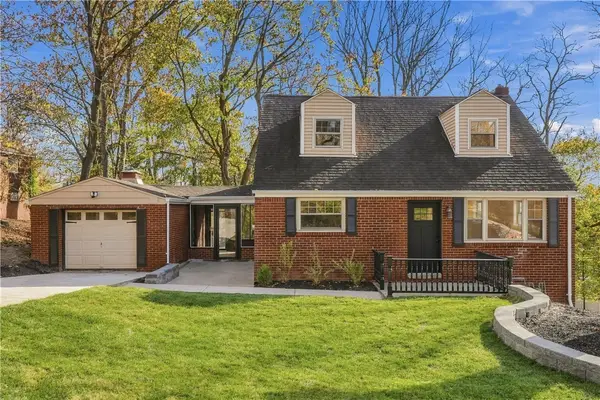 $454,000Active3 beds 3 baths1,530 sq. ft.
719 Orchard Hill Drive, Pittsburgh, PA 15238
MLS# 1783455Listed by: BERKSHIRE HATHAWAY THE PREFERRED REALTY - New
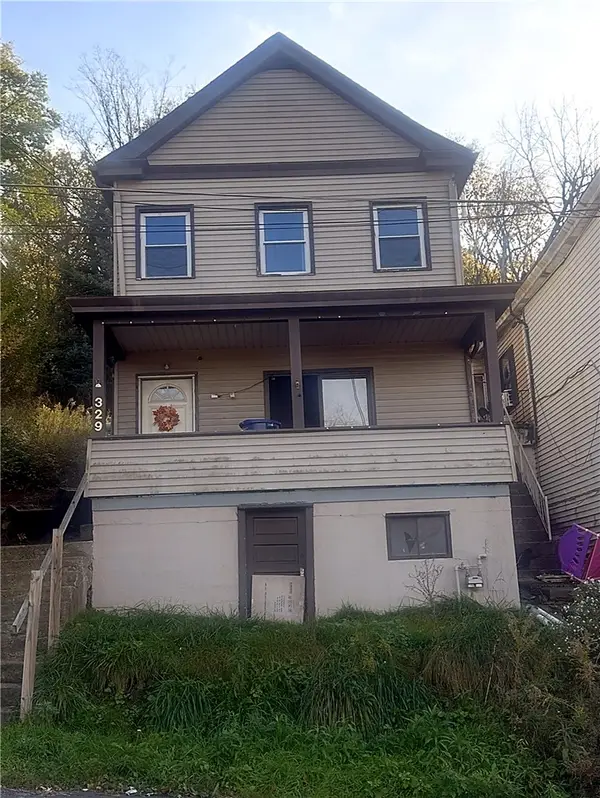 $110,000Active2 beds 2 baths1,436 sq. ft.
329 Stadium St, Pittsburgh, PA 15204
MLS# 1783464Listed by: EXP REALTY LLC - Open Sun, 11am to 1pmNew
 $130,000Active2 beds 1 baths996 sq. ft.
10905 Highpoint Dr, Pittsburgh, PA 15235
MLS# 1783129Listed by: BERKSHIRE HATHAWAY THE PREFERRED REALTY


Protect your home and budget from life's surprises with an Assurant Home Warranty, backed by a partner that supports you through every step of homeownership. Explore Plans.
© 2023 - 2026 ERA Franchise Systems LLC. All rights reserved. ERA Franchise Systems LLC fully supports the principles of the Fair Housing Act and the Equal Opportunity Act. ERA, ERA Real Estate powered, and their respective logos are registered service marks of ERA Franchise Systems LLC. Each office is independently owned and operated.