
4426 Milgate St, Pittsburgh, PA 15224
Local realty services provided by:ERA Johnson Real Estate, Inc.
4426 Milgate St,Pittsburgh, PA 15224
$249,900
- 2 Beds
- 1 Baths
- 896 sq. ft.
- Single family
- Active
Listed by: tim pettigrew
Office: exp realty llc.
MLS#:1755600
Source:PA_WPN
Price summary
- Price:$249,900
- Price per sq. ft.:$278.91
About this home
Updated brick rowhouse in one of the most walkable stretches of Bloomfield. Turn-key condition, a private backyard, and a location that puts you steps from everything that matters. Walk to UPMC Children's Hospital around the corner, with West Penn, Shadyside, and Presby Oakland all within easy reach. Walk to coffee, dinner, or the grocery store on Liberty Avenue. Stroll over to Lawrenceville's Butler Street corridor for the best food scene in the city, or head the other direction to Garfield's Penn Avenue arts district. Friendship Park is right there when you need green space. Minutes from the Strip District, Oakland, East Liberty, and Shadyside, with bus lines, bike routes, and quick parkway access. One of the most centralized addresses in the East End. Inside, the current owners have done the hard work for you. The front living room features hardwood floors, freshly replastered walls, and an original brick fireplace opened up and refinished as a decorative focal point. The layout flows straight back into the eat-in kitchen, where there's room to cook and gather. Stainless steel appliances (all replaced), gas range, French door refrigerator, wood cabinetry, and a peninsula breakfast bar. Freshly replastered ceiling, backsplash, and crown molding finish the space. Step out the back door onto a covered rear deck, a private outdoor retreat that's hard to find at this price point in this neighborhood. Upstairs, two bedrooms with hardwood floors and closet space. The full bathroom has been remodeled with a new shower, toilet, vanity, and marble-look tile flooring. Major systems are all 2023 or newer: new furnace (2023), new central air (2023), resealed roof with new flashing on rear porch, new flooring and trim throughout, fully replastered living room walls and kitchen ceiling, remodeled bathroom, new kitchen appliances, new utility sink, and refinished fireplace. The unfinished basement provides laundry hookups, mechanical access, and storage. Out back, the deep fenced yard offers room for a garden, a fire pit, or your morning coffee outside. Priced for a first-time buyer or investor, located where everyone wants to be, and updated where it counts so you can move in and start living. Whether you're looking to cut your commute, want walkability without the Lawrenceville price tag, or you're eyeing one of the strongest rental markets in Pittsburgh, 4426 Milgate is worth a look. Schedule a showing today....
Contact an agent
Home facts
- Year built:1900
- Listing ID #:1755600
- Added:36 day(s) ago
- Updated:July 02, 2026 at 09:57 AM
Rooms and interior
- Bedrooms:2
- Total bathrooms:1
- Full bathrooms:1
- Flooring:Hardwood
- Kitchen Description:Refrigerator, Stove
- Basement:Yes
- Basement Description:Unfinished, Walk Up Access
- Living area:896 sq. ft.
Heating and cooling
- Cooling:Central Air
- Heating:Gas
- Central air:Yes
Structure and exterior
- Year built:1900
- Building area:896 sq. ft.
- Lot area:0.03 Acres
- Construction Materials:Brick
Utilities
- Water:Public
Finances and disclosures
- Price:$249,900
- Price per sq. ft.:$278.91
- Tax amount:$711
Features and amenities
- Laundry features:Dryer, Washer
- Amenities:Multi Pane Windows, Some Gas Appliances, Window Treatments
 Last Updated July 2, 2026. Information deemed reliable but not guaranteed. Information is provided exclusively for consumers' personal, non-commercial use and may not be used for any purpose other than to identify prospective properties consumers may be interested in purchasing.
New listings near 4426 Milgate St
- New
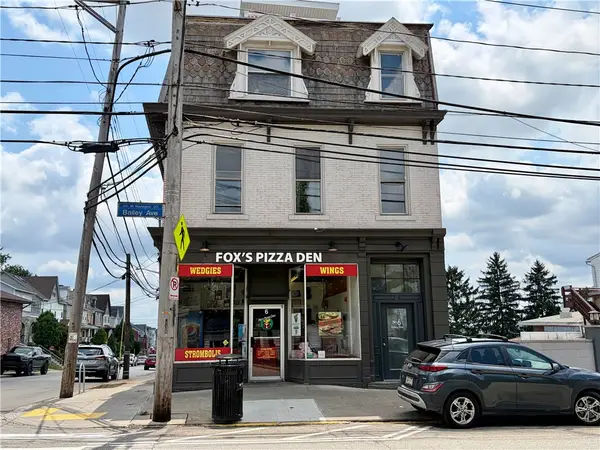 $575,000Active4 beds 3 baths3,534 sq. ft.
6 Bailey Ave, Pittsburgh, PA 15211
MLS# 1762307Listed by: PIATT SOTHEBY'S INTERNATIONAL REALTY - New
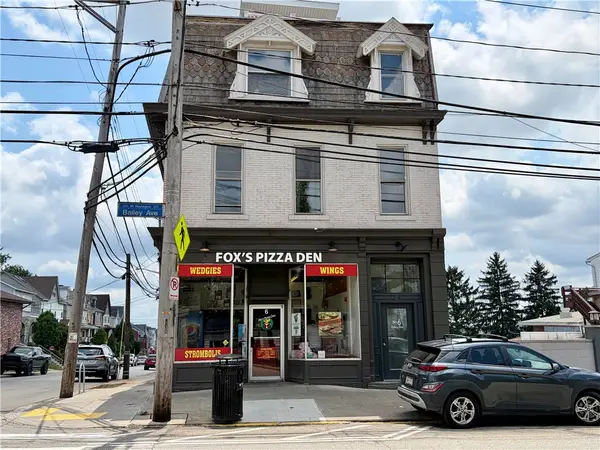 $575,000Active-- beds -- baths
6 Bailey Ave, Pittsburgh, PA 15211
MLS# 1762308Listed by: PIATT SOTHEBY'S INTERNATIONAL REALTY - New
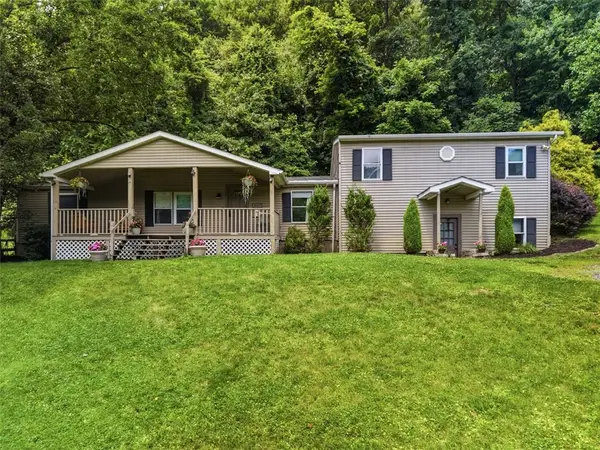 $429,900Active5 beds 2 baths2,467 sq. ft.
8517 Wittmer Rd, Pittsburgh, PA 15237
MLS# 1762628Listed by: REALTY CO LLC - New
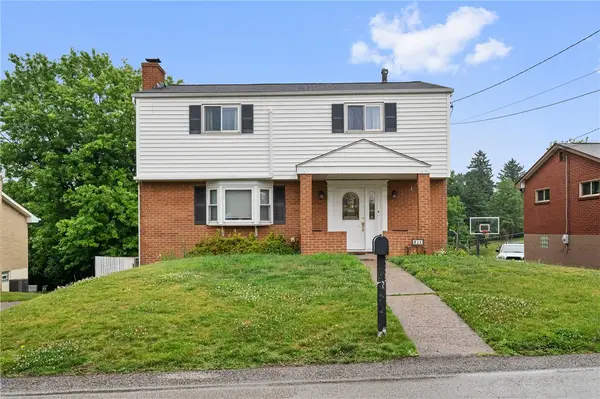 $309,900Active4 beds 4 baths1,728 sq. ft.
611 Pikeview Dr, Pittsburgh, PA 15239
MLS# 1762641Listed by: REAL OF PENNSYLVANIA - New
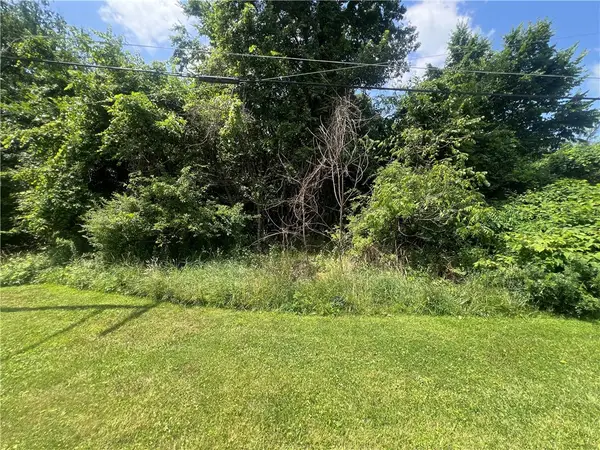 $45,000Active-- beds -- baths
157 Plum St, Pittsburgh, PA 15239
MLS# 1762756Listed by: COMPASS PENNSYLVANIA, LLC - Open Sun, 11am to 1pmNew
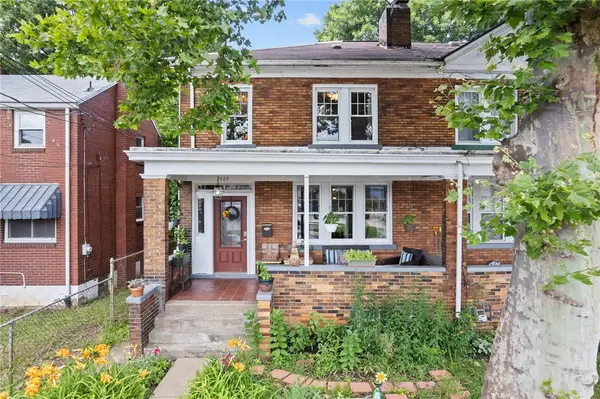 $185,000Active3 beds 2 baths1,200 sq. ft.
7469 Church, Pittsburgh, PA 15218
MLS# 1762765Listed by: BERKSHIRE HATHAWAY THE PREFERRED REALTY - New
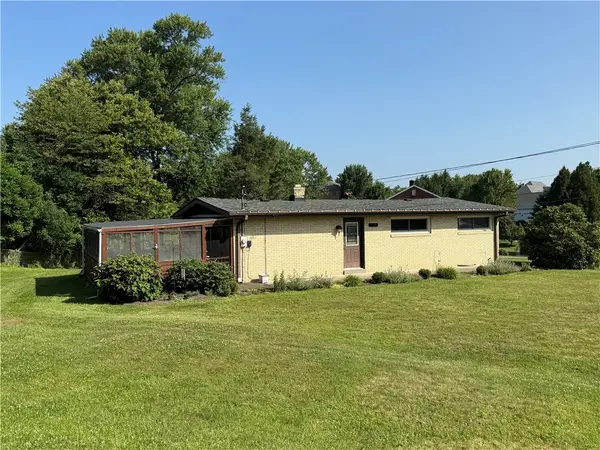 $229,900Active3 beds 2 baths1,032 sq. ft.
119 Mccelland Drive, Pittsburgh, PA 15238
MLS# 1762769Listed by: COLDWELL BANKER REALTY - New
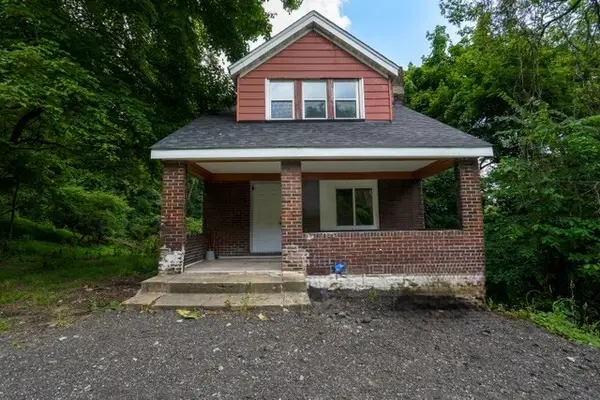 $120,000Active2 beds 1 baths1,134 sq. ft.
8610 Pershing, Pittsburgh, PA 15235
MLS# 1762797Listed by: EXP REALTY LLC - New
 $275,000Active3 beds 2 baths
953 William Penn Court, Pittsburgh, PA 15221
MLS# 1762806Listed by: CROWN HOMES REAL ESTATE - New
 $249,900Active3 beds 2 baths1,100 sq. ft.
2017 Borland Rd, Pittsburgh, PA 15243
MLS# 1762832Listed by: EXP REALTY LLC


Protect your home and budget from life's surprises with an Assurant Home Warranty, backed by a partner that supports you through every step of homeownership. Explore Plans.
© 2023 - 2026 ERA Franchise Systems LLC. All rights reserved. ERA Franchise Systems LLC fully supports the principles of the Fair Housing Act and the Equal Opportunity Act. ERA, ERA Real Estate powered, and their respective logos are registered service marks of ERA Franchise Systems LLC. Each office is independently owned and operated.