
446 Wyola, Pittsburgh, PA 15211
Local realty services provided by:ERA Lechner & Associates, Inc.
Listed by: mary kay abdulovic
Office: berkshire hathaway the preferred realty
MLS#:1743558
Source:PA_WPN
Price summary
- Price:$474,900
- Price per sq. ft.:$201.57
About this home
446 Wyola not only “Checks the Boxes”, but it’s also a Rare Find that tells a Story, reflecting a Unique Vision, nestled just 1/4 mile from Mt. Washington’s Iconic Grandview Avenue. This stand-alone Townhome was built in 1865 and has had Thoughtful and Modern Renovations both to the Interior and Exterior, transforming it into a Stunningly Cool Industrial Retreat spanning 3 Full Floors of Exceptional Living Space (2356 SqFt)! This is THE ONE and it captures the True Essence of Modern Urban Living. Just imagine yourself Living and Entertaining here.
The Entry Level has New Carpeting and is currently staged as a Bedroom, but could easily serve as your Home Office, Home Gym, or Game Room! There’s a Full Bath on this Level, too, along with a Stackable Washer/Dryer.
The Wide-Open Main Level impresses us with lots of Dramatic Effects including 9.5' Ceilings, a Wall of Windows and Stone, Exposed Wood Beams, Tubular Ductwork, and a Cool Corrugated Metal Accent Wall.
Beautiful New Hardwood Flooring (installed after the seller moved) runs across the Main Level. We love the Sleek Black Granite Countertops coupled with the Dark Wood Cabinetry. The Star of the Kitchen is the Triangular Stone Island, Practical and Fun! And, it’s all pulled together with Industrial Style Lighting Fixtures. The SS Appliances (including a Brand-New-Never-Used Fridge) are included (as well as your W/D).
The Upper-Level hosts 2 Bedrooms with New Carpeting (matching the Entry Level Carpeting) and 2 Beautiful Full Baths.
Step out from the Kitchen to the Rear Covered Patio and the included Fenced-In Side Lot, which provides More Frontage, giving way for more On-Street Parking on this "No Outlet" Street.
Walk to Grandview Avenue where Restaurants, Bars, Inclines and Scenic Overlooks are waiting for you to show off the Gorgeous Pittsburgh Skyline and enjoy the Zambelli Fireworks with your friends!! And no HOA :)...
Contact an agent
Home facts
- Year built:1865
- Subdivision & Development:SHALER PLACE PLAN
- Listing ID #:1743558
- Added:232 day(s) ago
- Updated:October 31, 2026 at 09:59 AM
Rooms and interior
- Bedrooms:3
- Total bathrooms:3
- Full bathrooms:3
- Rooms Total:8
- Flooring:Carpet, Hardwood, Tile
- Kitchen Description:Dishwasher, Disposal, Microwave, Refrigerator, Stove
- Basement:Yes
- Basement Description:FInished, Walk Out Access
- Living area:2,356 sq. ft.
Heating and cooling
- Cooling:Central Air
- Heating:Gas
- Central air:Yes
Structure and exterior
- Roof:Asphalt
- Year built:1865
- Building area:2,356 sq. ft.
- Lot area:0.08 Acres
- Architectural Style:Colonial
- Construction Materials:Frame
Utilities
- Water:Public
Finances and disclosures
- Price:$474,900
- Price per sq. ft.:$201.57
- Tax amount:$6,604
Features and amenities
- Amenities:Multi Pane Windows, Screens, Some Gas Appliances
Parking
- Total parking spaces:4
 Last Updated October 31, 2026. Information deemed reliable but not guaranteed. Information is provided exclusively for consumers' personal, non-commercial use and may not be used for any purpose other than to identify prospective properties consumers may be interested in purchasing.
New listings near 446 Wyola
- New
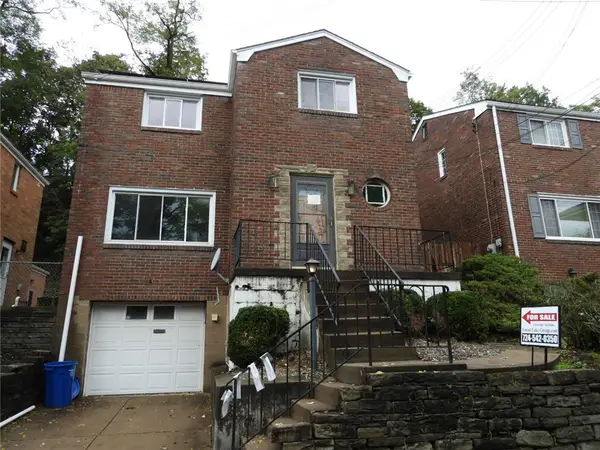 $182,900Active3 beds 2 baths1,354 sq. ft.
4257 Upview Terrace, Pittsburgh, PA 15201
MLS# 1781542Listed by: FOREST LAKE REAL ESTATE GROUP - New
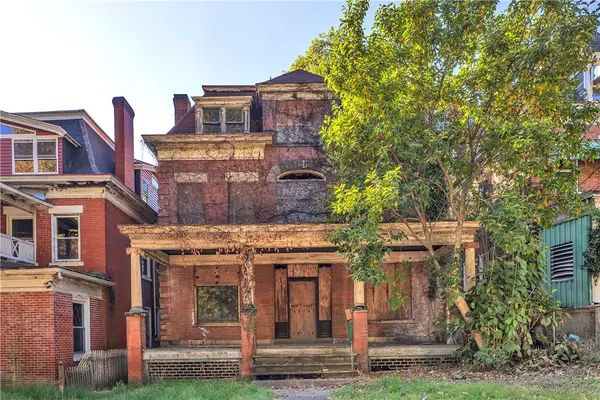 $20,000Active7 beds 3 baths3,305 sq. ft.
1303 Singer Pl, Pittsburgh, PA 15221
MLS# 1781122Listed by: COLDWELL BANKER REALTY - New
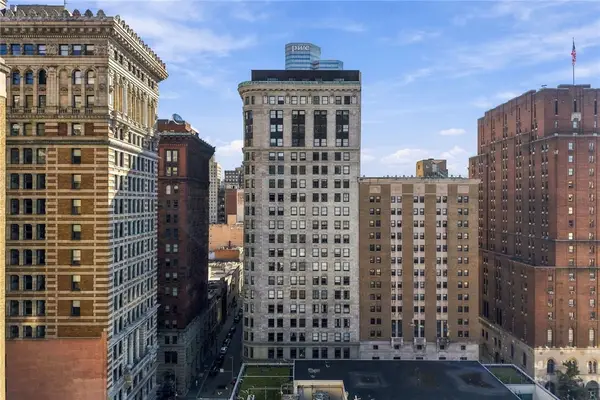 $425,000Active2 beds 2 baths1,485 sq. ft.
306 4th Ave #402, Pittsburgh, PA 15222
MLS# 1780449Listed by: PIATT SOTHEBY'S INTERNATIONAL REALTY - New
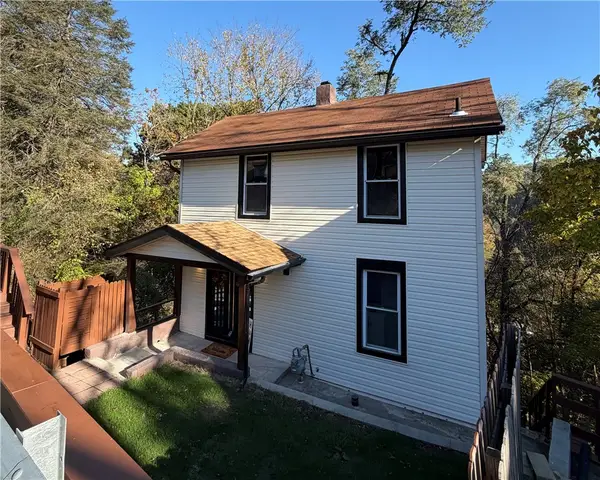 $150,000Active2 beds 2 baths768 sq. ft.
34 E Roseridge St, Pittsburgh, PA 15202
MLS# 1781535Listed by: PIATT SOTHEBY'S INTERNATIONAL REALTY - New
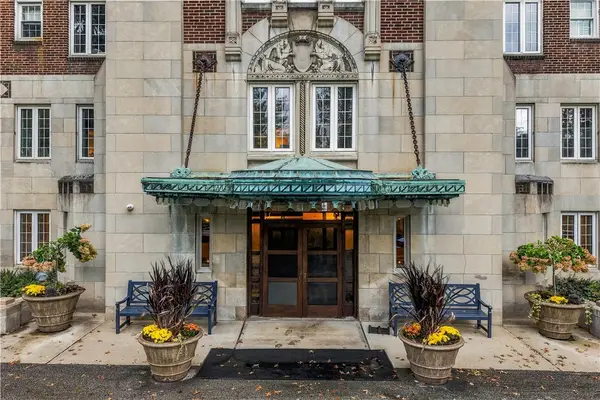 $1,500,000Active2 beds 2 baths
5023 Frew Street #Residence 3B, Pittsburgh, PA 15213
MLS# 1781533Listed by: PIATT SOTHEBY'S INTERNATIONAL REALTY - New
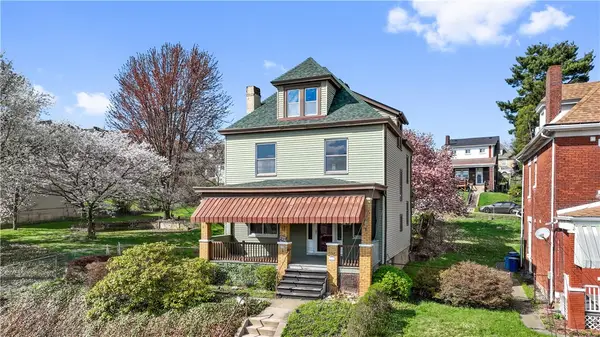 $169,900Active5 beds 2 baths2,246 sq. ft.
109 Wynoka St, Pittsburgh, PA 15210
MLS# 1781399Listed by: YOUR TOWN REALTY LLC - New
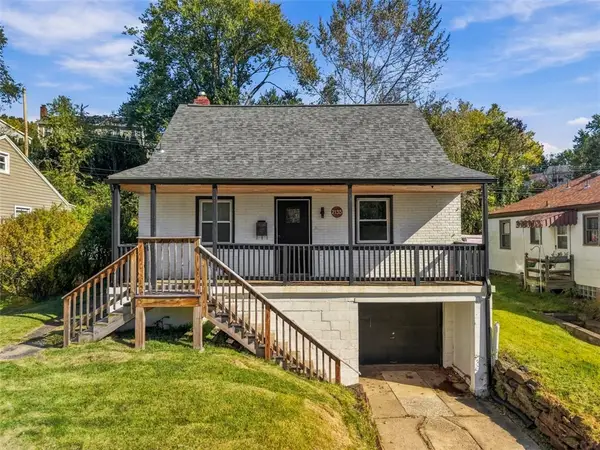 $250,000Active4 beds 1 baths1,085 sq. ft.
2135 Swallow Hill Rd, Pittsburgh, PA 15220
MLS# 1781485Listed by: HOWARD HANNA REAL ESTATE SERVICES - New
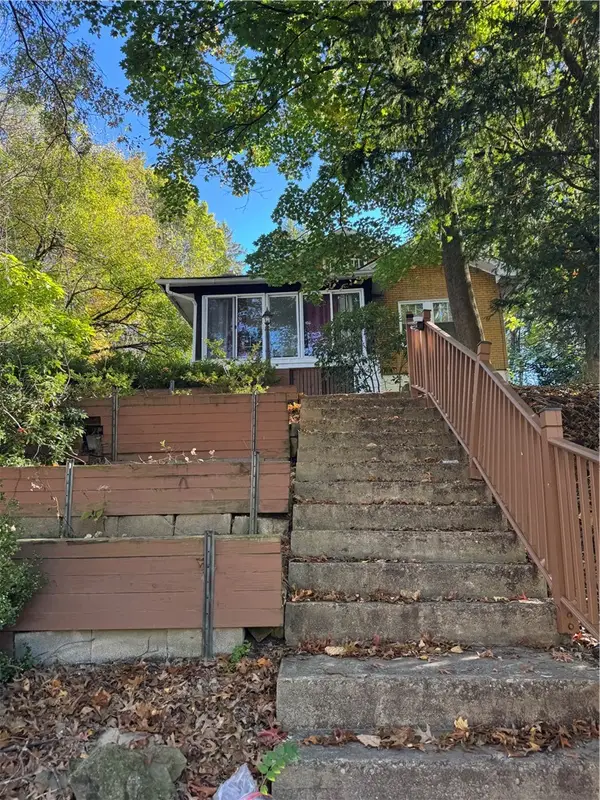 $125,000Active3 beds 2 baths2,474 sq. ft.
305 Long Rd, Pittsburgh, PA 15235
MLS# 1781524Listed by: BROADVIEW REALTY - New
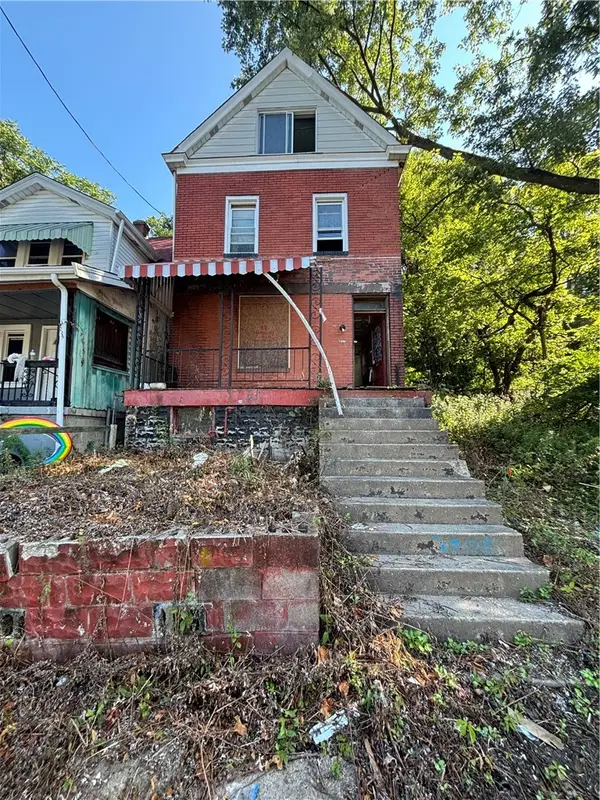 $5,000Active3 beds 1 baths1,400 sq. ft.
7305 Lemington Ave, Pittsburgh, PA 15235
MLS# 1781526Listed by: LISTWITHFREEDOM.COM - New
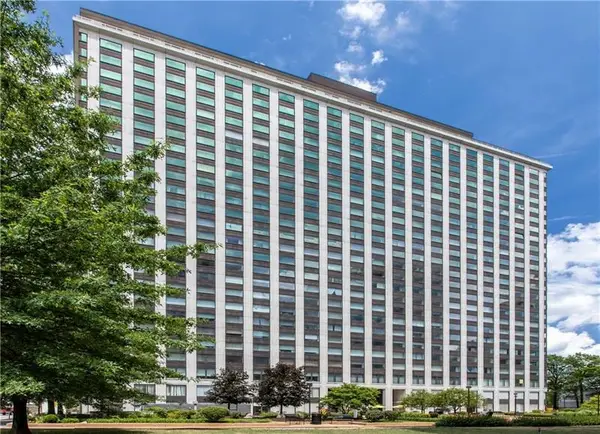 $319,000Active1 beds 2 baths1,118 sq. ft.
320 Fort Duquesne Boulevard #24F, Pittsburgh, PA 15222
MLS# 1781529Listed by: HOWARD HANNA REAL ESTATE SERVICES


Protect your home and budget from life's surprises with an Assurant Home Warranty, backed by a partner that supports you through every step of homeownership. Explore Plans.
© 2023 - 2026 ERA Franchise Systems LLC. All rights reserved. ERA Franchise Systems LLC fully supports the principles of the Fair Housing Act and the Equal Opportunity Act. ERA, ERA Real Estate powered, and their respective logos are registered service marks of ERA Franchise Systems LLC. Each office is independently owned and operated.