
447 Salvini Dr, Pittsburgh, PA 15243
Local realty services provided by:ERA Lechner & Associates, Inc.
Listed by: vic franceschini
Office: keller williams realty
MLS#:1782105
Source:PA_WPN
Price summary
- Price:$260,000
- Price per sq. ft.:$222.22
About this home
This fantastic brick ranch in Scott Township combines comfort and convenience, with more space than you might expect and easy access to I-79 for commuting and shopping. Located in the Chartiers Valley School District, this home welcomes you with beautiful hardwood floors and abundant natural light in the combined living and dining room. The kitchen offers ample cabinetry, new countertops, stainless steel appliances, and new vinyl flooring, with a convenient pass-through to the adjoining family room. In the family room, rustic ceiling beams and a wood-burning stove with a brick hearth create an inviting space to relax, while sliding glass doors open to a spacious new deck with privacy fencing overlooking the fenced backyard. Three bedrooms and a full bath complete the main level. Downstairs, a game room with new vinyl flooring provides additional living space, complemented by an updated full bath, separate laundry room, and a bonus room offering storage or potential home office space. A one car garage adds everyday convenience. Additional improvements include a roof and all main level windows replaced in 2021, air conditioning in 2025, new ceiling fans, and new 200 amp electrical service. With so many updates completed, this move-in ready home is just waiting for you to settle in and enjoy!...
Contact an agent
Home facts
- Year built:1954
- Listing ID #:1782105
- Added:5 day(s) ago
- Updated:November 10, 2026 at 03:12 PM
Rooms and interior
- Bedrooms:3
- Total bathrooms:2
- Full bathrooms:2
- Rooms Total:10
- Flooring:Hardwood, Vinyl
- Kitchen Description:Dishwasher, Disposal, Microwave, Refrigerator, Stove
- Basement:Yes
- Basement Description:FInished
- Living area:1,170 sq. ft.
Heating and cooling
- Cooling:Central Air
- Heating:Gas
- Central air:Yes
Structure and exterior
- Roof:Asphalt
- Year built:1954
- Building area:1,170 sq. ft.
- Lot area:0.14 Acres
- Architectural Style:Ranch
- Construction Materials:Brick
Utilities
- Water:Public
Finances and disclosures
- Price:$260,000
- Price per sq. ft.:$222.22
- Tax amount:$2,941
Features and amenities
- Laundry features:Dryer, Washer
- Amenities:Multi Pane Windows, Some Gas Appliances
Parking
- Garage:Yes
 Last Updated November 10, 2026. Information deemed reliable but not guaranteed. Information is provided exclusively for consumers' personal, non-commercial use and may not be used for any purpose other than to identify prospective properties consumers may be interested in purchasing.
New listings near 447 Salvini Dr
- New
 $165,000Active3 beds 2 baths1,279 sq. ft.
2914 Glendale Ave, Pittsburgh, PA 15227
MLS# 1782786Listed by: COLDWELL BANKER REALTY - Open Sun, 6am to 2pmNew
 $219,900Active3 beds 2 baths1,502 sq. ft.
236 Hazel Rd, Pittsburgh, PA 15235
MLS# 1782771Listed by: RE/MAX SELECT REALTY - New
 $259,000Active3 beds 2 baths1,314 sq. ft.
157 Clairmont Avenue, Pittsburgh, PA 15229
MLS# 1782661Listed by: BERKSHIRE HATHAWAY THE PREFERRED REALTY - Open Sun, 1 to 3pmNew
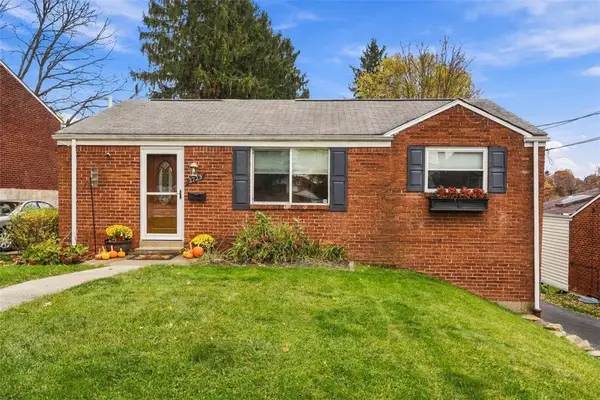 $264,900Active3 beds 2 baths
2723 Cedric Ave, Pittsburgh, PA 15226
MLS# 1782819Listed by: RE/MAX HOME CENTER - New
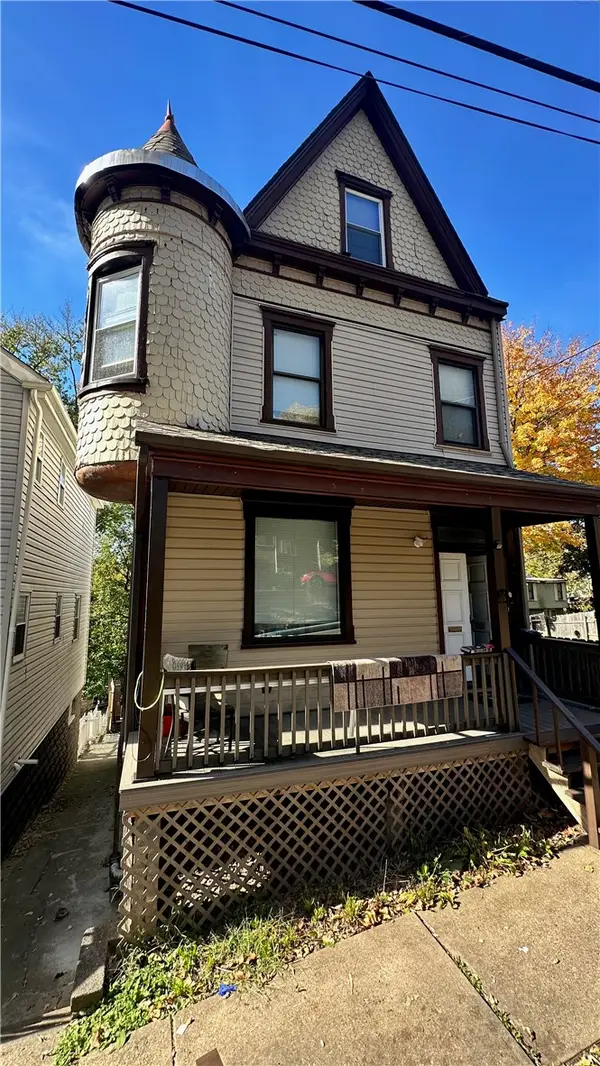 $225,000Active4 beds 2 baths1,668 sq. ft.
1943 Mountford Ave, Pittsburgh, PA 15214
MLS# 1782526Listed by: KELLER WILLIAMS EXCLUSIVE - New
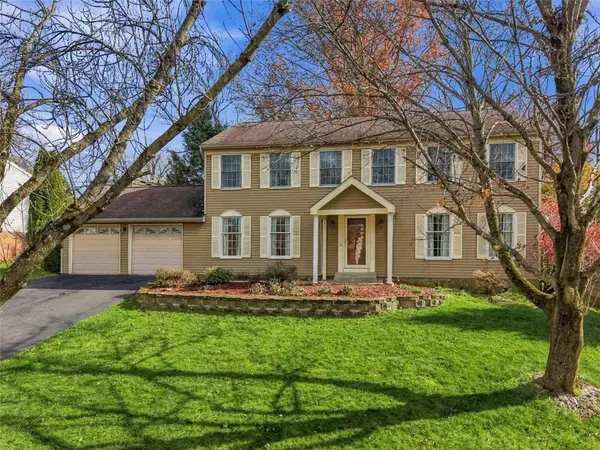 $640,000Active5 beds 3 baths2,552 sq. ft.
859 Macarthur Drive, Pittsburgh, PA 15228
MLS# 1782643Listed by: HOWARD HANNA REAL ESTATE SERVICES - New
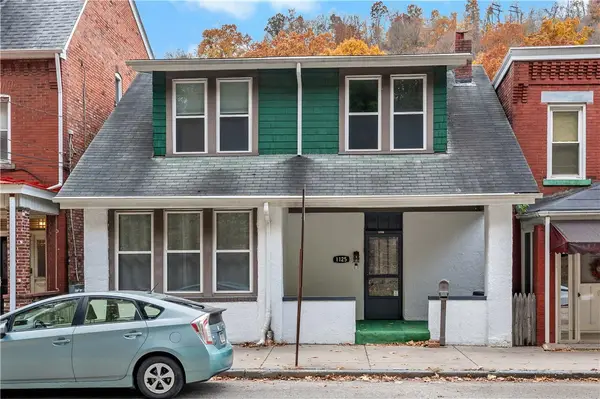 $225,000Active4 beds 2 baths2,276 sq. ft.
1125 Evergreen Ave, Pittsburgh, PA 15209
MLS# 1782703Listed by: COMPASS PENNSYLVANIA, LLC - New
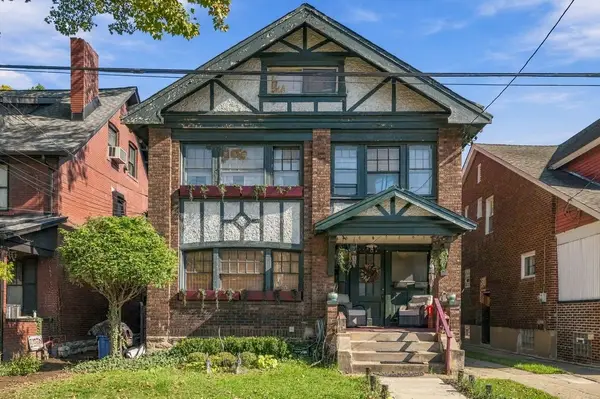 $480,000Active-- beds -- baths
565 Celeron, Regent Square, PA 15221
MLS# 1782812Listed by: HOWARD HANNA REAL ESTATE SERVICES - New
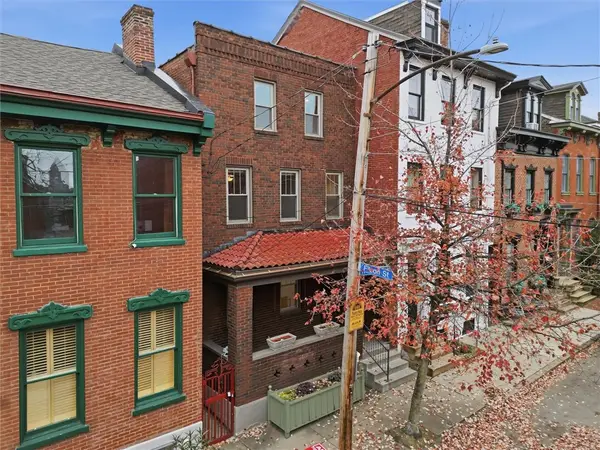 $685,000Active4 beds 4 baths2,385 sq. ft.
414 N Taylor Ave, Pittsburgh, PA 15212
MLS# 1782680Listed by: RIVER POINT REALTY, LLC - New
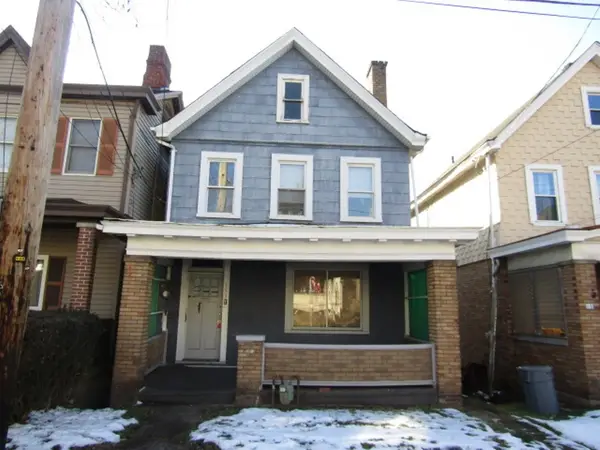 $64,500Active3 beds 2 baths1,240 sq. ft.
153 Ormsby Ave, Pittsburgh, PA 15210
MLS# 1782807Listed by: YOUR TOWN REALTY LLC


Protect your home and budget from life's surprises with an Assurant Home Warranty, backed by a partner that supports you through every step of homeownership. Explore Plans.
© 2023 - 2026 ERA Franchise Systems LLC. All rights reserved. ERA Franchise Systems LLC fully supports the principles of the Fair Housing Act and the Equal Opportunity Act. ERA, ERA Real Estate powered, and their respective logos are registered service marks of ERA Franchise Systems LLC. Each office is independently owned and operated.