
451 Saratoga Dr, Pittsburgh, PA 15236
Local realty services provided by:ERA Johnson Real Estate, Inc.
451 Saratoga Dr,Pittsburgh, PA 15236
$359,900
- 4 Beds
- 3 Baths
- 1,554 sq. ft.
- Single family
- Active
Listed by: nicole solomon
Office: kaybrook real estate, llc.
MLS#:1777434
Source:PA_WPN
Price summary
- Price:$359,900
- Price per sq. ft.:$231.6
About this home
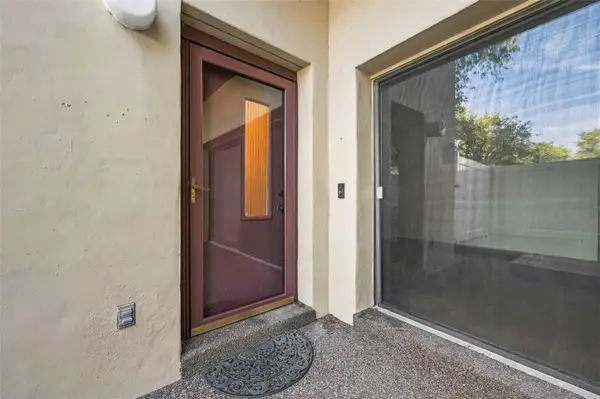
Tucked at the end of a quiet dead-end street, 451 Saratoga Drive is minutes away from the Route 51 corridor and part of the highly rated West Jefferson Hills School District. The kitchen was gutted and completely remodeled in 2020 with quartz countertops, a center island and all new appliances. A sunken living room fills with natural light, and the finished lower level adds a rec room for 2026 sq ft of total living space, (1554 above grade). Four bedrooms, 2.5 bath, and a large laundry room for storage. New front deck and railings (2024), new luxury vinyl flooring (1st floor 2020, 2nd floor 2024), roof, HVAC, and A/C (2016), hot water tank and washer/dryer (2021). Outside, enjoy a private concrete patio with a natural gas grille, mature trees stretch along the side and area includes a 15x8 shed. Washer/dryer, all appliances, shed and grille included. From quiet morning coffees to gatherings around the firepit, this home is ready for its next family. Come take a look for yourself!
Contact an agent
Home facts
- Year built:1960
- Listing ID #:1777434
- Added:1 day(s) ago
- Updated:October 04, 2026 at 02:06 AM
Rooms and interior
- Bedrooms:4
- Total bathrooms:3
- Full bathrooms:2
- Half bathrooms:1
- Rooms Total:8
- Flooring:Vinyl
- Kitchen Description:Dishwasher, Disposal, Microwave, Refrigerator, Stove
- Basement:Yes
- Basement Description:FInished, Walk Out Access
- Living area:1,554 sq. ft.
Heating and cooling
- Cooling:Central Air
- Heating:Gas
- Central air:Yes
Structure and exterior
- Roof:Asphalt
- Year built:1960
- Building area:1,554 sq. ft.
- Lot area:0.18 Acres
- Architectural Style:Colonial
- Construction Materials:Brick
Utilities
- Water:Public
Finances and disclosures
- Price:$359,900
- Price per sq. ft.:$231.6
- Tax amount:$5,381
Features and amenities
- Laundry features:Dryer, Washer
- Amenities:Some Electric Appliances, Window Treatments
Parking
- Total parking spaces:2
 Last Updated October 4, 2026. Information deemed reliable but not guaranteed. Information is provided exclusively for consumers' personal, non-commercial use and may not be used for any purpose other than to identify prospective properties consumers may be interested in purchasing.
New listings near 451 Saratoga Dr
- New
 $275,000Active3 beds 3 baths1,458 sq. ft.
119 Green Vista Dr, Pittsburgh, PA 15237
MLS# 1777548Listed by: RE/MAX SELECT REALTY - New
 $225,000Active2 beds 2 baths1,625 sq. ft.
599 Newport Dr, Pittsburgh, PA 15235
MLS# 1777347Listed by: COMPASS PENNSYLVANIA, LLC - New
 $145,000Active-- beds -- baths
188 Kendall Ave, Pittsburgh, PA 15202
MLS# 1777507Listed by: REALTY CONNECT - New
 $550,000Active4 beds 2 baths2,017 sq. ft.
731 S Braddock Ave, Pittsburgh, PA 15221
MLS# 1777538Listed by: HOWARD HANNA REAL ESTATE SERVICES - New
 $285,000Active4 beds 2 baths1,382 sq. ft.
4515 Torley St, Pittsburgh, PA 15224
MLS# 1777444Listed by: HOWARD HANNA REAL ESTATE SERVICES - New
 $450,000Active-- beds -- baths
333-335 State Way, Pittsburgh, PA 15224
MLS# 1777539Listed by: HOWARD HANNA REAL ESTATE SERVICES - New
 $199,900Active2 beds 1 baths920 sq. ft.
2270 Glenbury Street, Pittsburgh, PA 15234
MLS# 1777529Listed by: RE/MAX REALTY BROKERS - New
 $165,000Active2 beds 2 baths
2034 Swallow Hill #208, Pittsburgh, PA 15220
MLS# 1777084Listed by: HOWARD HANNA REAL ESTATE SERVICES - New
 $1,800Active3 beds 3 baths2,720 sq. ft.
606 Broadhead Ave #606, Pittsburgh, PA 15205
MLS# 1777510Listed by: RIVER POINT REALTY, LLC


Protect your home and budget from life's surprises with an Assurant Home Warranty, backed by a partner that supports you through every step of homeownership. Explore Plans.
© 2023 - 2026 ERA Franchise Systems LLC. All rights reserved. ERA Franchise Systems LLC fully supports the principles of the Fair Housing Act and the Equal Opportunity Act. ERA, ERA Real Estate powered, and their respective logos are registered service marks of ERA Franchise Systems LLC. Each office is independently owned and operated.