
4545 Echo Glen Drive, Pittsburgh, PA 15236
Local realty services provided by:ERA Lechner & Associates, Inc.
Upcoming open houses
- Fri, Aug 2803:00 pm - 05:00 pm
Listed by: brian schmidt
Office: re/max home center
MLS#:1771357
Source:PA_WPN
Price summary
- Price:$215,000
- Price per sq. ft.:$204.76
About this home
A lovely ranch home located along the backside of South Hills Country Club is ready and waiting for you. A covered front porch welcomes you into a spacious living room highlighted by a stone fireplace and a large front window. The adjoining dining area creates an easy flow for everyday living and entertaining, while the kitchen offers warm wood cabinetry and convenient outdoor access. Fresh paint throughout and brand-new carpeting on the main floor give the home a clean, refreshed feel. New laminate flooring is in the kitchen, game room, and laundry. The lower level provides additional usable space with plenty of possibilities for a game room, home office, workout area, workshop, or hobby space. A second full bath, laundry area, and integral garage add to the home's functionality. Outside, a generous concrete driveway wraps around to the rear of the home. The level entry from the driveway to the front porch makes access to the home easier for everyone. Additional updates include new hot water heater, newer roof and air conditioning. With its recent updates and unique setting, this home is ready for its next chapter....
Contact an agent
Home facts
- Year built:1955
- Listing ID #:1771357
- Added:1 day(s) ago
- Updated:August 26, 2026 at 05:06 AM
Rooms and interior
- Bedrooms:3
- Total bathrooms:2
- Full bathrooms:2
- Rooms Total:8
- Flooring:Carpet, Laminate
- Kitchen Description:Dishwasher, Refrigerator, Stove
- Basement:Yes
- Basement Description:Walk Out Access
- Living area:1,050 sq. ft.
Heating and cooling
- Cooling:Central Air
- Heating:Gas
- Central air:Yes
Structure and exterior
- Roof:Composition
- Year built:1955
- Building area:1,050 sq. ft.
- Lot area:0.23 Acres
- Architectural Style:Colonial, Ranch
- Construction Materials:Brick
Utilities
- Water:Public
Finances and disclosures
- Price:$215,000
- Price per sq. ft.:$204.76
- Tax amount:$4,238
Features and amenities
- Laundry features:Dryer, Washer
- Amenities:Some Electric Appliances
Parking
- Total parking spaces:1
- Garage:Yes
 Last Updated August 26, 2026. Information deemed reliable but not guaranteed. Information is provided exclusively for consumers' personal, non-commercial use and may not be used for any purpose other than to identify prospective properties consumers may be interested in purchasing.
New listings near 4545 Echo Glen Drive
- Coming Soon
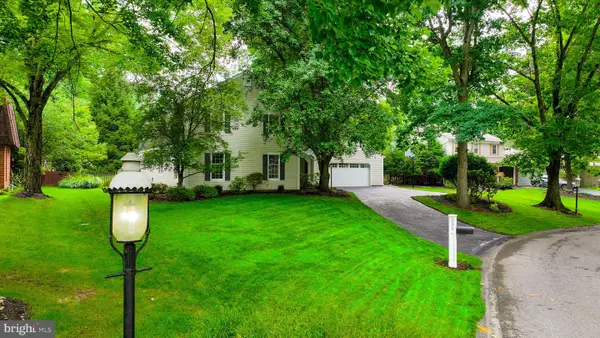 $649,900Coming Soon4 beds 3 baths2,447 sq. ft.
771 Olive St, PITTSBURGH, PA 15237
MLS# PAAY2000452Listed by: OWNERENTRY.COM - New
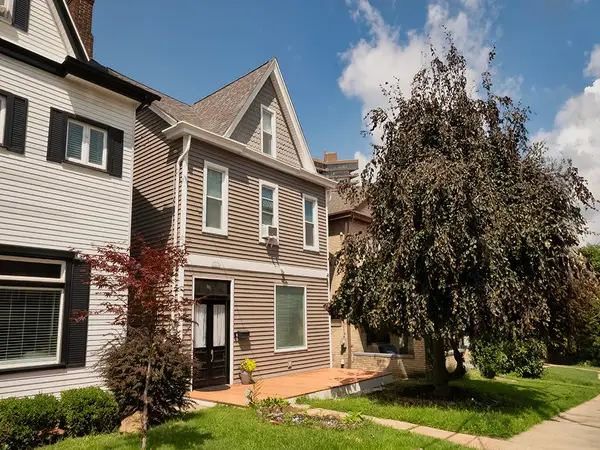 $365,000Active6 beds 4 baths2,405 sq. ft.
140 Cohassett St, Pittsburgh, PA 15211
MLS# 1770249Listed by: RE/MAX SELECT REALTY - New
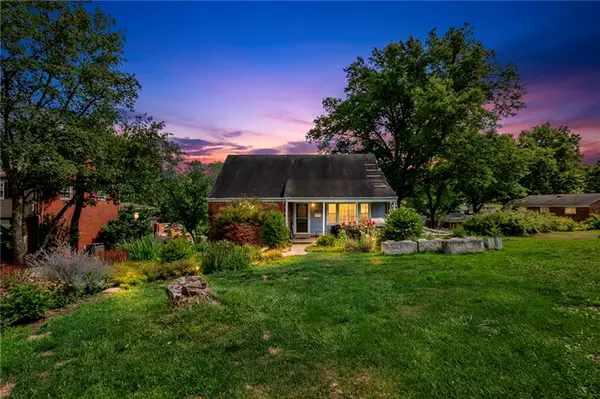 $449,000Active4 beds 2 baths
3534 Myrna Dr, Pittsburgh, PA 15241
MLS# 1771143Listed by: EXP REALTY LLC - New
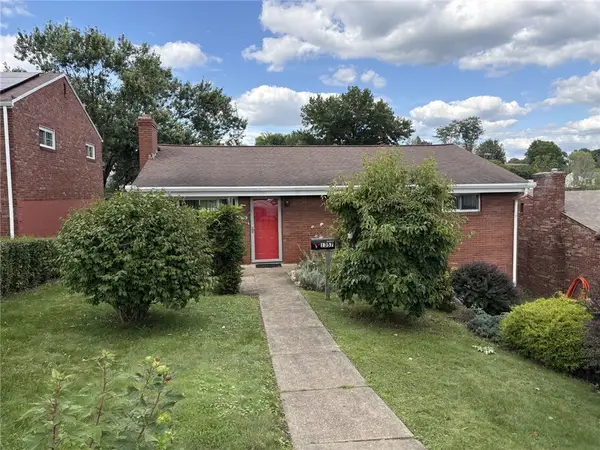 $319,999Active3 beds 2 baths1,170 sq. ft.
1357 Craigview Drive, Pittsburgh, PA 15243
MLS# 1771189Listed by: NEIGHBORHOOD REAL PROPERTY SERVICES LLC - Open Sat, 11am to 1pmNew
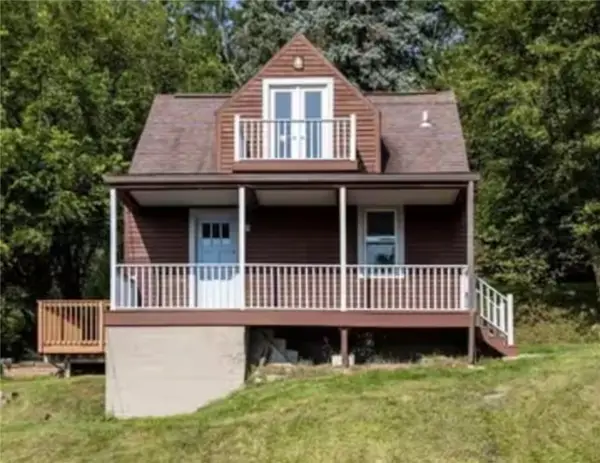 $230,000Active2 beds 2 baths792 sq. ft.
2133 E Beckert Ave, Pittsburgh, PA 15212
MLS# 1771218Listed by: 1 PERCENT LISTS GREATER PITTSBURGH - New
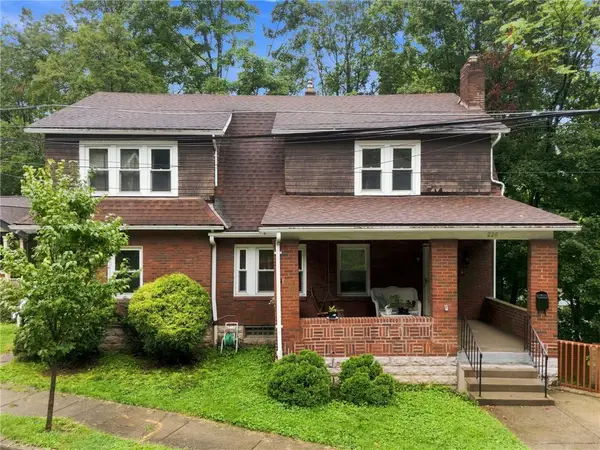 $385,000Active4 beds 3 baths2,538 sq. ft.
226 Garland St, Pittsburgh, PA 15218
MLS# 1771454Listed by: COLDWELL BANKER REALTY - New
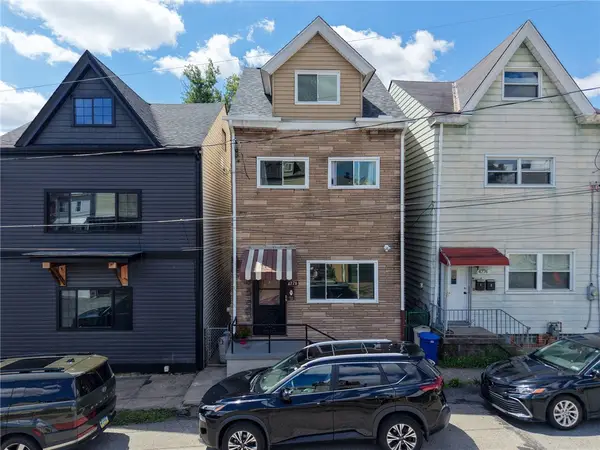 $320,000Active3 beds 3 baths1,780 sq. ft.
4776 Aloe Street, Pittsburgh, PA 15224
MLS# 1771297Listed by: BERKSHIRE HATHAWAY THE PREFERRED REALTY - Open Sun, 1 to 4pmNew
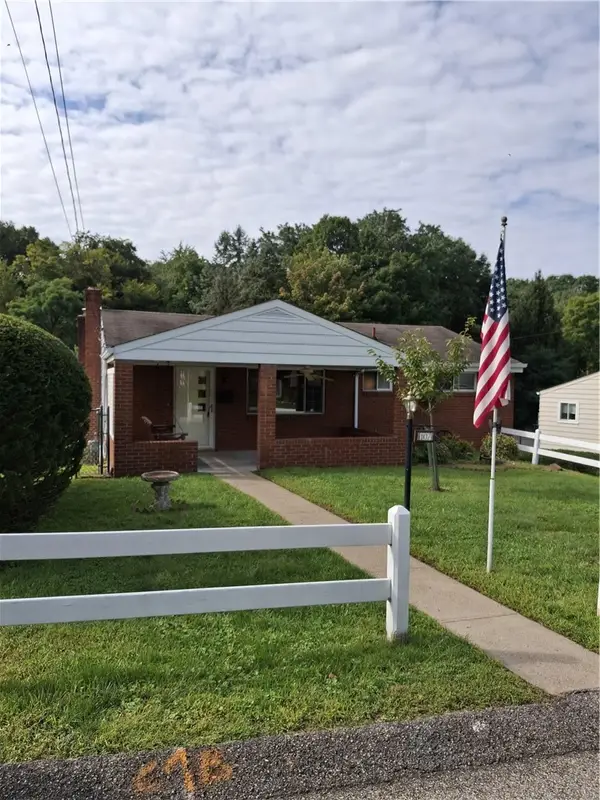 $259,900Active3 beds 2 baths
107 Mulkerrin Dr, Pittsburgh, PA 15214
MLS# 1771468Listed by: BERKSHIRE HATHAWAY THE PREFERRED REALTY - New
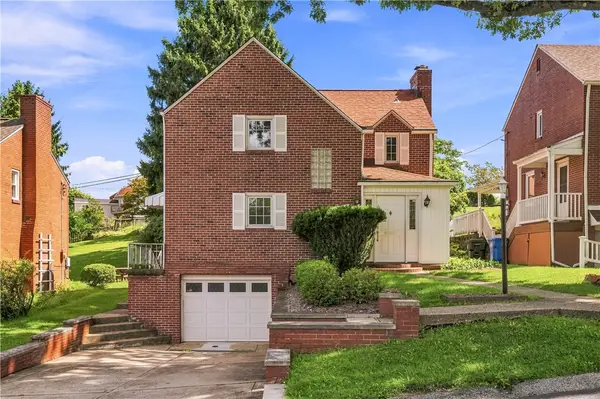 $229,900Active3 beds 2 baths1,218 sq. ft.
4325 Mckee Drive, Pittsburgh, PA 15236
MLS# 1771398Listed by: COLDWELL BANKER REALTY - New
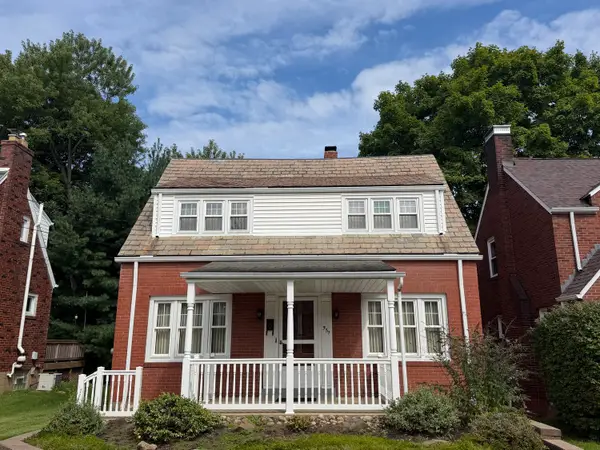 $239,900Active2 beds 2 baths1,183 sq. ft.
937 Sedalia Avenue, Pittsburgh, PA 15202
MLS# 1771447Listed by: HOWARD HANNA REAL ESTATE SERVICES


Protect your home and budget from life's surprises with an Assurant Home Warranty, backed by a partner that supports you through every step of homeownership. Explore Plans.
© 2023 - 2026 ERA Franchise Systems LLC. All rights reserved. ERA Franchise Systems LLC fully supports the principles of the Fair Housing Act and the Equal Opportunity Act. ERA, ERA Real Estate powered, and their respective logos are registered service marks of ERA Franchise Systems LLC. Each office is independently owned and operated.