
459 Troutwood Dr, Pittsburgh, PA 15237
Local realty services provided by:ERA Lechner & Associates, Inc.
Listed by: zita billmann
Office: coldwell banker realty
MLS#:1769848
Source:PA_WPN
Price summary
- Price:$550,000
- Price per sq. ft.:$237.79
About this home
The coziest home just hit the market! The moment you pull up it’s obvious that the inside is going to be just perfect! Immaculate, inviting, completely updated and so much more space than you would ever expect. Stunning kitchen remodel with oversized island is open to both the living room and the vaulted great room with gas fireplace. Primary bedroom with updated ensuite bath with glass enclosed tile shower. 2 additional generous sized bedrooms and an updated full hall bath. Finished lower level with bedroom 4 and spacious family room with brick fireplace and powder room. Great storage and workout room under the great room addition. Amazing yard backing to woods, 2 patios and a no maintenance trex deck off great room and kitchen. This home is in move-in ready condition. North Allegheny School District. Mins to McKnight Rd and shopping. Cul-de-sac street. Community swimming pool in charming Ingomar!
Contact an agent
Home facts
- Year built:1972
- Listing ID #:1769848
- Added:2 day(s) ago
- Updated:August 16, 2026 at 04:06 PM
Rooms and interior
- Bedrooms:4
- Total bathrooms:3
- Full bathrooms:2
- Half bathrooms:1
- Rooms Total:11
- Flooring:Carpet, Hardwood
- Kitchen Description:Dishwasher, Disposal, Microwave, Refrigerator, Stove
- Basement:Yes
- Basement Description:FInished, Walk Out Access
- Living area:2,313 sq. ft.
Heating and cooling
- Cooling:Central Air
- Heating:Gas
- Central air:Yes
Structure and exterior
- Roof:Asphalt
- Year built:1972
- Building area:2,313 sq. ft.
- Lot area:0.62 Acres
- Architectural Style:Colonial
- Construction Materials:Brick
Utilities
- Water:Public
Finances and disclosures
- Price:$550,000
- Price per sq. ft.:$237.79
- Tax amount:$6,109
Features and amenities
- Laundry features:Dryer, Washer
- Amenities:Screens, Some Gas Appliances, Window Treatments
Parking
- Total parking spaces:2
- Garage:Yes
 Last Updated August 16, 2026. Information deemed reliable but not guaranteed. Information is provided exclusively for consumers' personal, non-commercial use and may not be used for any purpose other than to identify prospective properties consumers may be interested in purchasing.
New listings near 459 Troutwood Dr
- New
 $284,000Active2 beds 2 baths1,010 sq. ft.
9144 Saginaw Dr, Pittsburgh, PA 15237
MLS# 1770108Listed by: KELLER WILLIAMS REALTY - New
 $99,900Active-- beds -- baths
0 Henderson St, Pittsburgh, PA 15212
MLS# 1770116Listed by: COLDWELL BANKER REALTY - New
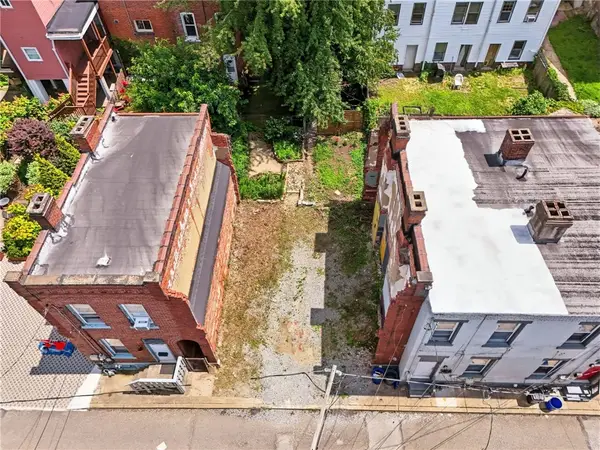 $115,000Active-- beds -- baths
5130-5132 Dresden Way, Pittsburgh, PA 15201
MLS# 1770104Listed by: KELLER WILLIAMS EXCLUSIVE - New
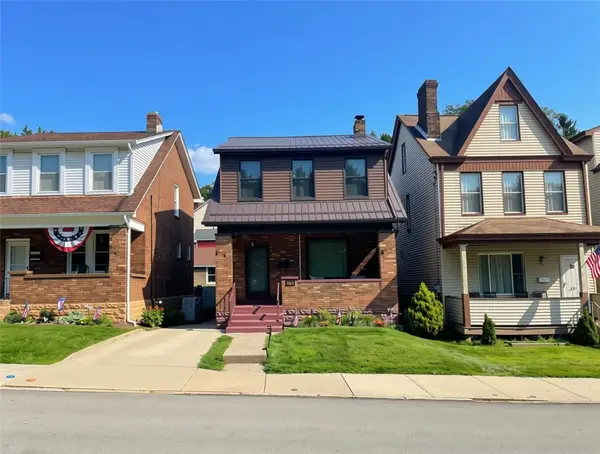 $284,900Active3 beds 1 baths1,460 sq. ft.
303 Shaler St, Pittsburgh, PA 15211
MLS# 1770030Listed by: 1 PERCENT LISTS GREATER PITTSBURGH - New
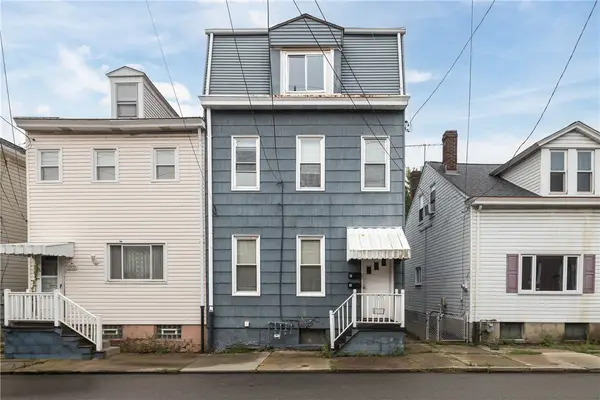 $279,999Active-- beds -- baths
2023 Lowrie St, Pittsburgh, PA 15212
MLS# 1770078Listed by: BERKSHIRE HATHAWAY THE PREFERRED REALTY - New
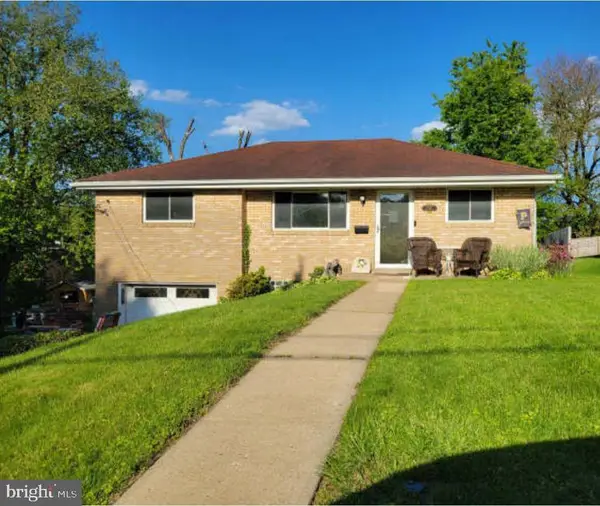 $119,700Active3 beds 1 baths1,014 sq. ft.
112 Maple Ave, PITTSBURGH, PA 15202
MLS# PAAY2000450Listed by: AMERICAN EAGLE REALTY - New
 $155,000Active1 beds 1 baths671 sq. ft.
320 Fort Duquesne Blvd #16B, Pittsburgh, PA 15222
MLS# 1769880Listed by: COLDWELL BANKER REALTY - New
 $299,900Active3 beds 2 baths1,236 sq. ft.
4800 Roberta Dr, Pittsburgh, PA 15236
MLS# 1769956Listed by: ALL PITTSBURGH REAL ESTATE, LLC - New
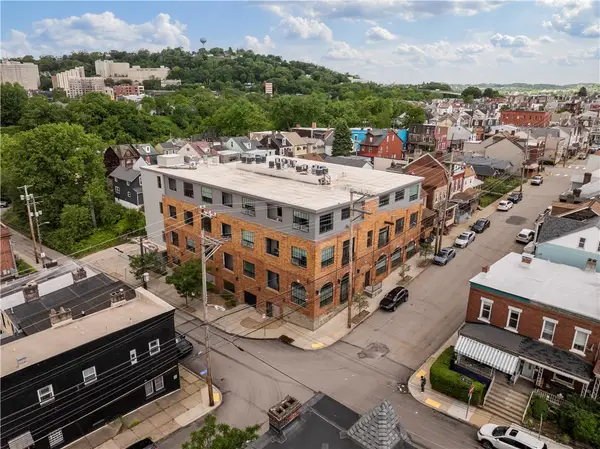 $299,900Active1 beds 2 baths
622 Gross St #104, Bloomfield, PA 15224
MLS# 1770079Listed by: PIATT SOTHEBY'S INTERNATIONAL REALTY - New
 $150,000Active7 beds 2 baths2,600 sq. ft.
2925 Shadeland Ave, Pittsburgh, PA 15212
MLS# 1770069Listed by: COMPASS PENNSYLVANIA, LLC


Protect your home and budget from life's surprises with an Assurant Home Warranty, backed by a partner that supports you through every step of homeownership. Explore Plans.
© 2023 - 2026 ERA Franchise Systems LLC. All rights reserved. ERA Franchise Systems LLC fully supports the principles of the Fair Housing Act and the Equal Opportunity Act. ERA, ERA Real Estate powered, and their respective logos are registered service marks of ERA Franchise Systems LLC. Each office is independently owned and operated.