
4625 5th Ave #200, Pittsburgh, PA 15213
Local realty services provided by:ERA Lechner & Associates, Inc.
Listed by: edward krall
Office: re/max select realty
MLS#:1765302
Source:PA_WPN
Price summary
- Price:$175,000
- Price per sq. ft.:$145.83
- Monthly HOA dues:$993
About this home
This spacious 3-bedroom, 2-full-bathroom apartment offers the perfect blend of comfort, style, and convenience in the heart of North Oakland. This unit features a newly updated kitchen and bathrooms, beautiful hardwood floors, and new carpeting in select areas, creating a fresh and inviting living space. The functional layout provides generous room for daily life and entertaining. Parking is available for an additional monthly fee, and residents enjoy a prime location just minutes from the area's top destinations. Walk to the Carnegie Museums, Phipps Conservatory, nearby universities and hospitals, as well as an excellent selection of restaurants, coffee shops, shopping, and entertainment. With public transportation nearby and a highly walkable neighborhood, this location makes it easy to enjoy everything Oakland has to offer.
Contact an agent
Home facts
- Year built:1956
- Subdivision & Development:University Square
- Listing ID #:1765302
- Added:89 day(s) ago
- Updated:October 17, 2026 at 08:01 AM
Rooms and interior
- Bedrooms:3
- Total bathrooms:2
- Full bathrooms:2
- Flooring:Carpet, Hardwood, Tile
- Kitchen Description:Cooktop, Dishwasher, Microwave, Refrigerator
- Basement:Yes
- Basement Description:Walk Out Access
- Living area:1,200 sq. ft.
Heating and cooling
- Cooling:Wall Units
- Heating:Gas
Structure and exterior
- Year built:1956
- Building area:1,200 sq. ft.
- Construction Materials:Brick
Utilities
- Water:Public
Finances and disclosures
- Price:$175,000
- Price per sq. ft.:$145.83
Features and amenities
- Amenities:Some Gas Appliances
 Last Updated October 17, 2026. Information deemed reliable but not guaranteed. Information is provided exclusively for consumers' personal, non-commercial use and may not be used for any purpose other than to identify prospective properties consumers may be interested in purchasing.
New listings near 4625 5th Ave #200
- New
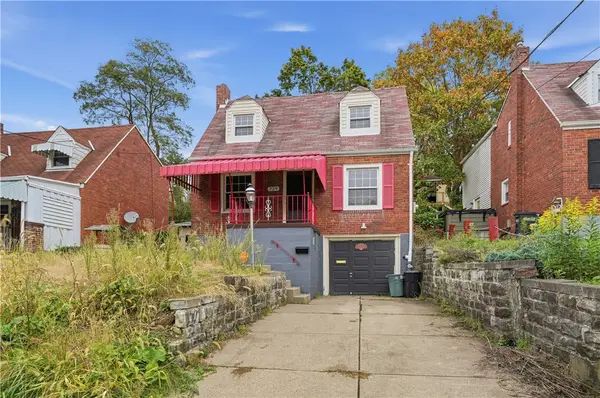 $234,900Active3 beds 1 baths1,397 sq. ft.
229 Fordyce St, Pittsburgh, PA 15210
MLS# 1777866Listed by: HOUWZER, INC. - New
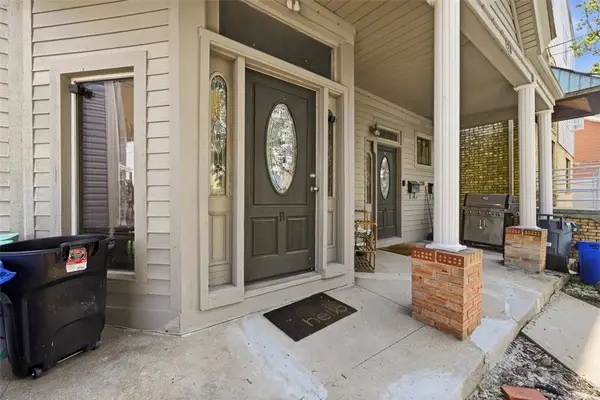 $470,000Active-- beds -- baths
120 Prospect St, Pittsburgh, PA 15211
MLS# 1779429Listed by: PIATT SOTHEBY'S INTERNATIONAL REALTY - New
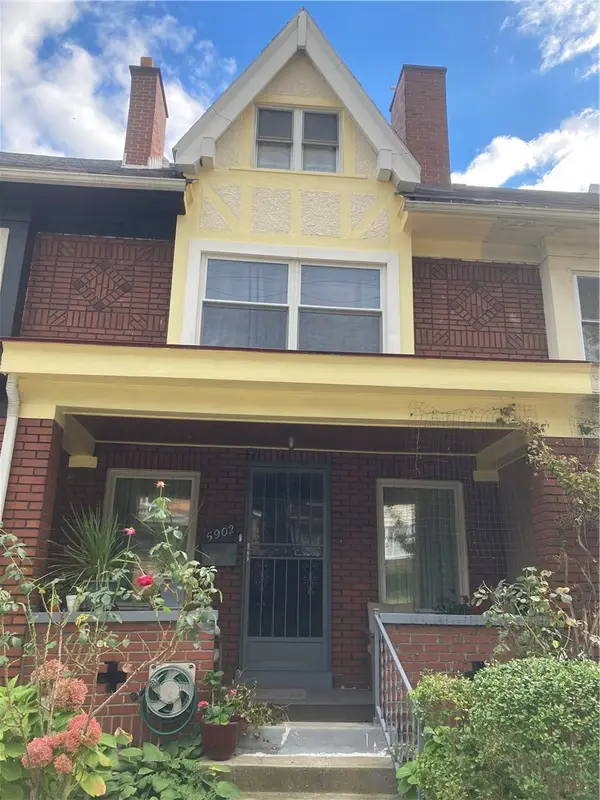 $379,813Active3 beds 1 baths1,413 sq. ft.
5902 Nicholson St, Pittsburgh, PA 15217
MLS# 1779639Listed by: COLDWELL BANKER REALTY - New
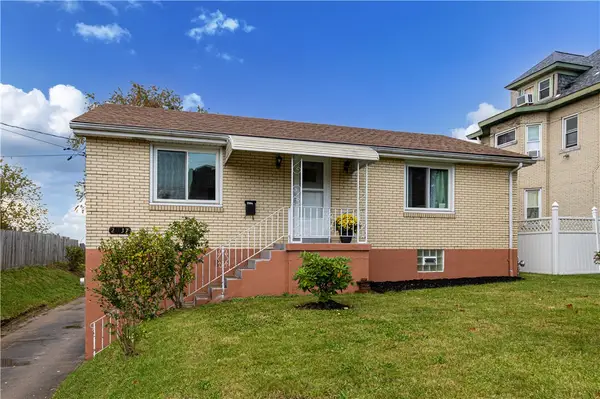 $199,000Active2 beds 2 baths925 sq. ft.
2037 Brownsville Rd, Pittsburgh, PA 15210
MLS# 1779654Listed by: ONEST REAL ESTATE - New
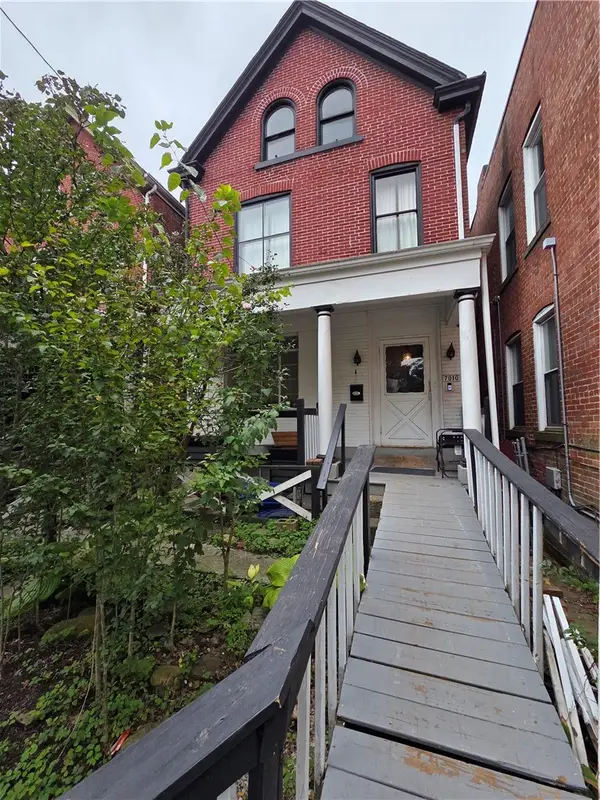 $110,000Active5 beds 3 baths2,142 sq. ft.
7010 Bennett, Homewood Brushton, PA 15208
MLS# 1779655Listed by: COLDWELL BANKER REALTY - New
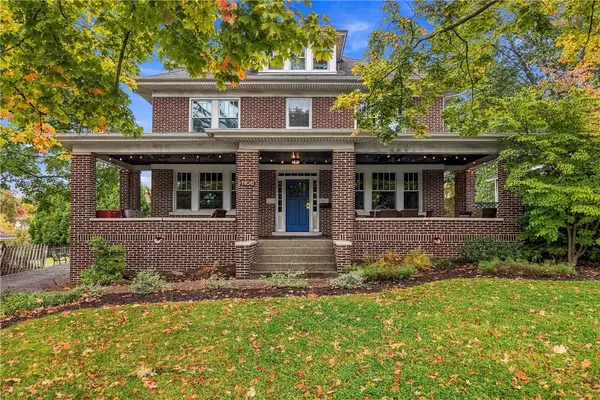 $629,900Active5 beds 3 baths2,475 sq. ft.
1106 Cochran Road, Pittsburgh, PA 15243
MLS# 1779123Listed by: HOWARD HANNA REAL ESTATE SERVICES - Open Sun, 1 to 4pmNew
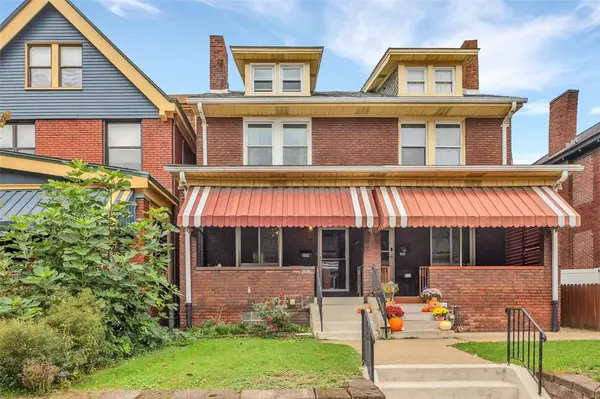 $395,000Active3 beds 2 baths1,665 sq. ft.
208 Gross Street, Pittsburgh, PA 15224
MLS# 1779291Listed by: COLDWELL BANKER REALTY - New
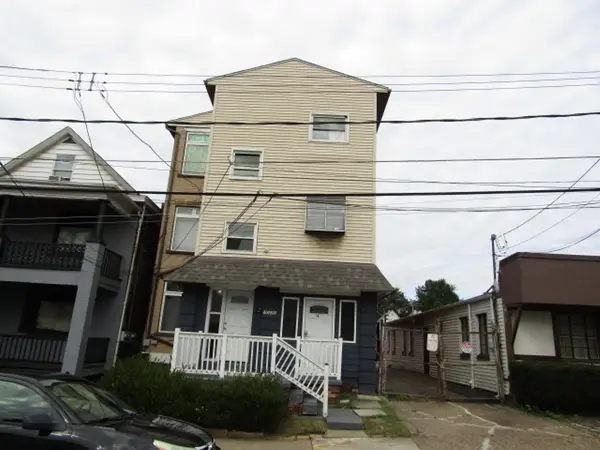 $385,000Active-- beds -- baths
7529 Roslyn St, Pittsburgh, PA 15218
MLS# 1779486Listed by: KELLER WILLIAMS REALTY - New
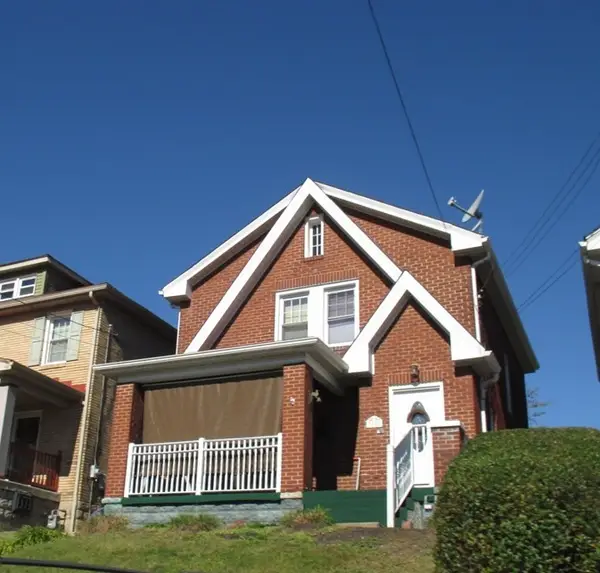 $181,500Active3 beds 1 baths1,259 sq. ft.
3158 May St, Pittsburgh, PA 15234
MLS# 1779619Listed by: KELLER WILLIAMS REALTY - New
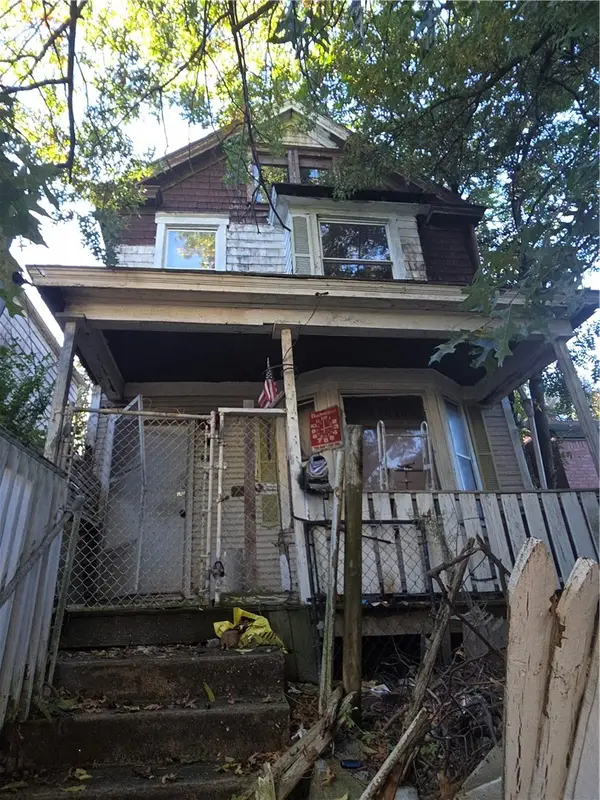 $4,500Active3 beds 1 baths1,408 sq. ft.
1740 Wesley St, Pittsburgh, PA 15221
MLS# 1779645Listed by: COLDWELL BANKER REALTY


Protect your home and budget from life's surprises with an Assurant Home Warranty, backed by a partner that supports you through every step of homeownership. Explore Plans.
© 2023 - 2026 ERA Franchise Systems LLC. All rights reserved. ERA Franchise Systems LLC fully supports the principles of the Fair Housing Act and the Equal Opportunity Act. ERA, ERA Real Estate powered, and their respective logos are registered service marks of ERA Franchise Systems LLC. Each office is independently owned and operated.