
4774 Beall Dr, Pittsburgh, PA 15236
Local realty services provided by:ERA Lechner & Associates, Inc.
Listed by: angie xu
Office: keller williams realty
MLS#:1767418
Source:PA_WPN
Price summary
- Price:$359,900
- Price per sq. ft.:$189.42
About this home
Welcome to 4774 Beall Drive, a warm and inviting ranch-style home in the heart of Whitehall! Conveniently located near Baldwin-Whitehall High School, the library, community pool, and park, this home also offers easy access to Route 51, shopping, dining, and everyday amenities.
The easy level entry welcomes you into a spacious living room featuring a charming wood-burning fireplace. The living room flows naturally into the generously sized dining room, creating an ideal setting for everyday living and entertaining. Beautiful hardwood floors add warmth and character throughout much of the main level.
The modern kitchen features countertops updated in 2020, abundant cabinetry, and modern appliances. The spacious primary bedroom featuring a closet and a convenient private half bath.Three well-sized bedrooms and an updated full bath complete the main.The finished walk-out lower level expands the home’s living space with two large bonus rooms, a full bathroom, and a convenient laundry area with the washer and dryer included. These flexible rooms offer excellent possibilities for a game room, home theater, or fitness area.
Outside, enjoy a large, level yard with plenty of room for recreation, gardening, or outdoor entertaining. Expansive concrete areas provide valuable additional off-street parking. Don’t miss the opportunity to make this wonderful home yours!...
Contact an agent
Home facts
- Year built:1960
- Listing ID #:1767418
- Added:52 day(s) ago
- Updated:September 21, 2026 at 10:28 AM
Rooms and interior
- Bedrooms:4
- Total bathrooms:3
- Full bathrooms:2
- Half bathrooms:1
- Rooms Total:1
- Flooring:Hardwood, Laminate
- Kitchen Description:Dishwasher, Refrigerator, Stove
- Basement:Yes
- Basement Description:Walk Out Access
- Living area:1,900 sq. ft.
Heating and cooling
- Cooling:Central Air
- Heating:Gas
- Central air:Yes
Structure and exterior
- Roof:Asphalt
- Year built:1960
- Building area:1,900 sq. ft.
- Lot area:0.22 Acres
- Architectural Style:Ranch
- Construction Materials:Brick
Utilities
- Water:Public
Finances and disclosures
- Price:$359,900
- Price per sq. ft.:$189.42
- Tax amount:$5,826
Features and amenities
- Laundry features:Dryer, Washer
- Amenities:Some Gas Appliances
Parking
- Garage:Yes
 Last Updated September 21, 2026. Information deemed reliable but not guaranteed. Information is provided exclusively for consumers' personal, non-commercial use and may not be used for any purpose other than to identify prospective properties consumers may be interested in purchasing.
New listings near 4774 Beall Dr
- New
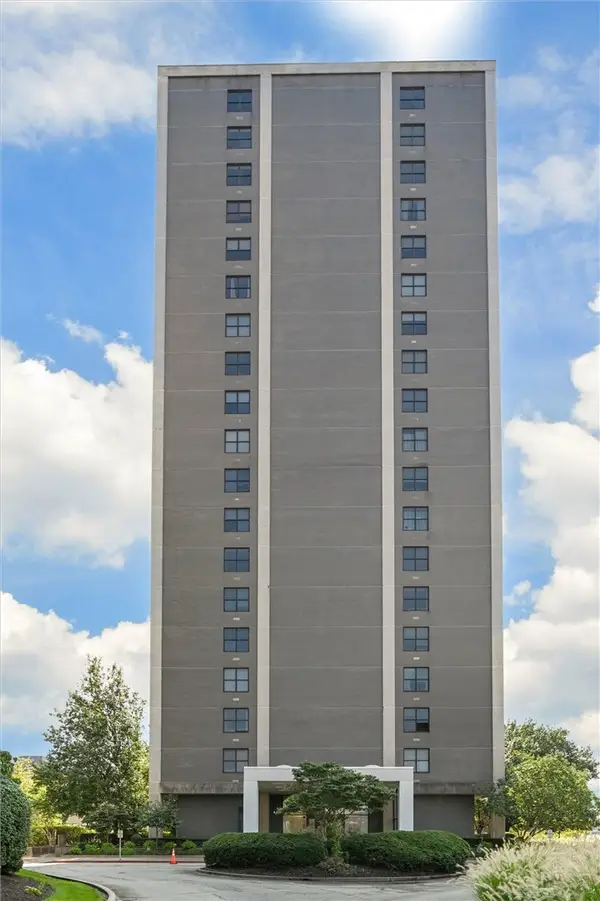 $149,999Active1 beds 2 baths938 sq. ft.
112 Washington Place #11G, Pittsburgh, PA 15219
MLS# 1775296Listed by: HOWARD HANNA REAL ESTATE SERVICES - New
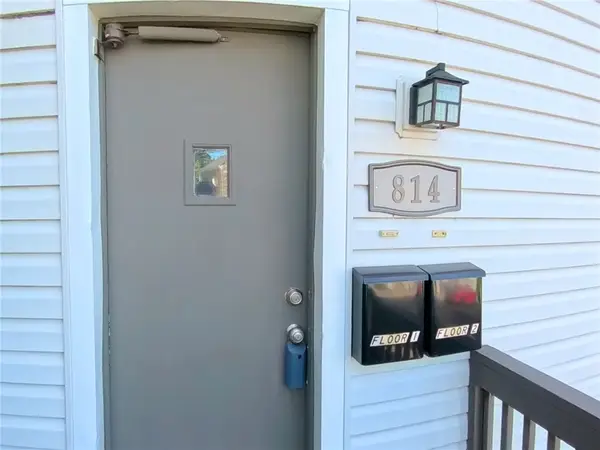 $400,000Active-- beds -- baths
814 Mccandless Avenue, Pittsburgh, PA 15201
MLS# 1775431Listed by: RE/MAX REALTY BROKERS - New
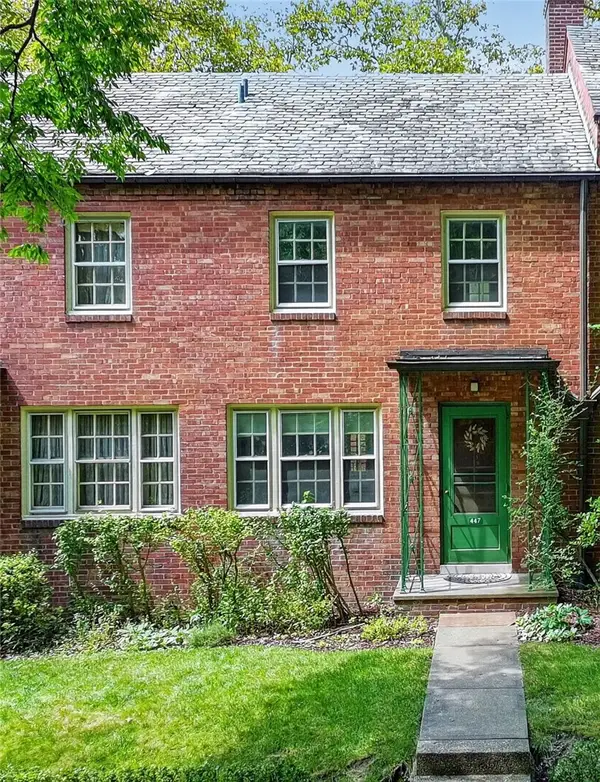 $229,900Active2 beds 1 baths
447 Sulgrave, Pittsburgh, PA 15211
MLS# 1774342Listed by: YOUR TOWN REALTY LLC - New
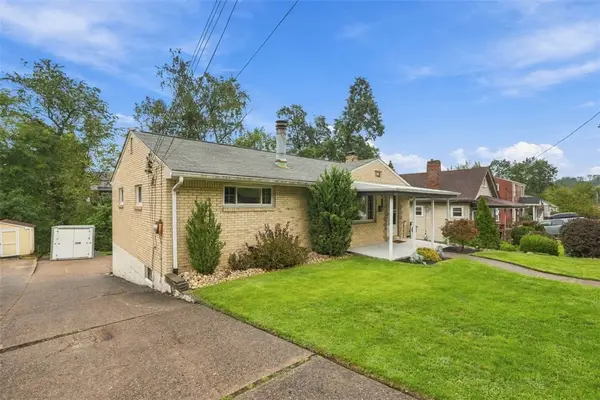 $195,000Active3 beds 2 baths945 sq. ft.
321 E Garden Rd, Pittsburgh, PA 15227
MLS# 1775043Listed by: COLDWELL BANKER REALTY - New
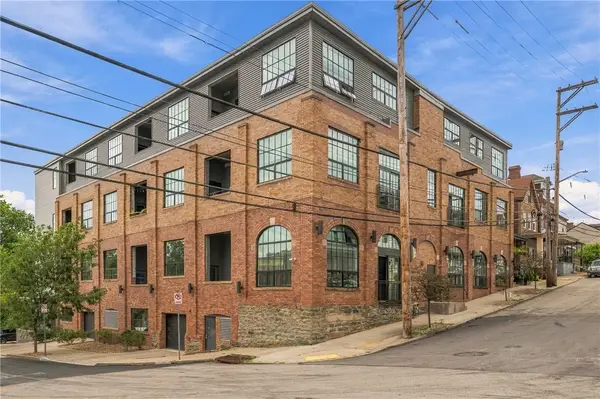 $355,000Active1 beds 2 baths920 sq. ft.
622 Gross St #204, Pittsburgh, PA 15224
MLS# 1775118Listed by: RE/MAX REAL ESTATE SOLUTIONS - New
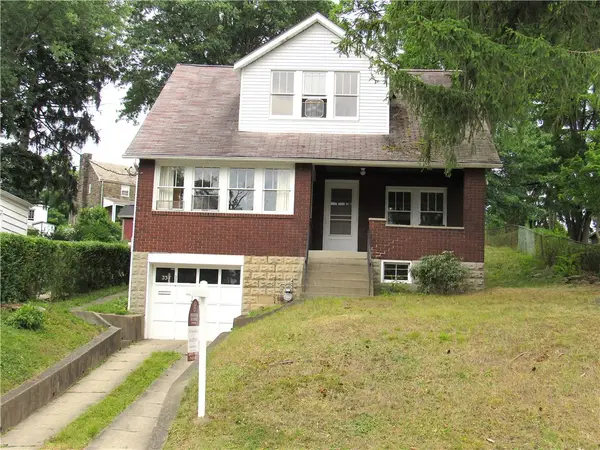 $369,936Active3 beds 2 baths1,661 sq. ft.
337 Tampa Ave, Pittsburgh, PA 15228
MLS# 1774641Listed by: BERKSHIRE HATHAWAY THE PREFERRED REALTY - New
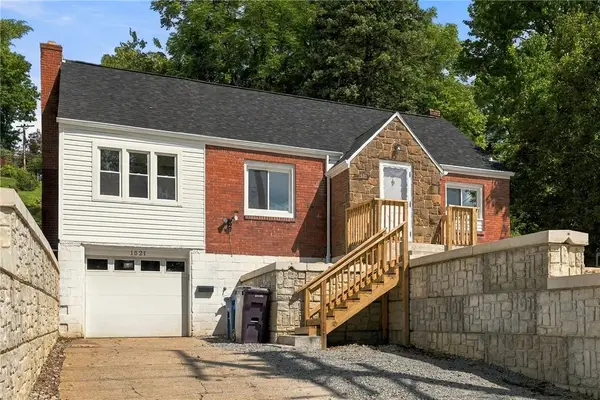 $245,000Active3 beds 2 baths1,506 sq. ft.
1521 Prospect Rd, Pittsburgh, PA 15227
MLS# 1775328Listed by: ARTMAN B.C. & COMPANY - New
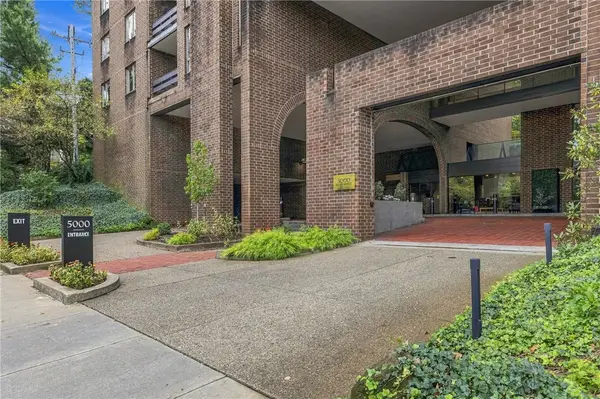 $860,000Active2 beds 3 baths2,889 sq. ft.
5000 Fifth Avenue #205, Pittsburgh, PA 15232
MLS# 1775355Listed by: HOWARD HANNA REAL ESTATE SERVICES - New
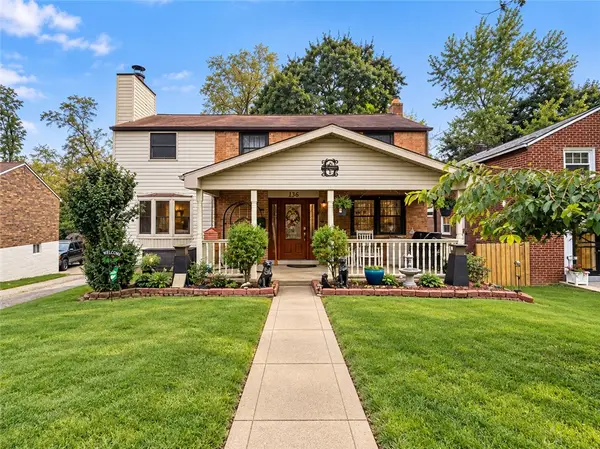 $215,000Active3 beds 3 baths1,470 sq. ft.
136 Marlow Dr, Pittsburgh, PA 15235
MLS# 1775357Listed by: LIFESPACE REAL ESTATE - New
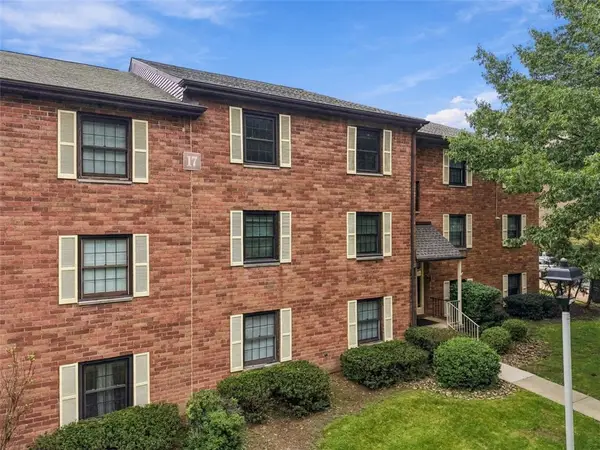 $185,000Active2 beds 2 baths1,395 sq. ft.
7409 Lighthouse Point, Pittsburgh, PA 15221
MLS# 1775079Listed by: BERKSHIRE HATHAWAY THE PREFERRED REALTY


Protect your home and budget from life's surprises with an Assurant Home Warranty, backed by a partner that supports you through every step of homeownership. Explore Plans.
© 2023 - 2026 ERA Franchise Systems LLC. All rights reserved. ERA Franchise Systems LLC fully supports the principles of the Fair Housing Act and the Equal Opportunity Act. ERA, ERA Real Estate powered, and their respective logos are registered service marks of ERA Franchise Systems LLC. Each office is independently owned and operated.