
4814 Roberta Drive, Pittsburgh, PA 15236
Local realty services provided by:ERA Johnson Real Estate, Inc.
4814 Roberta Drive,Pittsburgh, PA 15236
$244,900
- 2 Beds
- 2 Baths
- 1,178 sq. ft.
- Single family
- Active
Listed by: ryan saxe
Office: keller williams realty
MLS#:1764126
Source:PA_WPN
Price summary
- Price:$244,900
- Price per sq. ft.:$207.89
About this home
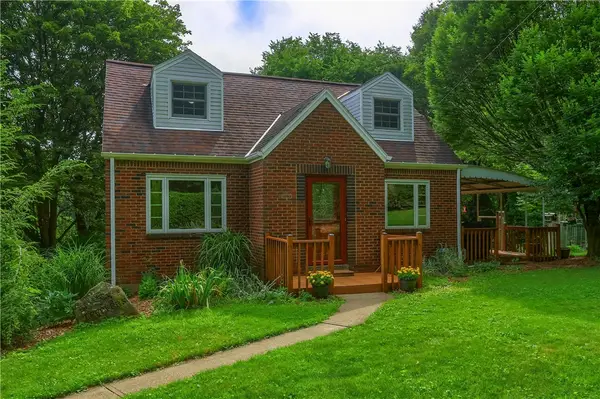
Well-maintained brick Cape Cod home situated in a highly desirable Whitehall location, just down the road from the popular Whitehall pool. This property boasts exceptional curb appeal and features an inviting, bright open-concept layout. The main level provides seamless convenience with a spacious living room, dining room, and dedicated laundry room, all illuminated by a wealth of windows streaming with natural light. The updated, fully equipped kitchen features granite countertops and stainless-steel appliances, transitioning beautifully to a covered 13x11 back porch. Enjoy relaxing outdoors overlooking the massive, fully fenced backyard. Upstairs features two generously sized bedrooms and a full bathroom. The lower level adds valuable living space, complete with a huge game room, an additional utility room, a newer roof (2020), and an integral garage.
Contact an agent
Home facts
- Year built:1952
- Listing ID #:1764126
- Added:1 day(s) ago
- Updated:July 09, 2026 at 10:00 PM
Rooms and interior
- Bedrooms:2
- Total bathrooms:2
- Full bathrooms:1
- Half bathrooms:1
- Rooms Total:8
- Flooring:Hardwood, Laminate
- Kitchen Description:Dishwasher, Microwave, Refrigerator, Stove
- Basement:Yes
- Basement Description:Partially Finished
- Living area:1,178 sq. ft.
Heating and cooling
- Cooling:Wall Window Units
- Heating:Gas
Structure and exterior
- Roof:Composition
- Year built:1952
- Building area:1,178 sq. ft.
- Lot area:0.17 Acres
- Construction Materials:Brick
Utilities
- Water:Public
Finances and disclosures
- Price:$244,900
- Price per sq. ft.:$207.89
- Tax amount:$4,540
Features and amenities
- Laundry features:Dryer, Washer
- Amenities:Some Electric Appliances
Parking
- Garage:Yes
 Last Updated July 9, 2026. Information deemed reliable but not guaranteed. Information is provided exclusively for consumers' personal, non-commercial use and may not be used for any purpose other than to identify prospective properties consumers may be interested in purchasing.
New listings near 4814 Roberta Drive
- New
 $279,900Active4 beds 2 baths1,440 sq. ft.
259 Meadowdell Drive, Pittsburgh, PA 15227
MLS# 1763847Listed by: HOWARD HANNA REAL ESTATE SERVICES - New
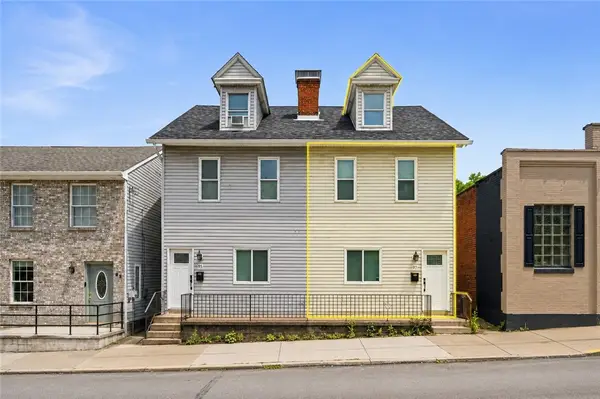
 $325,000Active3 beds 2 baths
836 Harmony Rd, Pittsburgh, PA 15237
MLS# 1763902Listed by: COLDWELL BANKER REALTY - New
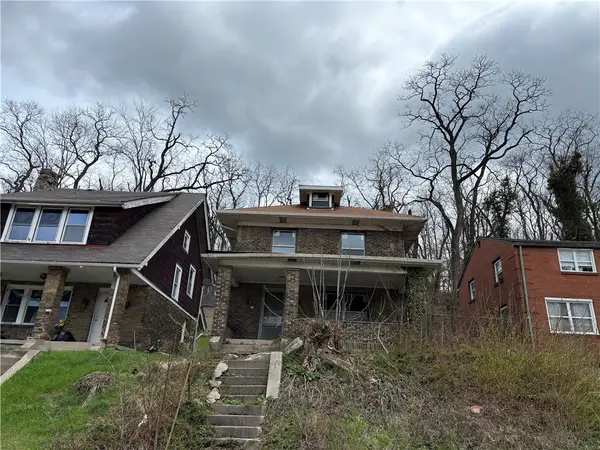
 $275,000Active3 beds 2 baths1,600 sq. ft.
97 Wyoming Street, Pittsburgh, PA 15211
MLS# 1764024Listed by: RE/MAX SELECT REALTY - New
 $420,000Active3 beds 2 baths1,302 sq. ft.
5238 Harrison St, Pittsburgh, PA 15201
MLS# 1764139Listed by: RE/MAX SELECT REALTY - New
 $329,900Active3 beds 2 baths1,978 sq. ft.
125 Woodgate Rd, Pittsburgh, PA 15235
MLS# 1764140Listed by: REALTY CO LLC - New
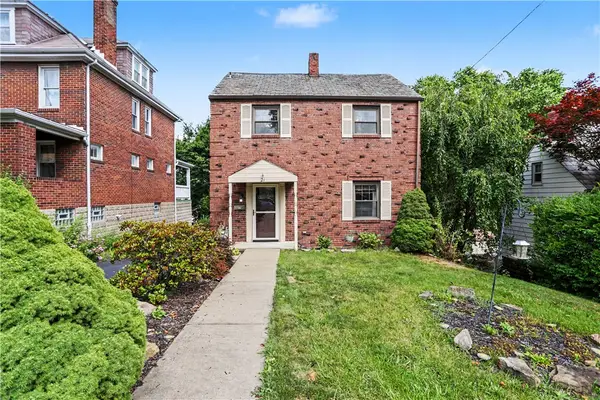
 $49,000Active4 beds 2 baths1,836 sq. ft.
670 Princeton Blvd, Pittsburgh, PA 15221
MLS# 1762813Listed by: JANUS REALTY ADVISORS - Open Sat, 10am to 12pmNew
 $260,000Active2 beds 3 baths1,320 sq. ft.
21 Leon Rd, Pittsburgh, PA 15220
MLS# 1763266Listed by: COLDWELL BANKER REALTY - New
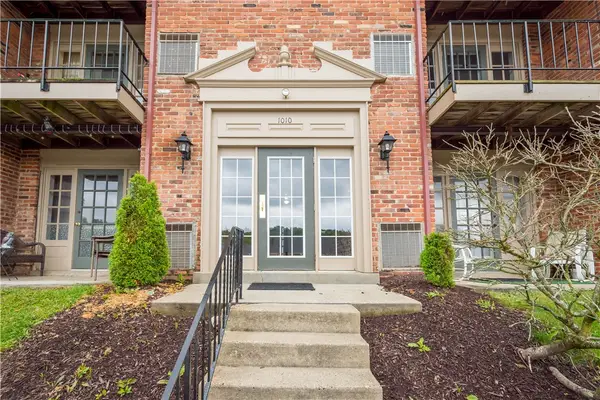 $180,000Active2 beds 1 baths996 sq. ft.
1010 Margarite #G, Pittsburgh, PA 15216
MLS# 1763733Listed by: BERKSHIRE HATHAWAY THE PREFERRED REALTY - New
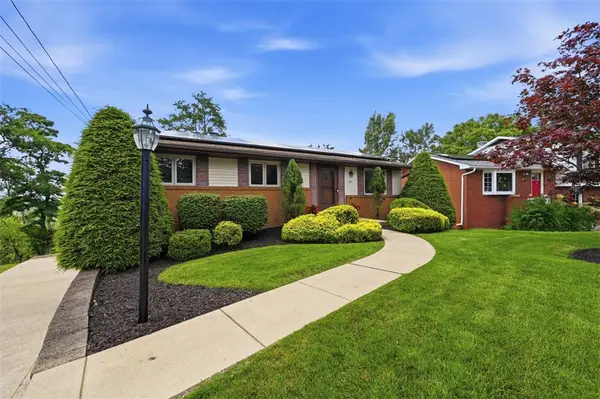 $295,000Active3 beds 2 baths1,200 sq. ft.
125 Eakin Ave, Pittsburgh, PA 15214
MLS# 1763963Listed by: RE/MAX REAL ESTATE SOLUTIONS


Protect your home and budget from life's surprises with an Assurant Home Warranty, backed by a partner that supports you through every step of homeownership. Explore Plans.
© 2023 - 2026 ERA Franchise Systems LLC. All rights reserved. ERA Franchise Systems LLC fully supports the principles of the Fair Housing Act and the Equal Opportunity Act. ERA, ERA Real Estate powered, and their respective logos are registered service marks of ERA Franchise Systems LLC. Each office is independently owned and operated.