
49 Greenbriar Dr, Pittsburgh, PA 15220
Local realty services provided by:ERA Lechner & Associates, Inc.
49 Greenbriar Dr,Pittsburgh, PA 15220
$187,000
- 3 Beds
- 1 Baths
- 940 sq. ft.
- Single family
- Pending
Listed by: brittany heyl
Office: realty one group gold standard
MLS#:1771601
Source:PA_WPN
Price summary
- Price:$187,000
- Price per sq. ft.:$198.94
About this home
Welcome to 49 Greenbriar Dr! This charming 3-bedroom, 1-full-bath half duplex offers comfortable living with plenty of character. Features include an inviting covered front porch with awning, vaulted ceilings accented by beautiful beams, and an updated kitchen and bathroom. All three bedrooms offer generous closet space. The unfinished basement provides additional space for storage or the opportunity to create a finished area to suit your needs. A 2-car tandem garage provides convenient parking and additional storage. Location, location, location! Enjoy easy access to downtown Pittsburgh, shopping, dining, major roadways, and everyday conveniences, all while being situated within the Chartiers Valley School District.
Contact an agent
Home facts
- Year built:1955
- Listing ID #:1771601
- Added:8 day(s) ago
- Updated:September 04, 2026 at 11:19 AM
Rooms and interior
- Bedrooms:3
- Total bathrooms:1
- Full bathrooms:1
- Rooms Total:8
- Flooring:Carpet, Hardwood
- Kitchen Description:Dishwasher, Microwave, Refrigerator, Stove
- Basement:Yes
- Basement Description:Full, Interior Entry
- Living area:940 sq. ft.
Heating and cooling
- Cooling:Central Air, Electric
- Heating:Gas
- Central air:Yes
Structure and exterior
- Roof:Asphalt
- Year built:1955
- Building area:940 sq. ft.
- Lot area:0.09 Acres
- Architectural Style:Colonial, Ranch
- Construction Materials:Brick
Utilities
- Water:Public
Finances and disclosures
- Price:$187,000
- Price per sq. ft.:$198.94
- Tax amount:$2,429
Features and amenities
- Laundry features:Dryer, Washer
- Amenities:Some Electric Appliances
Parking
- Total parking spaces:2
- Garage:Yes
 Last Updated September 4, 2026. Information deemed reliable but not guaranteed. Information is provided exclusively for consumers' personal, non-commercial use and may not be used for any purpose other than to identify prospective properties consumers may be interested in purchasing.
New listings near 49 Greenbriar Dr
- New
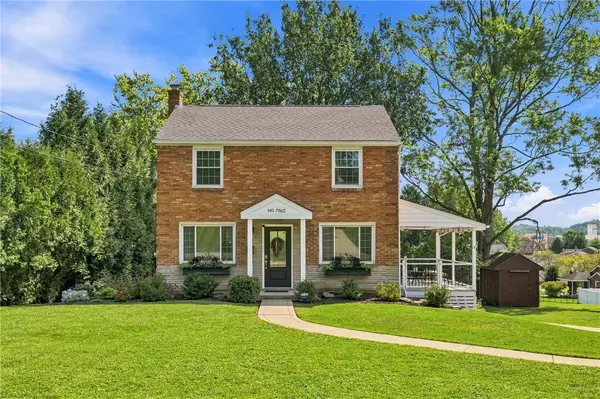 $319,900Active3 beds 2 baths1,144 sq. ft.
7960 Marmion Dr, Pittsburgh, PA 15237
MLS# 1772979Listed by: ACHIEVE REALTY, INC. - Open Sat, 1 to 3pmNew
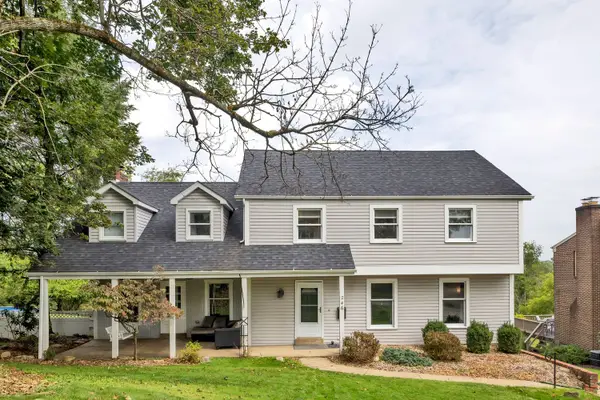 $450,000Active5 beds 5 baths2,838 sq. ft.
246 Picture Drive, Pittsburgh, PA 15236
MLS# 1773049Listed by: HOWARD HANNA REAL ESTATE SERVICES - New
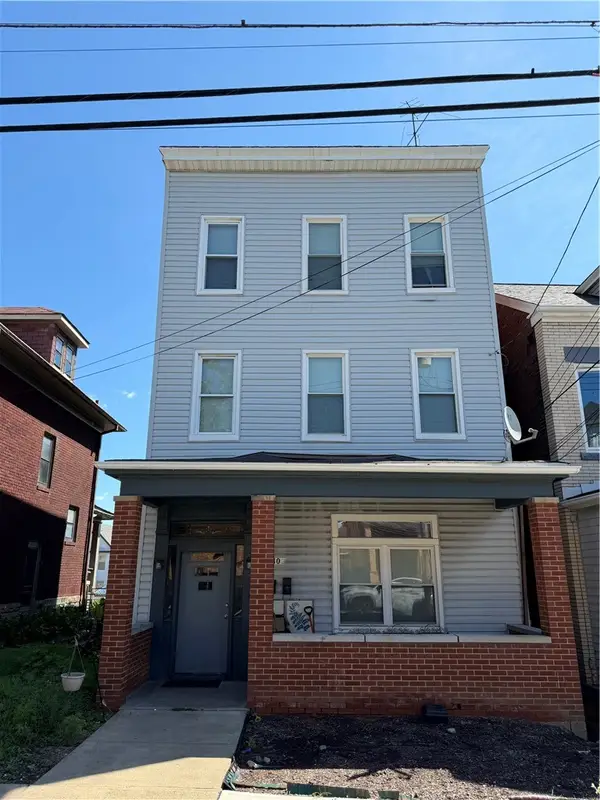 $250,000Active-- beds -- baths
1910 Rockledge St, Pittsburgh, PA 15212
MLS# 1773021Listed by: COLDWELL BANKER REALTY - New
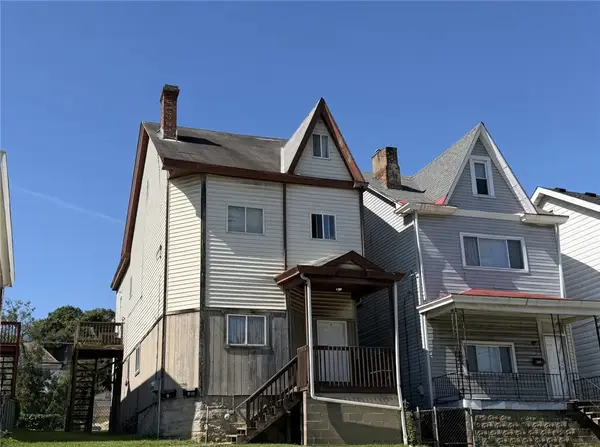 $175,000Active-- beds -- baths
1029 Chartiers Ave, Pittsburgh, PA 15220
MLS# 1773025Listed by: COLDWELL BANKER REALTY - New
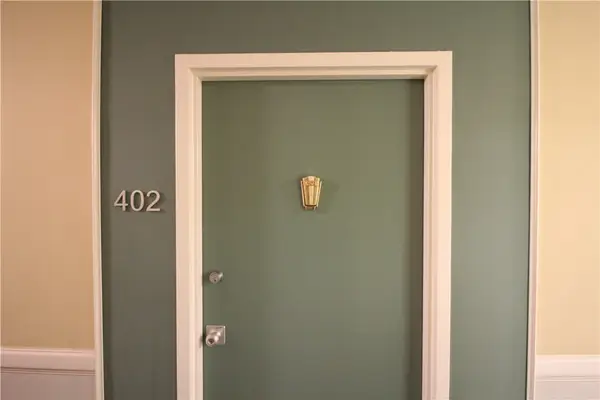 $269,000Active2 beds 2 baths1,267 sq. ft.
128 N Craig St #402, Pittsburgh, PA 15213
MLS# 1773022Listed by: BERKSHIRE HATHAWAY HOMESERVICES THE PREFERRED PROP - New
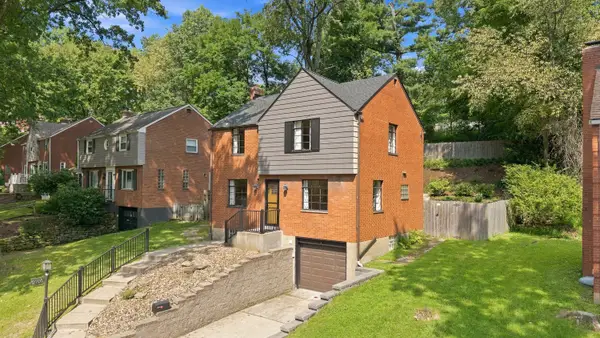 $239,000Active3 beds 2 baths1,248 sq. ft.
2701 Blackridge Avenue, Pittsburgh, PA 15235
MLS# 1773033Listed by: HOWARD HANNA REAL ESTATE SERVICES - New
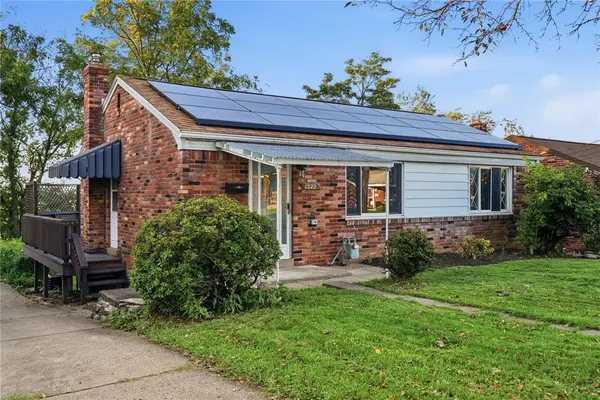 $249,000Active2 beds 2 baths
1522 Blossom Hill Rd, Pittsburgh, PA 15234
MLS# 1772593Listed by: KELLER WILLIAMS REALTY - New
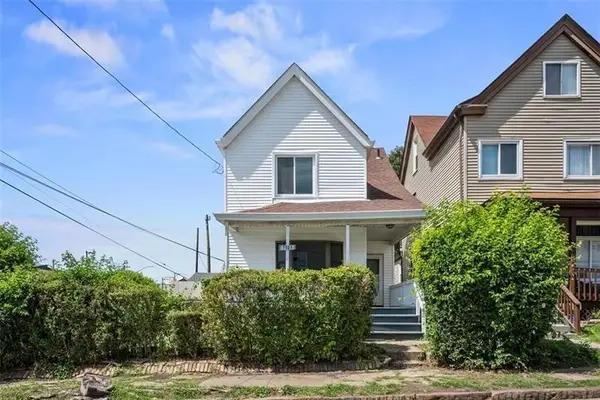 $169,900Active3 beds 1 baths1,359 sq. ft.
7503 Ormond Street, Pittsburgh, PA 15218
MLS# 1773006Listed by: RE/MAX SELECT REALTY - New
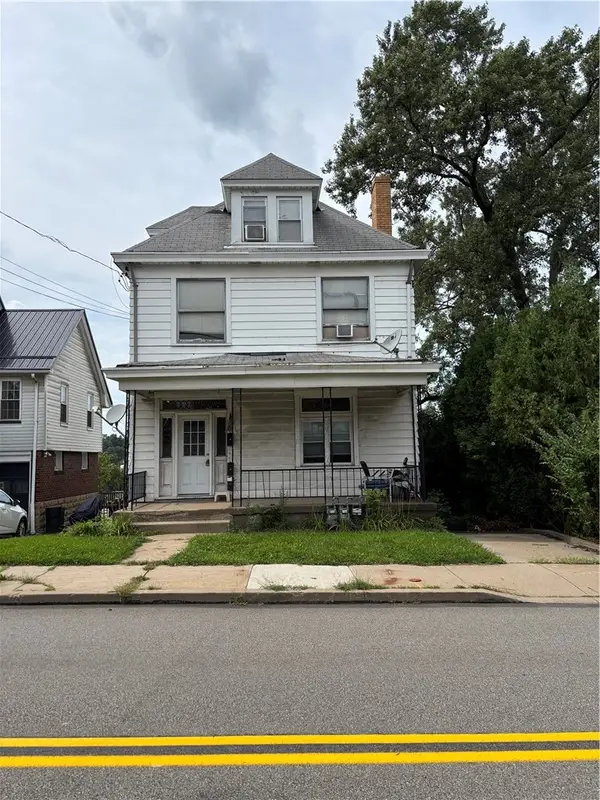 $175,000Active-- beds -- baths
2442 Pioneer Avenue, Pittsburgh, PA 15226
MLS# 1773012Listed by: RE/MAX SELECT REALTY - New
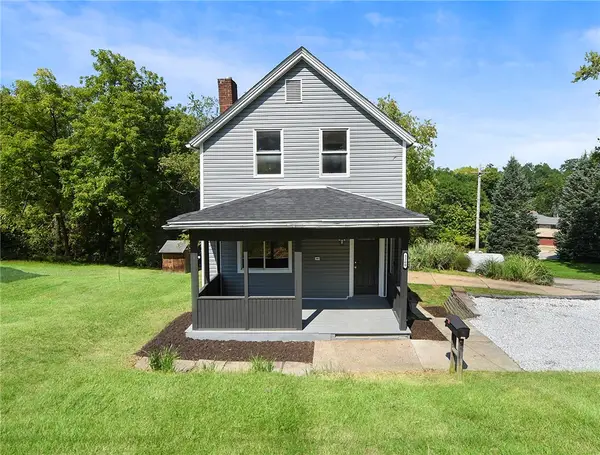 $199,900Active3 beds 2 baths1,400 sq. ft.
3260 Mcroberts Rd, Pittsburgh, PA 15234
MLS# 1772999Listed by: REALTY CO LLC


Protect your home and budget from life's surprises with an Assurant Home Warranty, backed by a partner that supports you through every step of homeownership. Explore Plans.
© 2023 - 2026 ERA Franchise Systems LLC. All rights reserved. ERA Franchise Systems LLC fully supports the principles of the Fair Housing Act and the Equal Opportunity Act. ERA, ERA Real Estate powered, and their respective logos are registered service marks of ERA Franchise Systems LLC. Each office is independently owned and operated.