
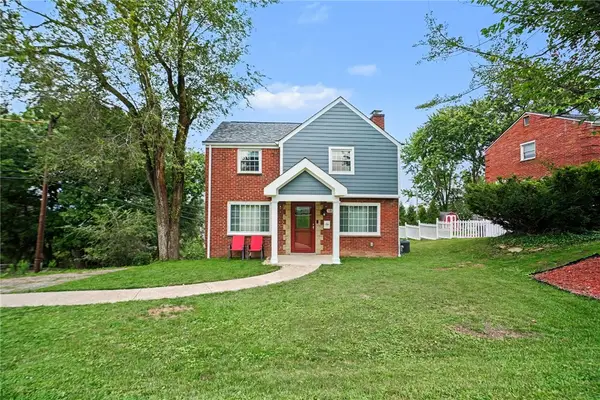
494 Lougeay Road, Pittsburgh, PA 15235
Local realty services provided by:ERA Lechner & Associates, Inc.
Listed by: ron butler
Office: howard hanna real estate services
MLS#:1770014
Source:PA_WPN
Price summary
- Price:$230,000
- Price per sq. ft.:$161.06
About this home
Welcome to this well-maintained 3-bedroom, 2-bathroom home featuring a finished basement, attached garage, and a spacious yard. The home has been thoughtfully updated with an updated kitchen and bathroom, new appliances, and many additional improvements throughout.
The finished basement provides valuable extra living space that can be used for a family room, home office, recreation area, or additional storage. Outside, enjoy the large yard with plenty of room for outdoor activities, gardening, entertaining, or simply relaxing.
Conveniently located close to shopping centers and major highways, this home offers easy access to everyday amenities and commuting routes while providing comfortable living space and a great outdoor area.
With its combination of modern updates, functional living space, attached garage, and convenient location, this home is ready for its next owner. Schedule your showing today!
Contact an agent
Home facts
- Year built:1955
- Subdivision & Development:FLYING SHUTTLE HILLS PLAN
- Listing ID #:1770014
- Added:1 day(s) ago
- Updated:August 16, 2026 at 10:37 AM
Rooms and interior
- Bedrooms:3
- Total bathrooms:2
- Full bathrooms:2
- Basement:Yes
- Basement Description:FInished, Walk Up Access
- Living area:1,428 sq. ft.
Heating and cooling
- Cooling:Central Air
- Heating:Gas
- Central air:Yes
Structure and exterior
- Roof:Composition
- Year built:1955
- Building area:1,428 sq. ft.
- Lot area:0.37 Acres
- Construction Materials:Brick
Utilities
- Water:Public
Finances and disclosures
- Price:$230,000
- Price per sq. ft.:$161.06
- Tax amount:$3,094
Parking
- Total parking spaces:2
- Garage:Yes
 Last Updated August 16, 2026. Information deemed reliable but not guaranteed. Information is provided exclusively for consumers' personal, non-commercial use and may not be used for any purpose other than to identify prospective properties consumers may be interested in purchasing.
New listings near 494 Lougeay Road
- New
 $209,900Active3 beds 2 baths
537 Sunnyland Ave, Pittsburgh, PA 15227
MLS# 1770026Listed by: RE/MAX SELECT REALTY - New
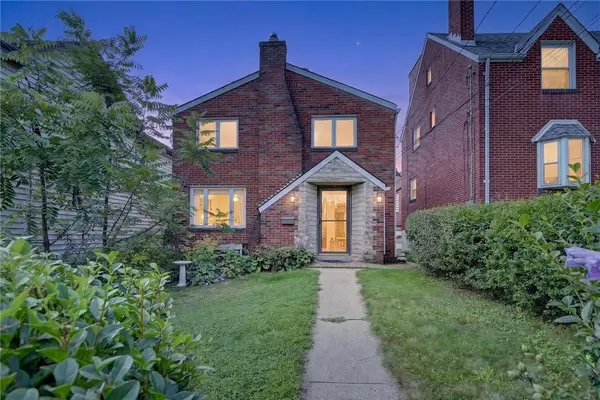 $189,000Active3 beds 2 baths1,224 sq. ft.
346 Mayville Ave, Pittsburgh, PA 15226
MLS# 1769705Listed by: RE/MAX SELECT REALTY - New
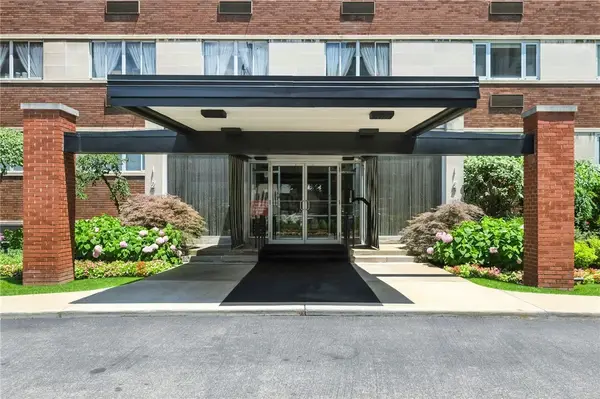 $279,000Active2 beds 2 baths1,267 sq. ft.
128 N Craig St #902, Pittsburgh, PA 15213
MLS# 1769974Listed by: RE/MAX SELECT REALTY - New
 $230,000Active2 beds 2 baths1,188 sq. ft.
350 Woodbridge Dr, Pittsburgh, PA 15237
MLS# 1769909Listed by: COLDWELL BANKER REALTY - New
 $1,790,000Active5 beds 6 baths7,432 sq. ft.
1060 Fox Chapel Road, Pittsburgh, PA 15238
MLS# 1769762Listed by: SIMPLIHOM - New
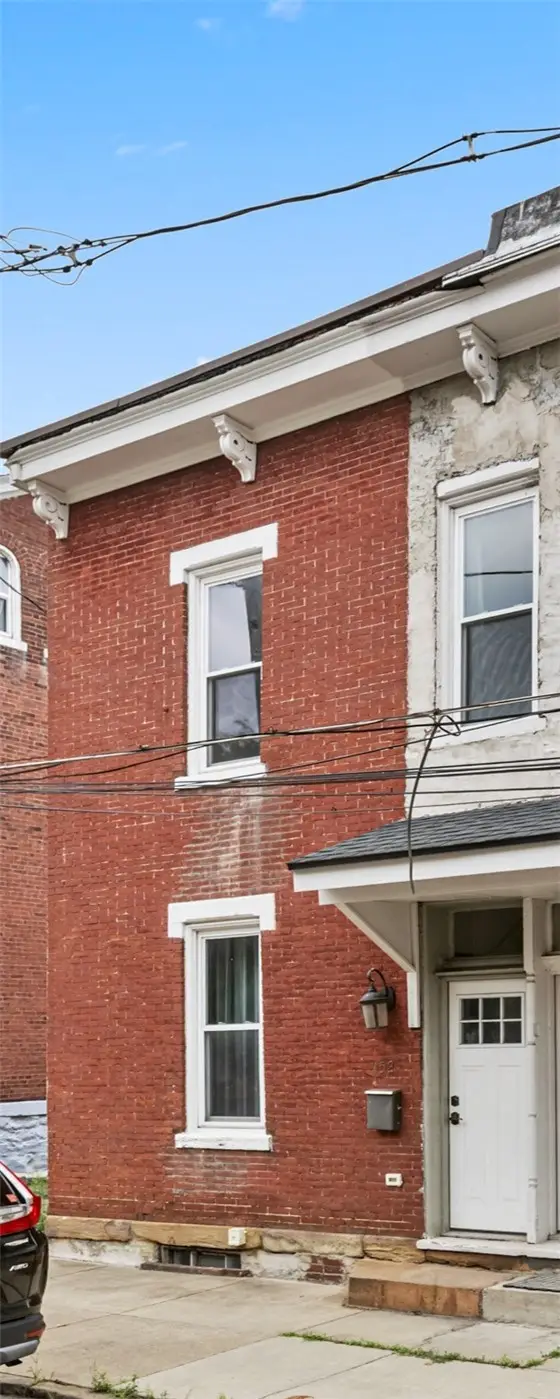 $265,000Active2 beds 2 baths1,200 sq. ft.
152 Home St, Pittsburgh, PA 15201
MLS# 1769047Listed by: HOWARD HANNA REAL ESTATE SERVICES - New
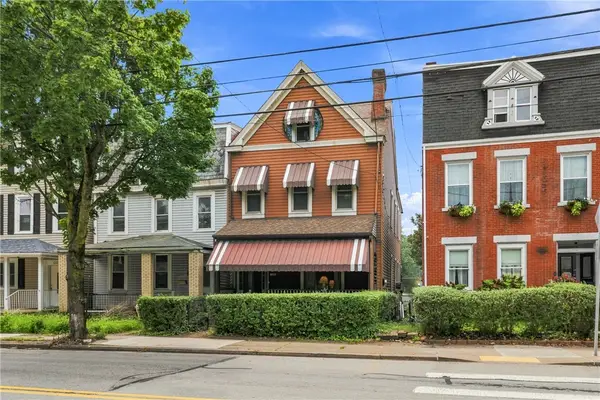 $130,000Active3 beds 2 baths2,354 sq. ft.
5200 2nd Ave, Pittsburgh, PA 15207
MLS# 1769676Listed by: BERKSHIRE HATHAWAY THE PREFERRED REALTY - Open Sun, 11am to 1pmNew
 $270,000Active3 beds 1 baths1,160 sq. ft.
1826 Borland Road, Pittsburgh, PA 15243
MLS# 1769727Listed by: COLDWELL BANKER REALTY - Open Sat, 1am to 11pmNew
 $148,500Active3 beds 1 baths1,092 sq. ft.
2106 Lindsay Road, Pittsburgh, PA 15221
MLS# 1769826Listed by: REALTY ONE GROUP GOLD STANDARD


Protect your home and budget from life's surprises with an Assurant Home Warranty, backed by a partner that supports you through every step of homeownership. Explore Plans.
© 2023 - 2026 ERA Franchise Systems LLC. All rights reserved. ERA Franchise Systems LLC fully supports the principles of the Fair Housing Act and the Equal Opportunity Act. ERA, ERA Real Estate powered, and their respective logos are registered service marks of ERA Franchise Systems LLC. Each office is independently owned and operated.