
5109 Duncan St, Pittsburgh, PA 15201
Local realty services provided by:ERA Johnson Real Estate, Inc.
5109 Duncan St,Pittsburgh, PA 15201
$630,000
- 3 Beds
- 4 Baths
- 2,384 sq. ft.
- Single family
- Active
Listed by: the cummings brothers
Office: re/max select realty
MLS#:1771734
Source:PA_WPN
Price summary
- Price:$630,000
- Price per sq. ft.:$264.26
About this home
This intentional renovation combines tailored design with modern functionality across four fully realized levels. Upgraded comprehensively—with main levels and basement completed in 2018, a custom third-floor expansion added in 2021, and a brand-new roof installed in June 2026—the residence features updated electrical, gas, and primary HVAC systems throughout.
The sun-lit first floor offers a seamless, open layout that connects the living area to a modern kitchen centered around an island. A discreet powder room sits nearby, while the main space walks out directly to an elevated back deck showcasing sweeping views. Upstairs, the second floor houses two bright bedrooms and a full bath. The entire third level serves as a private primary suite, featuring a spacious bedroom, a walk in closet, an ensuite bathroom, and a dedicated heat pump system for personal climate control.
The lower level provides additional versatile space, fully finished to accommodate a family room, home office, or gym alongside a full bathroom and laundry area. This level walks out directly to a lower patio, private yard, and one off-street parking spot. A dedicated circuit has already been run to the backyard, ready for an electric vehicle charger or future garage build. All of this is situated within walking distance of the dining and shopping along Butler Street in Lawrenceville, while offering easy access to the broader amenities of Pittsburgh's East End....
Contact an agent
Home facts
- Year built:1895
- Listing ID #:1771734
- Added:49 day(s) ago
- Updated:October 17, 2026 at 10:00 AM
Rooms and interior
- Bedrooms:3
- Total bathrooms:4
- Full bathrooms:3
- Half bathrooms:1
- Rooms Total:7
- Flooring:Carpet, Hardwood
- Kitchen Description:Dishwasher, Refrigerator, Stove
- Basement:Yes
- Basement Description:FInished, Walk Out Access
- Living area:2,384 sq. ft.
Heating and cooling
- Cooling:Central Air
- Heating:Gas
- Central air:Yes
Structure and exterior
- Roof:Asphalt
- Year built:1895
- Building area:2,384 sq. ft.
- Lot area:0.05 Acres
- Construction Materials:Frame
Utilities
- Water:Public
Finances and disclosures
- Price:$630,000
- Price per sq. ft.:$264.26
- Tax amount:$1,439
Features and amenities
- Laundry features:Dryer, Washer
- Amenities:Multi Pane Windows, Some Gas Appliances
Parking
- Total parking spaces:1
 Last Updated October 17, 2026. Information deemed reliable but not guaranteed. Information is provided exclusively for consumers' personal, non-commercial use and may not be used for any purpose other than to identify prospective properties consumers may be interested in purchasing.
New listings near 5109 Duncan St
- New
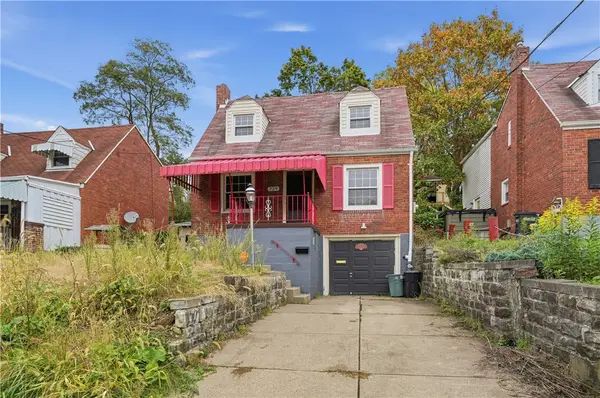 $234,900Active3 beds 1 baths1,397 sq. ft.
229 Fordyce St, Pittsburgh, PA 15210
MLS# 1777866Listed by: HOUWZER, INC. - New
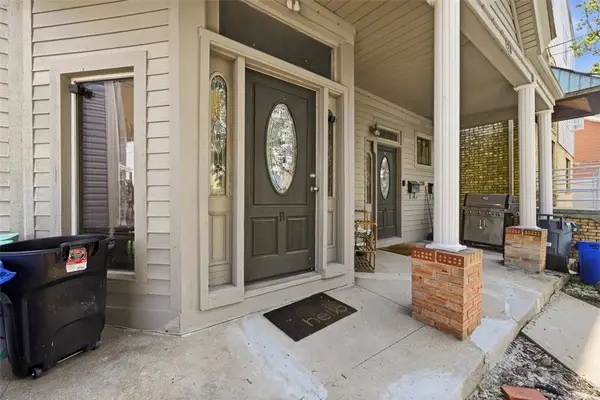 $470,000Active-- beds -- baths
120 Prospect St, Pittsburgh, PA 15211
MLS# 1779429Listed by: PIATT SOTHEBY'S INTERNATIONAL REALTY - New
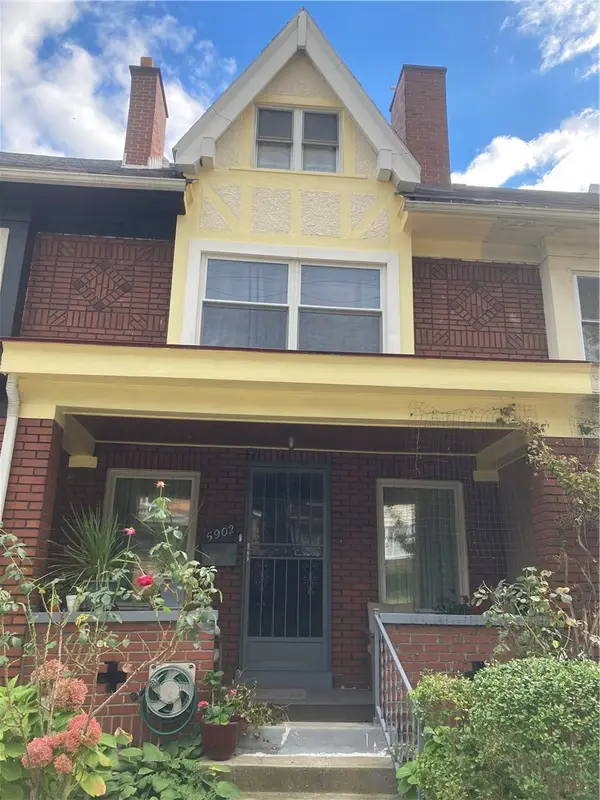 $379,813Active3 beds 1 baths1,413 sq. ft.
5902 Nicholson St, Pittsburgh, PA 15217
MLS# 1779639Listed by: COLDWELL BANKER REALTY - New
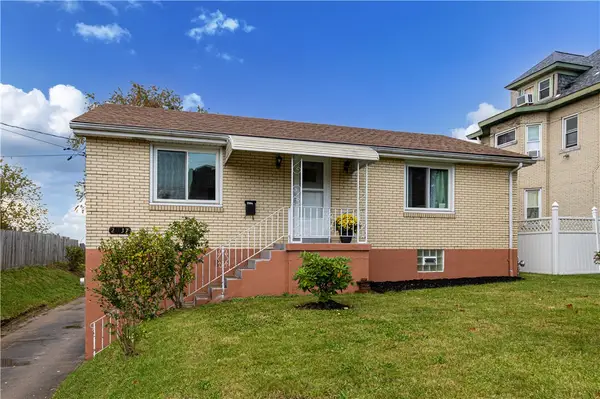 $199,000Active2 beds 2 baths925 sq. ft.
2037 Brownsville Rd, Pittsburgh, PA 15210
MLS# 1779654Listed by: ONEST REAL ESTATE - New
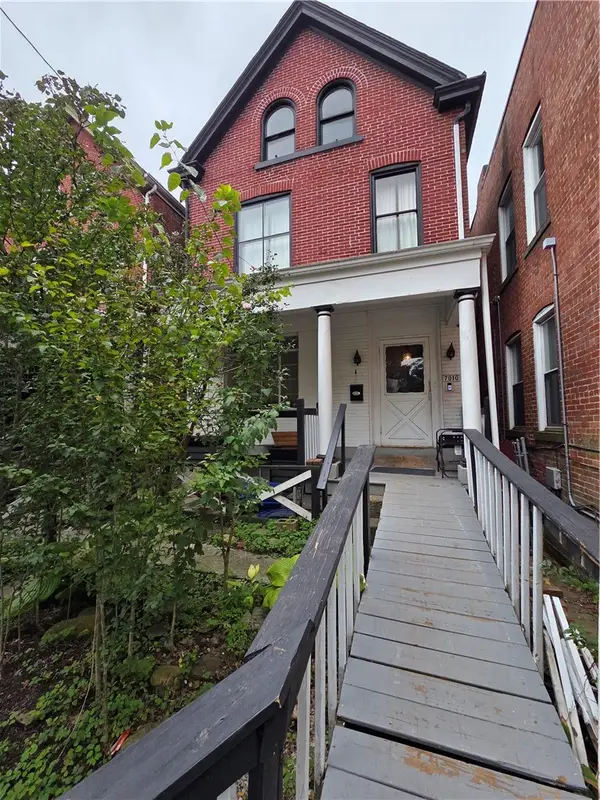 $110,000Active5 beds 3 baths2,142 sq. ft.
7010 Bennett, Homewood Brushton, PA 15208
MLS# 1779655Listed by: COLDWELL BANKER REALTY - New
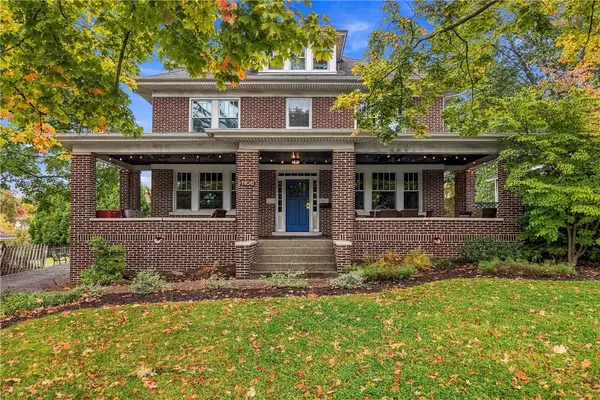 $629,900Active5 beds 3 baths2,475 sq. ft.
1106 Cochran Road, Pittsburgh, PA 15243
MLS# 1779123Listed by: HOWARD HANNA REAL ESTATE SERVICES - Open Sun, 1 to 4pmNew
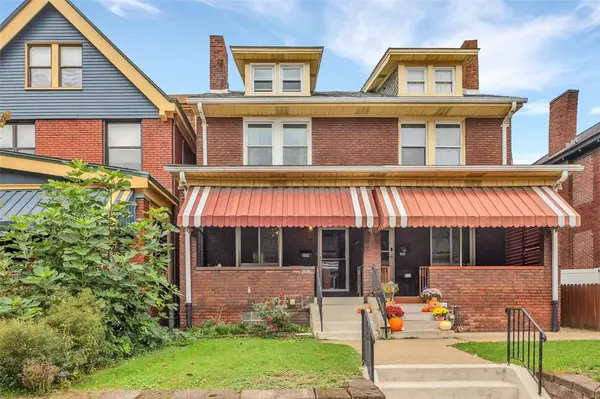 $395,000Active3 beds 2 baths1,665 sq. ft.
208 Gross Street, Pittsburgh, PA 15224
MLS# 1779291Listed by: COLDWELL BANKER REALTY - New
 $385,000Active-- beds -- baths
7529 Roslyn St, Pittsburgh, PA 15218
MLS# 1779486Listed by: KELLER WILLIAMS REALTY - New
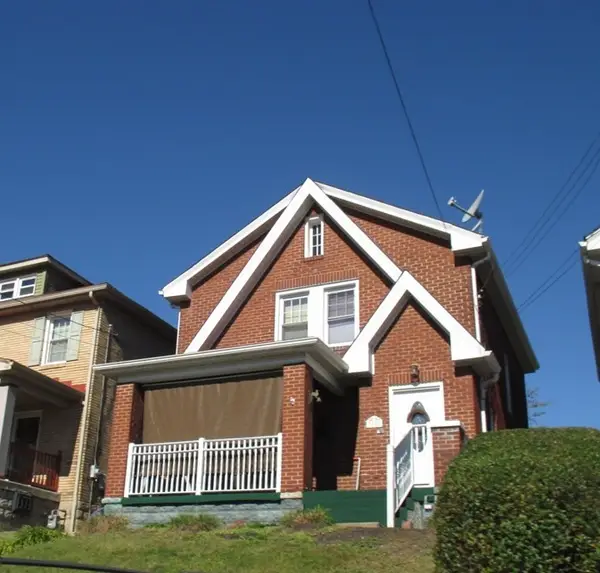 $181,500Active3 beds 1 baths1,259 sq. ft.
3158 May St, Pittsburgh, PA 15234
MLS# 1779619Listed by: KELLER WILLIAMS REALTY - New
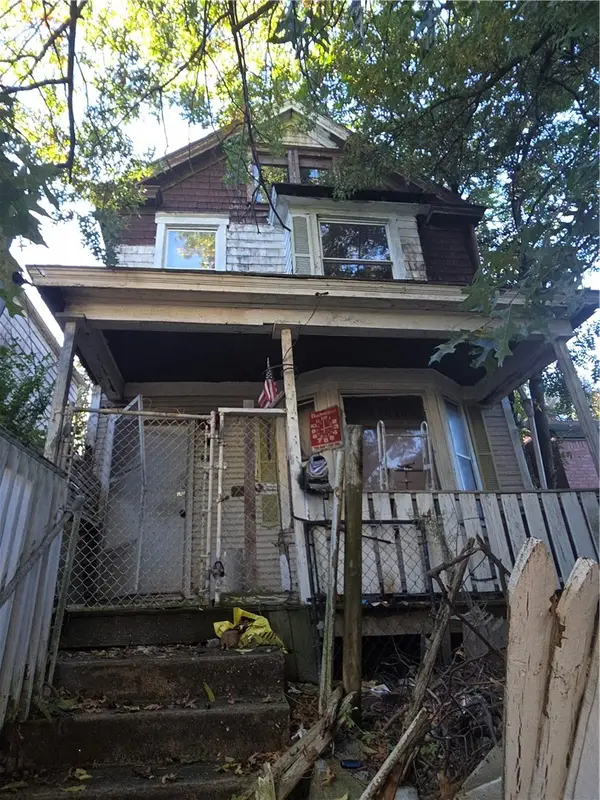 $4,500Active3 beds 1 baths1,408 sq. ft.
1740 Wesley St, Pittsburgh, PA 15221
MLS# 1779645Listed by: COLDWELL BANKER REALTY


Protect your home and budget from life's surprises with an Assurant Home Warranty, backed by a partner that supports you through every step of homeownership. Explore Plans.
© 2023 - 2026 ERA Franchise Systems LLC. All rights reserved. ERA Franchise Systems LLC fully supports the principles of the Fair Housing Act and the Equal Opportunity Act. ERA, ERA Real Estate powered, and their respective logos are registered service marks of ERA Franchise Systems LLC. Each office is independently owned and operated.