
511 Hudderford Rd, Pittsburgh, PA 15237
Local realty services provided by:ERA Lechner & Associates, Inc.
Listed by: tammy friday
Office: engel & volkers sewickley
MLS#:1779643
Source:PA_WPN
Price summary
- Price:$499,900
- Price per sq. ft.:$297.03
About this home
Welcome to 511 Hudderford in the North Hills School District. This fully and tastefully updated split-entry home lets you skip the project list and move straight into a residence where every major system and finish has been completed. Inside, walls were removed and doorways widened to create a seamless, open layout connected by a sleek new glass staircase. The main level showcases refinished original hardwood floors, updated lighting, added LED recessed lights, and new ceiling fans throughout. The brand-new kitchen features an abundance of new cabinetry, all-new appliances and is open to a spacious eating area ideal for both everyday meals and entertaining. What was once the fourth bedroom is now a dedicated primary suite complete with a walk-in closet and a new primary bath with a double sink, soaking tub and walk-in shower. Of course the 2nd bathroom was fully renovated as well. Downstairs, the lower level offers brand-new flooring, a white washed fireplace main focal point, a powder room, and a spacious laundry room with a new washer and dryer. The main lower level area is being used as the 4th bedroom but can be an office, gym or studio as it is unusually light and bright. The lower level provides access to an oversized two-car garage with a newly epoxied floor. Complete mechanical peace of mind comes with a new roof, New Sliding door, new HVAC system, a security system, and a whole-house generator with a lifetime transferable warranty. The exterior has been completely transformed with clean, mid-century-inspired curb appeal, highlighted by a new front entry and a rebuilt front retaining wall. The private, regraded flat backyard features a reinforced 6ft fence and a lovely covered back patio finished with a warm wood ceiling and ceiling fan—perfect for outdoor relaxation. This top to bottom renovation, in one of the North Hills' most coveted neighborhoods, is minutes from Downtown Pittsburgh, Ross Park Mall, Restaurants and shops along McKnight Road, North Park, UPMC Passavant and AHN Health Pavillion....
Contact an agent
Home facts
- Year built:1965
- Listing ID #:1779643
- Added:1 day(s) ago
- Updated:October 19, 2026 at 05:03 PM
Rooms and interior
- Bedrooms:3
- Total bathrooms:3
- Full bathrooms:2
- Half bathrooms:1
- Flooring:Hardwood
- Kitchen Description:Cooktop, Dishwasher, Disposal, Microwave, Refrigerator
- Basement:Yes
- Basement Description:FInished, Interior Entry
- Living area:1,683 sq. ft.
Heating and cooling
- Cooling:Central Air
- Heating:Gas
- Central air:Yes
Structure and exterior
- Roof:Asphalt
- Year built:1965
- Building area:1,683 sq. ft.
- Lot area:0.25 Acres
- Architectural Style:Contemporary
- Construction Materials:Brick
Utilities
- Water:Public
Finances and disclosures
- Price:$499,900
- Price per sq. ft.:$297.03
- Tax amount:$4,928
Features and amenities
- Laundry features:Dryer, Washer
- Amenities:Screens, Some Gas Appliances, Window Treatments
Parking
- Total parking spaces:2
- Garage:Yes
 Last Updated October 19, 2026. Information deemed reliable but not guaranteed. Information is provided exclusively for consumers' personal, non-commercial use and may not be used for any purpose other than to identify prospective properties consumers may be interested in purchasing.
New listings near 511 Hudderford Rd
- New
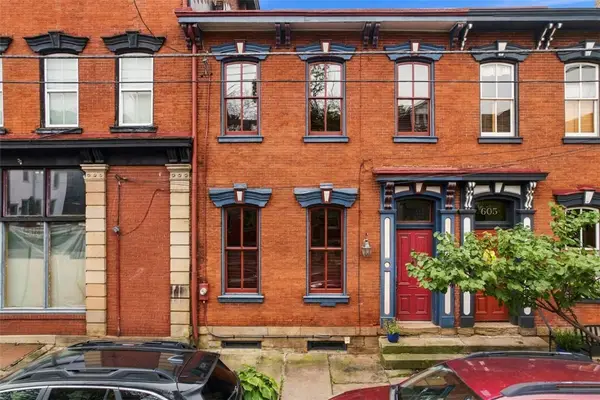 $590,000Active3 beds 3 baths1,916 sq. ft.
603 N Taylor Ave, Pittsburgh, PA 15212
MLS# 1779147Listed by: PIATT SOTHEBY'S INTERNATIONAL REALTY - New
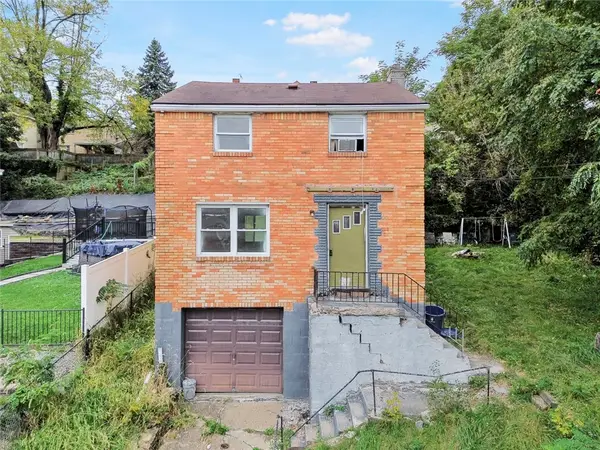 $69,990Active2 beds 1 baths1,050 sq. ft.
1508 Dagmar Ave, Pittsburgh, PA 15216
MLS# 1779745Listed by: REALTY CO LLC - New
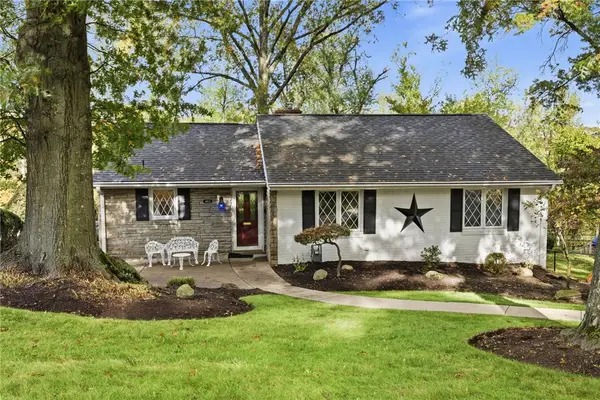 $280,000Active3 beds 2 baths1,252 sq. ft.
4812 Old Boston Rd, Pittsburgh, PA 15227
MLS# 1779786Listed by: KELLER WILLIAMS REALTY - New
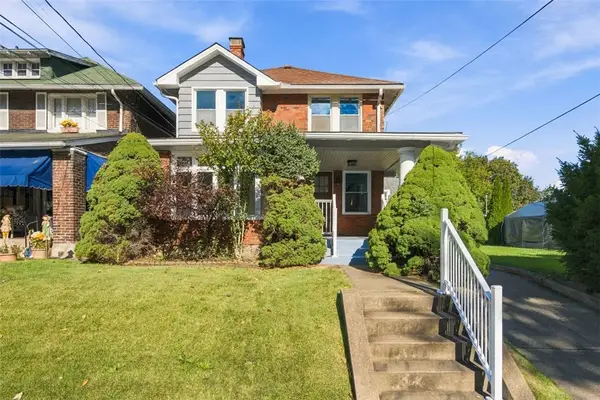 $295,000Active3 beds 2 baths1,866 sq. ft.
7341 Schoyer Ave, Pittsburgh, PA 15218
MLS# 1779796Listed by: PIATT SOTHEBY'S INTERNATIONAL REALTY - New
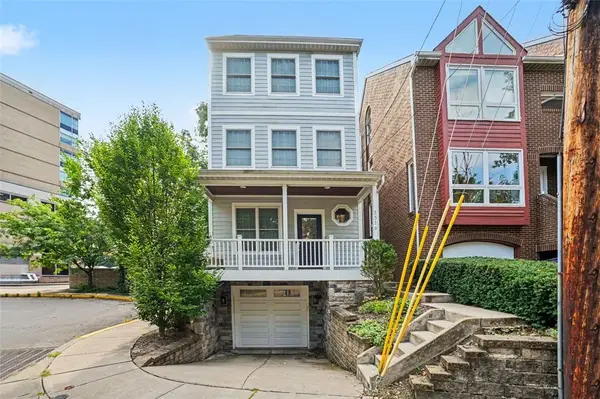 $699,000Active4 beds 3 baths2,460 sq. ft.
5516 Claybourne St, Pittsburgh, PA 15232
MLS# 1779828Listed by: COLDWELL BANKER REALTY - Open Wed, 5 to 7pmNew
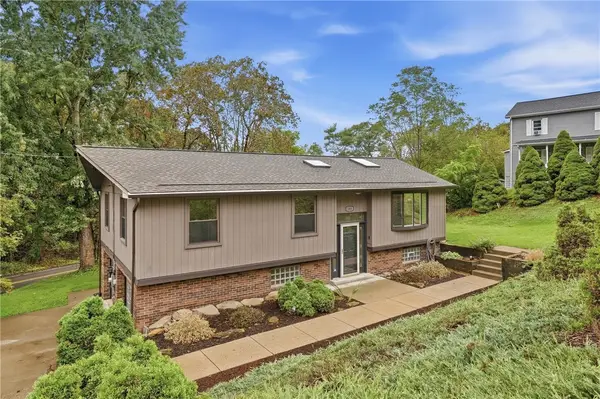 $316,000Active3 beds 2 baths1,663 sq. ft.
103 Seville Ave, Pittsburgh, PA 15214
MLS# 1779843Listed by: REALTY CO LLC - New
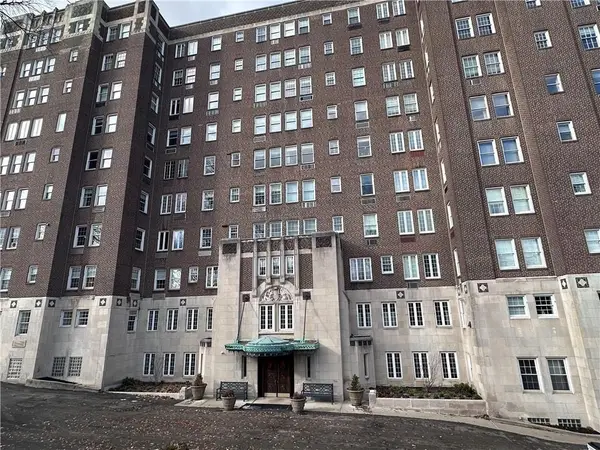 $599,000Active2 beds 2 baths
5023 Frew Street #1G, Pittsburgh, PA 15213
MLS# 1779850Listed by: HOWARD HANNA REAL ESTATE SERVICES - New
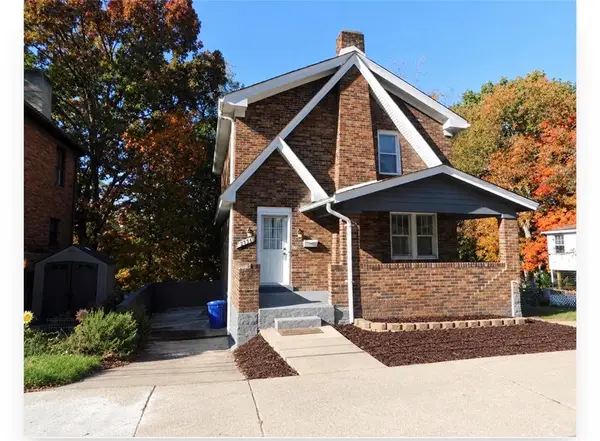 $209,900Active4 beds 1 baths1,488 sq. ft.
2226 Fairland St, Pittsburgh, PA 15210
MLS# 1779854Listed by: COMPASS PENNSYLVANIA, LLC - New
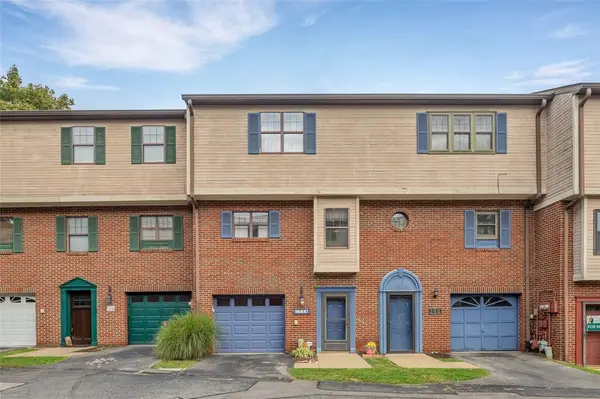 $175,000Active2 beds 1 baths1,148 sq. ft.
114 Longfellow Ct, Pittsburgh, PA 15218
MLS# 1779708Listed by: COLDWELL BANKER REALTY - New
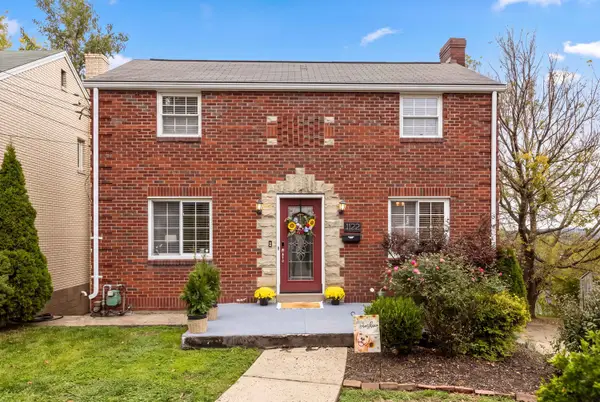 $185,000Active2 beds 1 baths952 sq. ft.
1122 Denisonview Street, Pittsburgh, PA 15205
MLS# 1779812Listed by: HOWARD HANNA REAL ESTATE SERVICES


Protect your home and budget from life's surprises with an Assurant Home Warranty, backed by a partner that supports you through every step of homeownership. Explore Plans.
© 2023 - 2026 ERA Franchise Systems LLC. All rights reserved. ERA Franchise Systems LLC fully supports the principles of the Fair Housing Act and the Equal Opportunity Act. ERA, ERA Real Estate powered, and their respective logos are registered service marks of ERA Franchise Systems LLC. Each office is independently owned and operated.