
516 Macbeth Dr, Pittsburgh, PA 15235
Local realty services provided by:ERA Lechner & Associates, Inc.
516 Macbeth Dr,Pittsburgh, PA 15235
$246,000
- 3 Beds
- 3 Baths
- - sq. ft.
- Single family
- Sold
Listed by: hope harmotto
Office: compass pennsylvania, llc.
MLS#:1764946
Source:PA_WPN
Sorry, we are unable to map this address
Price summary
- Price:$246,000
About this home
Welcome to 516 MacBeth Dr, a well-maintained, move-in ready Colonial in Penn Hills! Rich hardwood floors run throughout the main level, setting the tone as you move from the eat-in kitchen, complete with a built-in table, pantry, and new dishwasher and microwave, into a formal dining room and an expansive living room filled with natural light. The kitchen offers ample counter and cabinet space for everyday cooking, and the dining room provides an easy setting for hosting family and friends. A convenient half bath rounds out the first floor.
Upstairs, the primary bedroom offers a private en-suite full bath for everyday comfort, while two additional bedrooms share a second full bath, offering plenty of room to spread out or set up a home office. The finished basement adds valuable living space with a built-in bar and sink, ideal for entertaining or simply unwinding, plus a dedicated laundry room for everyday convenience. Storage is never an issue here, with the laundry room, an additional lower-level storage area, and the outdoor shed all offering plenty of room to keep everything organized.
Behind the scenes, the major expenses have already been handled: a new furnace and AC (2025), new water heater (2026), roof replaced in 2013, and upgraded 200 amp electrical service, all complemented by LED lighting throughout the home.
Step outside to a covered patio and a deck plumbed with a natural gas line, perfect for effortless grilling all season long without the hassle of swapping propane tanks. The flat yard offers privacy and space to enjoy, along with a storage shed to keep tools and outdoor gear neatly out of sight. The concrete driveway and sidewalk, replaced in 2018, complete the home's move-in-ready appeal.
Set on a quiet, tucked-away street, this home is just minutes from the Penn Hills Community Garden, everyday shopping, and local restaurants, with quick and easy access to the parkway, turnpike, and area hospitals!...
Contact an agent
Home facts
- Year built:1961
- Subdivision & Development:Jefferson Highlands
- Listing ID #:1764946
- Added:49 day(s) ago
- Updated:September 04, 2026 at 06:58 AM
Rooms and interior
- Bedrooms:3
- Total bathrooms:3
- Full bathrooms:2
- Half bathrooms:1
- Rooms Total:9
- Flooring:Carpet, Hardwood, Tile
- Kitchen Description:Dishwasher, Pantry, Refrigerator
- Basement:Yes
- Basement Description:FInished, Walk Out Access
Heating and cooling
- Cooling:Central Air, Electric
- Heating:Gas
- Central air:Yes
Structure and exterior
- Roof:Asphalt
- Year built:1961
- Architectural Style:Colonial
- Construction Materials:Frame
Utilities
- Water:Public
Finances and disclosures
- Price:$246,000
- Tax amount:$3,944
Features and amenities
- Amenities:Window Treatments
Parking
- Total parking spaces:1
- Garage:Yes
 Last Updated September 4, 2026. Information deemed reliable but not guaranteed. Information is provided exclusively for consumers' personal, non-commercial use and may not be used for any purpose other than to identify prospective properties consumers may be interested in purchasing.
New listings near 516 Macbeth Dr
- New
 $269,000Active2 beds 2 baths1,267 sq. ft.
128 N Craig St #402, Pittsburgh, PA 15213
MLS# 1773022Listed by: BERKSHIRE HATHAWAY HOMESERVICES THE PREFERRED PROP - New
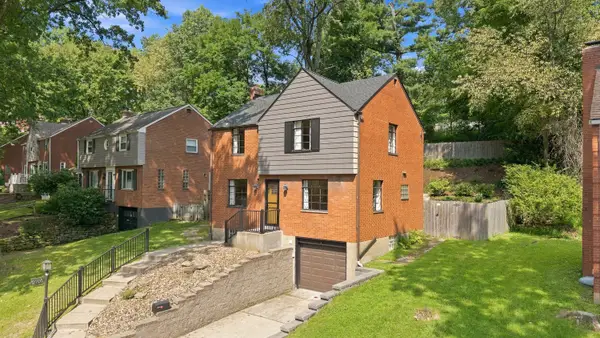 $239,000Active3 beds 2 baths1,248 sq. ft.
2701 Blackridge Avenue, Pittsburgh, PA 15235
MLS# 1773033Listed by: HOWARD HANNA REAL ESTATE SERVICES - New
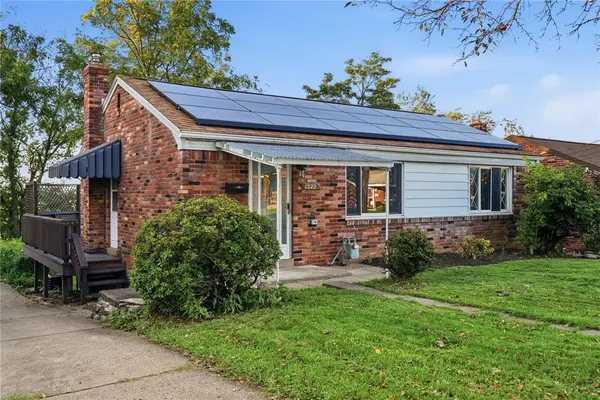 $249,000Active2 beds 2 baths
1522 Blossom Hill Rd, Pittsburgh, PA 15234
MLS# 1772593Listed by: KELLER WILLIAMS REALTY - New
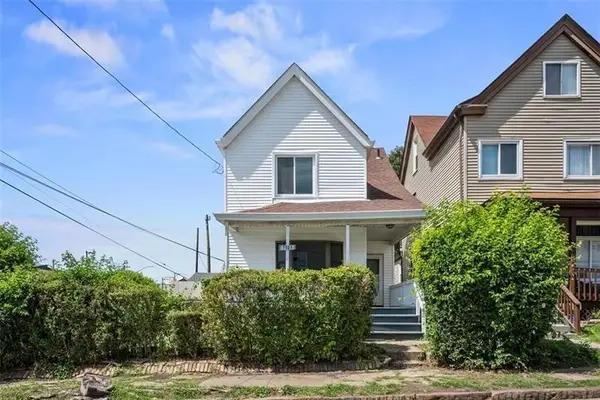 $169,900Active3 beds 1 baths1,359 sq. ft.
7503 Ormond Street, Pittsburgh, PA 15218
MLS# 1773006Listed by: RE/MAX SELECT REALTY - New
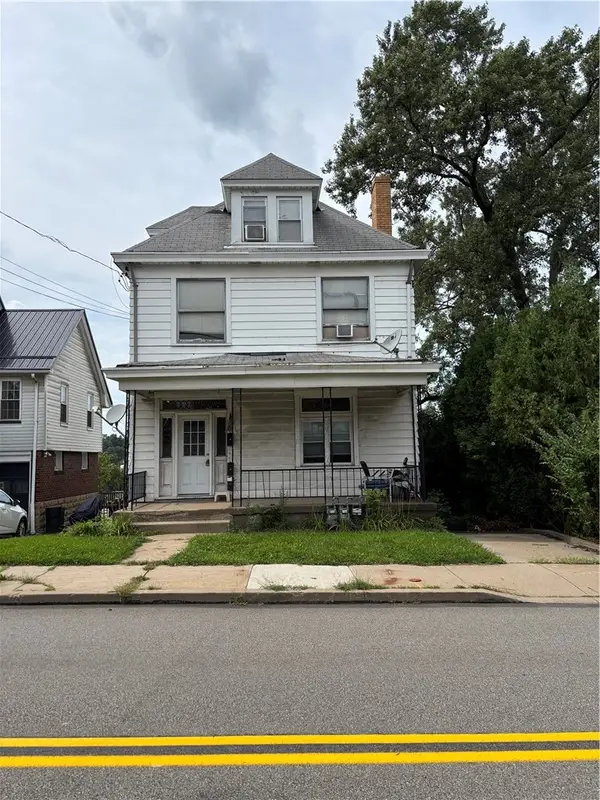 $175,000Active-- beds -- baths
2442 Pioneer Avenue, Pittsburgh, PA 15226
MLS# 1773012Listed by: RE/MAX SELECT REALTY - New
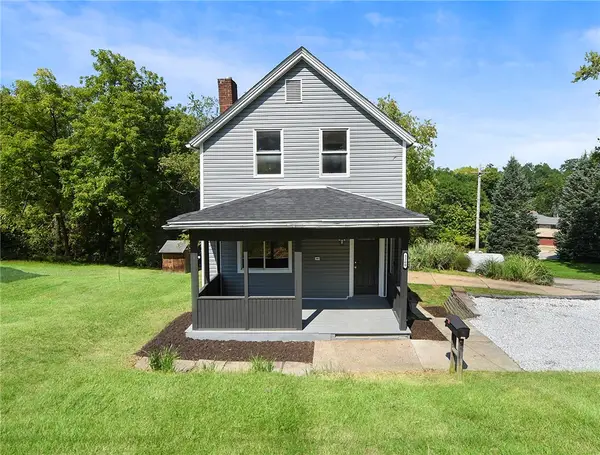 $199,900Active3 beds 2 baths1,400 sq. ft.
3260 Mcroberts Rd, Pittsburgh, PA 15234
MLS# 1772999Listed by: REALTY CO LLC - New
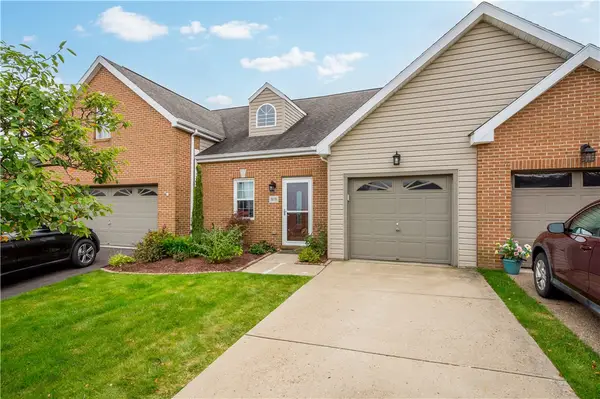 $350,000Active2 beds 3 baths1,518 sq. ft.
3039 Duncan Ln, Pittsburgh, PA 15236
MLS# 1772800Listed by: RE/MAX SELECT REALTY - New
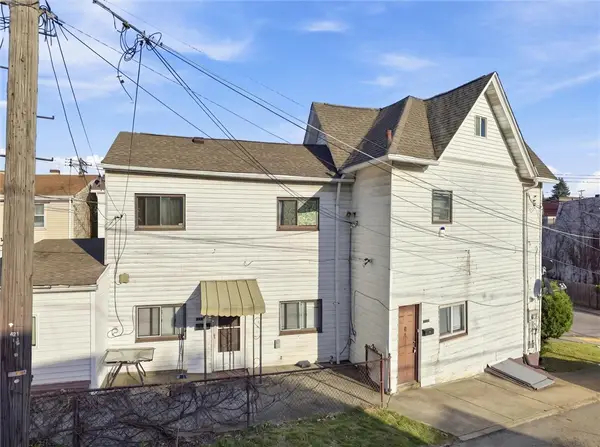 $110,000Active-- beds -- baths
134 - 136 Amanda Ave, Pittsburgh, PA 15210
MLS# 1772987Listed by: RE/MAX SELECT REALTY - New
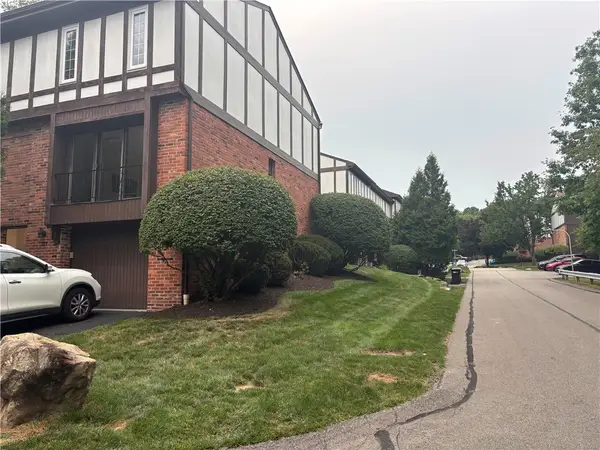 $299,000Active3 beds 2 baths1,674 sq. ft.
227 Queensberry Ct, Pittsburgh, PA 15237
MLS# 1772998Listed by: REALTY ONE GROUP PLATINUM - Open Sat, 11am to 1pmNew
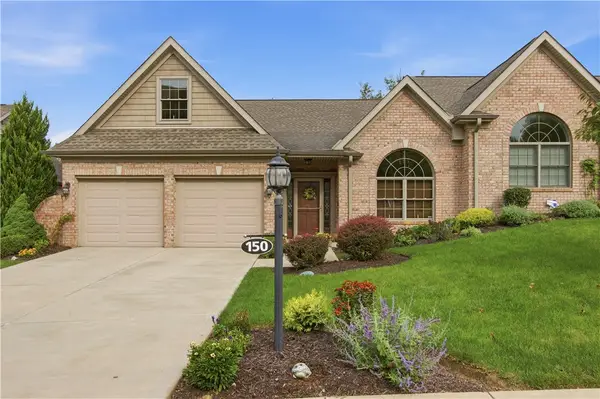 $585,000Active4 beds 4 baths2,335 sq. ft.
150 Green Commons Drive, Pittsburgh, PA 15243
MLS# 1772026Listed by: COLDWELL BANKER REALTY


Protect your home and budget from life's surprises with an Assurant Home Warranty, backed by a partner that supports you through every step of homeownership. Explore Plans.
© 2023 - 2026 ERA Franchise Systems LLC. All rights reserved. ERA Franchise Systems LLC fully supports the principles of the Fair Housing Act and the Equal Opportunity Act. ERA, ERA Real Estate powered, and their respective logos are registered service marks of ERA Franchise Systems LLC. Each office is independently owned and operated.