
5163 Rosecrest Dr, Pittsburgh, PA 15201
Local realty services provided by:ERA Johnson Real Estate, Inc.
5163 Rosecrest Dr,Pittsburgh, PA 15201
$375,000
- 4 Beds
- 3 Baths
- 1,640 sq. ft.
- Single family
- Active
Listed by: patricia gesswein
Office: houwzer, inc.
MLS#:1762942
Source:PA_WPN
Price summary
- Price:$375,000
- Price per sq. ft.:$228.66
About this home
Beautifully updated and meticulously maintained home on Rosecrest Drive. This move-in-ready property features extensive upgrades designed for comfort and peace of mind, including a newer roof, updated cooling system, and upgraded front and side windows that maximize natural light. The stylish kitchen boasts granite countertops and brand-new appliances, complementing the beautifully remodeled bathrooms finished with modern details.
The exterior highlights an expansive 16’ x 32’ rear deck overlooking a private backyard space complete with fruit-bearing apple and prune trees. Conveniently situated near a PRT Bus stop, this home offers excellent proximity to major local universities, regional medical centers, grocery stores, and dining options.
Contact an agent
Home facts
- Year built:1991
- Subdivision & Development:City/Pittsburgh
- Listing ID #:1762942
- Added:98 day(s) ago
- Updated:October 17, 2026 at 10:00 AM
Rooms and interior
- Bedrooms:4
- Total bathrooms:3
- Full bathrooms:2
- Half bathrooms:1
- Flooring:Vinyl
- Kitchen Description:Dishwasher, Disposal, Microwave, Refrigerator
- Basement:Yes
- Living area:1,640 sq. ft.
Heating and cooling
- Cooling:Central Air
- Heating:Gas
- Central air:Yes
Structure and exterior
- Roof:Asphalt
- Year built:1991
- Building area:1,640 sq. ft.
- Lot area:0.12 Acres
- Construction Materials:Brick
Utilities
- Water:Public
Finances and disclosures
- Price:$375,000
- Price per sq. ft.:$228.66
- Tax amount:$2,985
Features and amenities
- Laundry features:Dryer, Washer
Parking
- Total parking spaces:2
- Garage:Yes
 Last Updated October 17, 2026. Information deemed reliable but not guaranteed. Information is provided exclusively for consumers' personal, non-commercial use and may not be used for any purpose other than to identify prospective properties consumers may be interested in purchasing.
New listings near 5163 Rosecrest Dr
- New
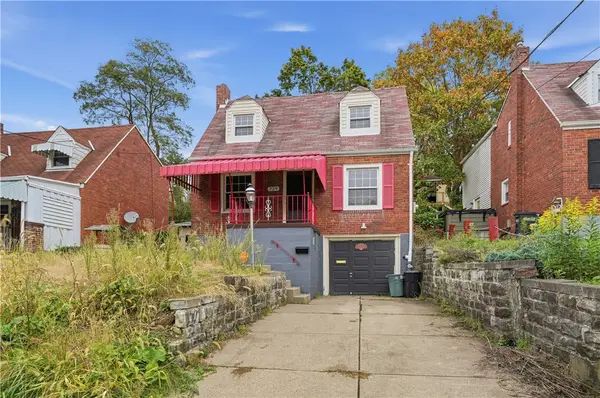 $234,900Active3 beds 1 baths1,397 sq. ft.
229 Fordyce St, Pittsburgh, PA 15210
MLS# 1777866Listed by: HOUWZER, INC. - New
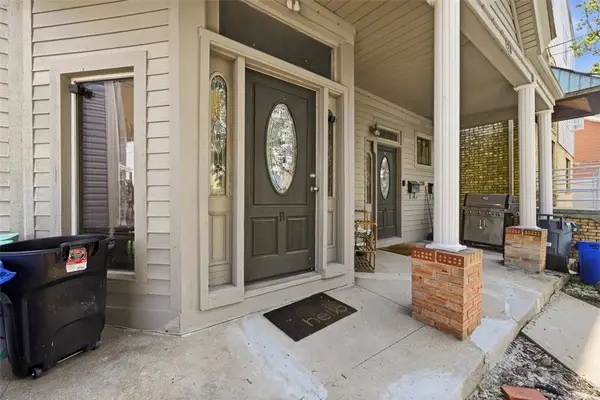 $470,000Active-- beds -- baths
120 Prospect St, Pittsburgh, PA 15211
MLS# 1779429Listed by: PIATT SOTHEBY'S INTERNATIONAL REALTY - New
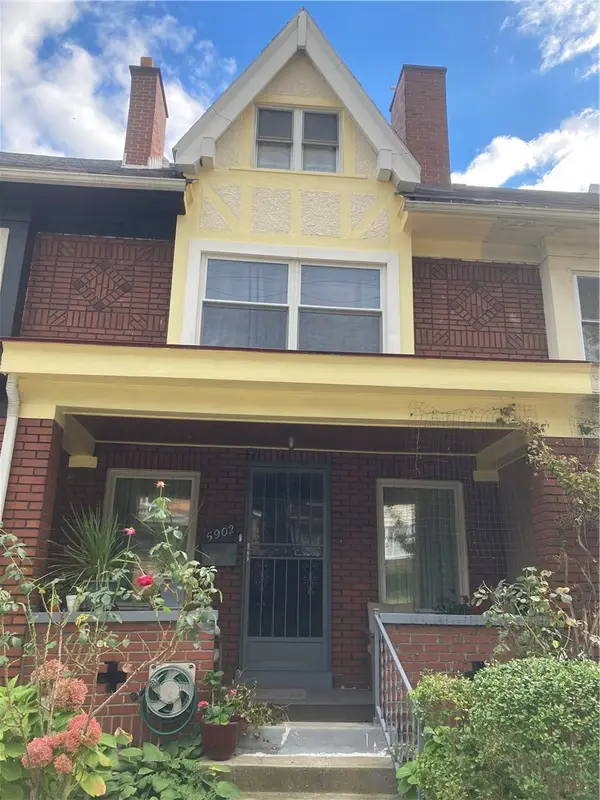 $379,813Active3 beds 1 baths1,413 sq. ft.
5902 Nicholson St, Pittsburgh, PA 15217
MLS# 1779639Listed by: COLDWELL BANKER REALTY - New
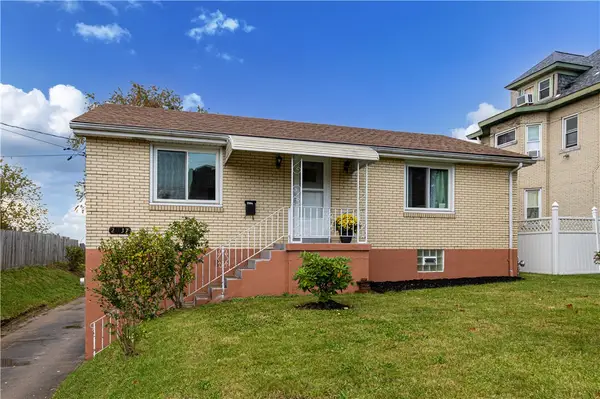 $199,000Active2 beds 2 baths925 sq. ft.
2037 Brownsville Rd, Pittsburgh, PA 15210
MLS# 1779654Listed by: ONEST REAL ESTATE - New
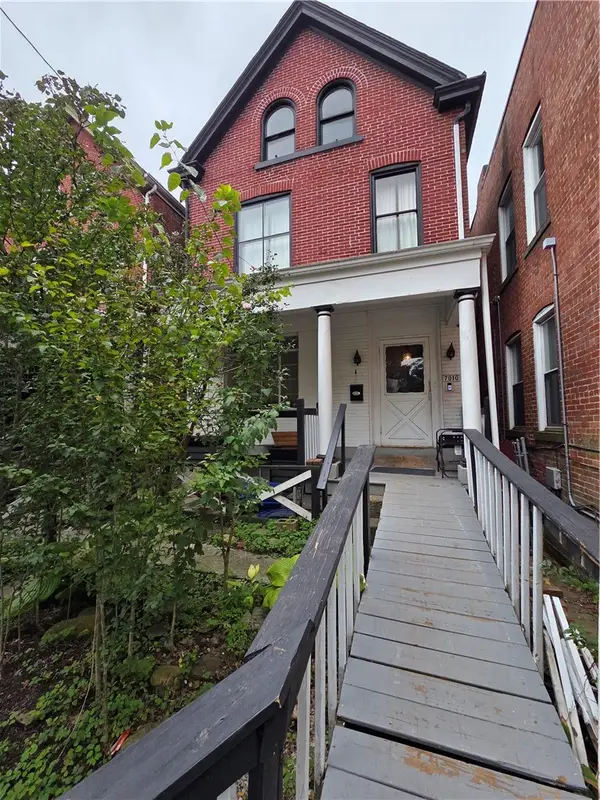 $110,000Active5 beds 3 baths2,142 sq. ft.
7010 Bennett, Homewood Brushton, PA 15208
MLS# 1779655Listed by: COLDWELL BANKER REALTY - New
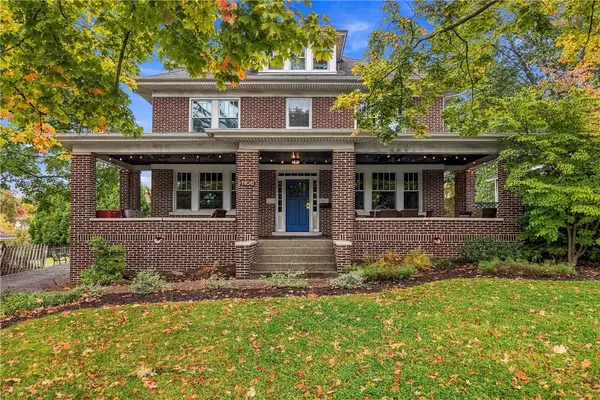 $629,900Active5 beds 3 baths2,475 sq. ft.
1106 Cochran Road, Pittsburgh, PA 15243
MLS# 1779123Listed by: HOWARD HANNA REAL ESTATE SERVICES - Open Sun, 1 to 4pmNew
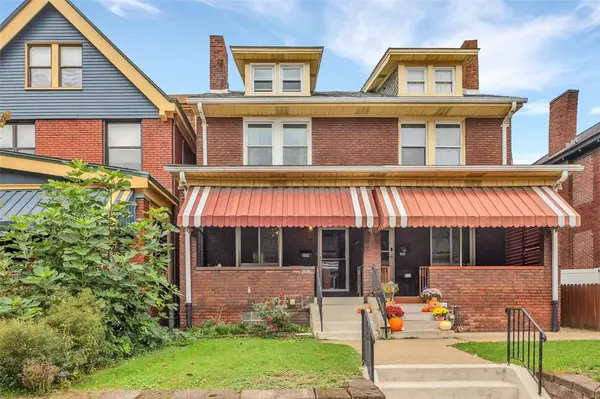 $395,000Active3 beds 2 baths1,665 sq. ft.
208 Gross Street, Pittsburgh, PA 15224
MLS# 1779291Listed by: COLDWELL BANKER REALTY - New
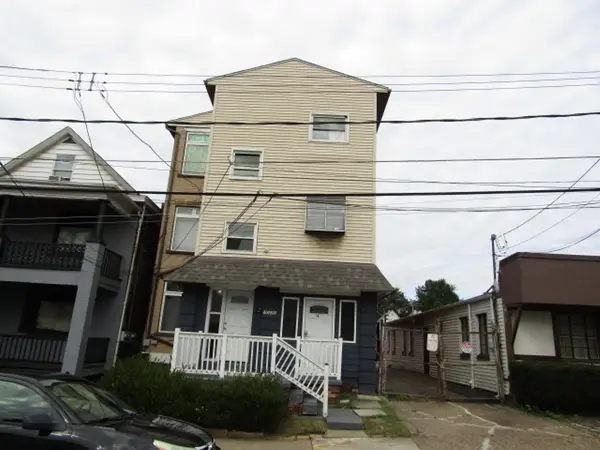 $385,000Active-- beds -- baths
7529 Roslyn St, Pittsburgh, PA 15218
MLS# 1779486Listed by: KELLER WILLIAMS REALTY - New
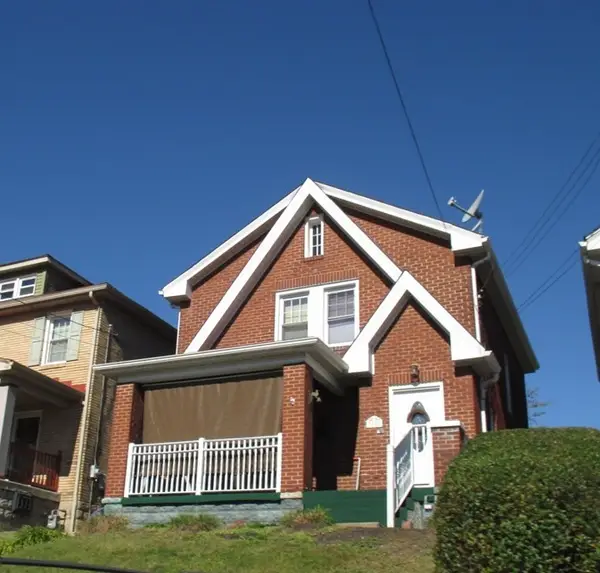 $181,500Active3 beds 1 baths1,259 sq. ft.
3158 May St, Pittsburgh, PA 15234
MLS# 1779619Listed by: KELLER WILLIAMS REALTY - New
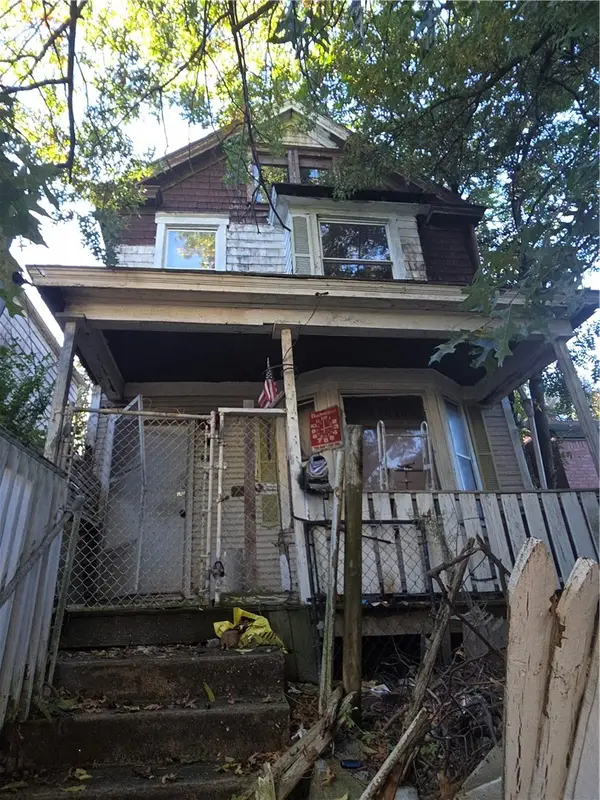 $4,500Active3 beds 1 baths1,408 sq. ft.
1740 Wesley St, Pittsburgh, PA 15221
MLS# 1779645Listed by: COLDWELL BANKER REALTY


Protect your home and budget from life's surprises with an Assurant Home Warranty, backed by a partner that supports you through every step of homeownership. Explore Plans.
© 2023 - 2026 ERA Franchise Systems LLC. All rights reserved. ERA Franchise Systems LLC fully supports the principles of the Fair Housing Act and the Equal Opportunity Act. ERA, ERA Real Estate powered, and their respective logos are registered service marks of ERA Franchise Systems LLC. Each office is independently owned and operated.