
52 Queenston St, Pittsburgh, PA 15210
Local realty services provided by:ERA Johnson Real Estate, Inc.
52 Queenston St,Pittsburgh, PA 15210
$199,900
- 3 Beds
- 2 Baths
- 1,120 sq. ft.
- Single family
- Active
Listed by: colleen lehman
Office: howard hanna real estate services
MLS#:1776242
Source:PA_WPN
Price summary
- Price:$199,900
- Price per sq. ft.:$178.48
About this home
Welcome to 52 Queenston Street! Two-story brick colonial. Relaxing front porch. 1st floor Living Room with gas fireplace open to dining room. Galley style kitchen to rear deck overlooking backyard and pool area. Second floor with 3 bedrooms, full bath, and hall closet. Lower level has partially finished basement complete with Pittsburgh Potty. Enjoy a lower level patio and deck to pool. Newer roof with solar panels. Located in Overbrook. Convenient to city and transportation.
Contact an agent
Home facts
- Year built:1930
- Listing ID #:1776242
- Added:1 day(s) ago
- Updated:September 28, 2026 at 04:57 AM
Rooms and interior
- Bedrooms:3
- Total bathrooms:2
- Full bathrooms:1
- Half bathrooms:1
- Rooms Total:9
- Flooring:Carpet, Hardwood, Tile
- Kitchen Description:Refrigerator
- Basement:Yes
- Basement Description:Partially Finished, Walk Out Access
- Living area:1,120 sq. ft.
Heating and cooling
- Cooling:Central Air
- Heating:Gas
- Central air:Yes
Structure and exterior
- Roof:Asphalt
- Year built:1930
- Building area:1,120 sq. ft.
- Lot area:0.08 Acres
- Architectural Style:Colonial
- Construction Materials:Brick
Utilities
- Water:Public
Finances and disclosures
- Price:$199,900
- Price per sq. ft.:$178.48
- Tax amount:$1,500
Features and amenities
- Amenities:Window Treatments
- Pool features:Pool
Parking
- Total parking spaces:1
 Last Updated September 28, 2026. Information deemed reliable but not guaranteed. Information is provided exclusively for consumers' personal, non-commercial use and may not be used for any purpose other than to identify prospective properties consumers may be interested in purchasing.
New listings near 52 Queenston St
- New
 $155,000Active2 beds 1 baths1,144 sq. ft.
1555 Bevan Rd, Pittsburgh, PA 15227
MLS# 1775600Listed by: RE/MAX SELECT REALTY - New
 $150,000Active3 beds 1 baths1,144 sq. ft.
126 Windsor Dr, Pittsburgh, PA 15235
MLS# 1776340Listed by: RIVER POINT REALTY, LLC - New
 $259,000Active-- beds -- baths
2346 Main St, Pittsburgh, PA 15235
MLS# 1776497Listed by: REALTY CO LLC - New
 $365,000Active3 beds 4 baths2,422 sq. ft.
116 Sunset, Pittsburgh, PA 15235
MLS# 1776433Listed by: BERKSHIRE HATHAWAY THE PREFERRED REALTY - New
 $335,900Active3 beds 2 baths1,375 sq. ft.
109 Valleyview Drive, Pittsburgh, PA 15215
MLS# 1776490Listed by: CENTURY 21 AMERICAN HERITAGE - New
 $282,000Active-- beds -- baths
2729 Custer Ave, Pittsburgh, PA 15227
MLS# 1776146Listed by: REALTY CO LLC - Open Sun, 2 to 4pmNew
 $649,700Active2 beds 2 baths1,450 sq. ft.
151 Fort Pitt Blvd #1402, Pittsburgh, PA 15222
MLS# 1776385Listed by: ACHIEVE REALTY, INC. - Open Sun, 1 to 3pmNew
 $250,000Active3 beds 1 baths
922 Lindberg Ave, Homestead, PA 15120
MLS# 1775595Listed by: BERKSHIRE HATHAWAY THE PREFERRED REALTY - New
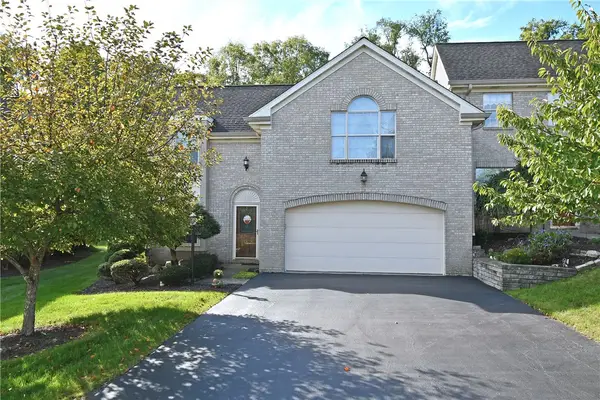 $340,000Active2 beds 2 baths1,753 sq. ft.
309 Parkview Dr, Pittsburgh, PA 15236
MLS# 1776166Listed by: CENTURY 21 RISE REALTY - New
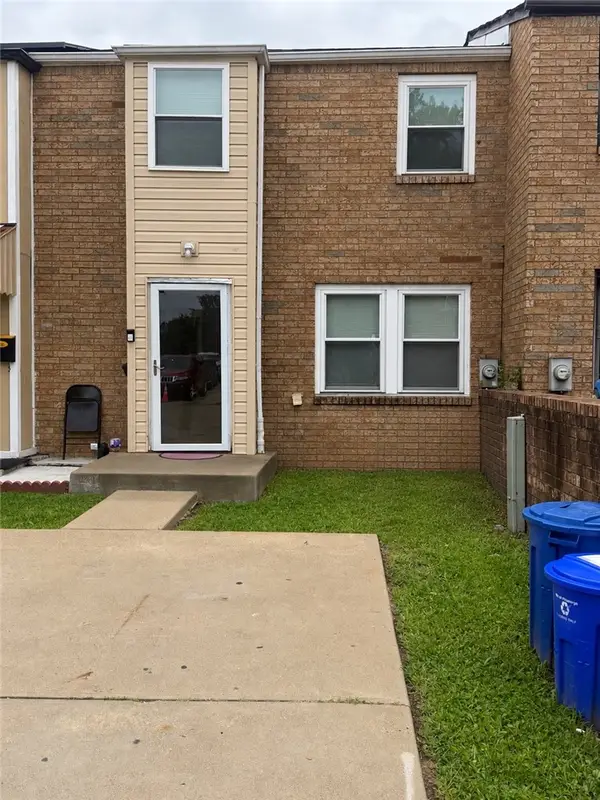 $170,000Active3 beds 1 baths1,100 sq. ft.
316 Enright Ct, Pittsburgh, PA 15206
MLS# 1774359Listed by: COLDWELL BANKER REALTY


Protect your home and budget from life's surprises with an Assurant Home Warranty, backed by a partner that supports you through every step of homeownership. Explore Plans.
© 2023 - 2026 ERA Franchise Systems LLC. All rights reserved. ERA Franchise Systems LLC fully supports the principles of the Fair Housing Act and the Equal Opportunity Act. ERA, ERA Real Estate powered, and their respective logos are registered service marks of ERA Franchise Systems LLC. Each office is independently owned and operated.