
5244 Siesta Drive, Pittsburgh, PA 15236
Local realty services provided by:ERA Lechner & Associates, Inc.
5244 Siesta Drive,Pittsburgh, PA 15236
$215,000
- 3 Beds
- 2 Baths
- 925 sq. ft.
- Single family
- Active
Listed by: elizabeth baxendell
Office: berkshire hathaway the preferred realty
MLS#:1774949
Source:PA_WPN
Price summary
- Price:$215,000
- Price per sq. ft.:$232.43
About this home
This one owner brick ranch with 3 bedrooms and 2 full baths has been lovingly cared for and is well maintained. The eat-in-kitchen provides access to the side porch. The bright living room features a large newer picture window and is accented by a mirrored wall and neutral carpeting. All 3 bedrooms have large closets. Hardwood floors under the carpet on the main level. Hosting any gathering is easy in the spacious game room. A built-in bar doubles as a storage area for party essentials. The front porch features new carpeting and offers a panoramic view of the neighborhood. Low maintenance vinyl handrail along the steps, front and side porch. Your pet will love the partially fenced level rear yard. The home and storage shed are being sold AS-IS. Garage was just painted and entire home was professionally cleaned. Seller is providing a 1-year GUARD VIP Home warranty. No showings until Friday Sept. 18th. Some furniture can be left if buyer is interested. Convenient location is within walking distance to the stores, bus stop and restaurants. Easy access to Route 51 and Lebanon Church Road....
Contact an agent
Home facts
- Year built:1955
- Listing ID #:1774949
- Added:1 day(s) ago
- Updated:September 17, 2026 at 01:57 AM
Rooms and interior
- Bedrooms:3
- Total bathrooms:2
- Full bathrooms:2
- Rooms Total:8
- Flooring:Carpet, Hardwood
- Kitchen Description:Cooktop, Refrigerator
- Basement:Yes
- Basement Description:Full, Walk Out Access
- Living area:925 sq. ft.
Heating and cooling
- Cooling:Central Air
- Heating:Gas
- Central air:Yes
Structure and exterior
- Roof:Asphalt
- Year built:1955
- Building area:925 sq. ft.
- Lot area:0.15 Acres
- Architectural Style:Colonial
- Construction Materials:Brick
Utilities
- Water:Public
Finances and disclosures
- Price:$215,000
- Price per sq. ft.:$232.43
- Tax amount:$3,021
Features and amenities
- Laundry features:Dryer, Washer
- Amenities:Some Gas Appliances, Window Treatments
Parking
- Total parking spaces:1
- Garage:Yes
 Last Updated September 17, 2026. Information deemed reliable but not guaranteed. Information is provided exclusively for consumers' personal, non-commercial use and may not be used for any purpose other than to identify prospective properties consumers may be interested in purchasing.
New listings near 5244 Siesta Drive
- New
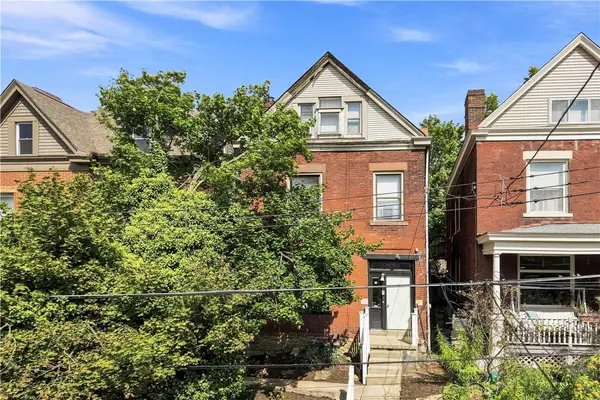 $515,000Active4 beds 3 baths2,258 sq. ft.
539 S Graham St, Pittsburgh, PA 15232
MLS# 1774156Listed by: PIATT SOTHEBY'S INTERNATIONAL REALTY - New
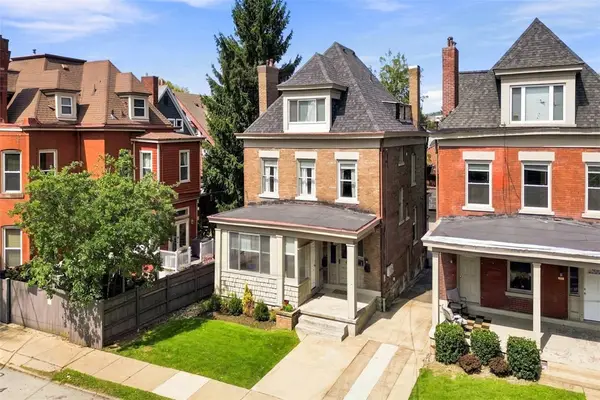 $560,000Active-- beds -- baths
6209 Kentucky Ave, Pittsburgh, PA 15206
MLS# 1774737Listed by: PIATT SOTHEBY'S INTERNATIONAL REALTY - New
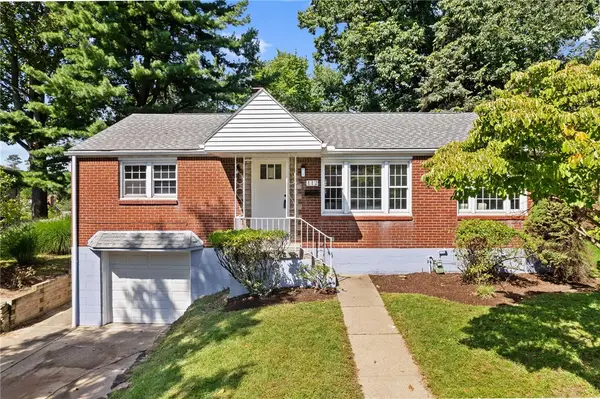 $225,000Active3 beds 2 baths1,100 sq. ft.
112 Garlow Dr, Pittsburgh, PA 15235
MLS# 1774768Listed by: REALTY CO LLC - New
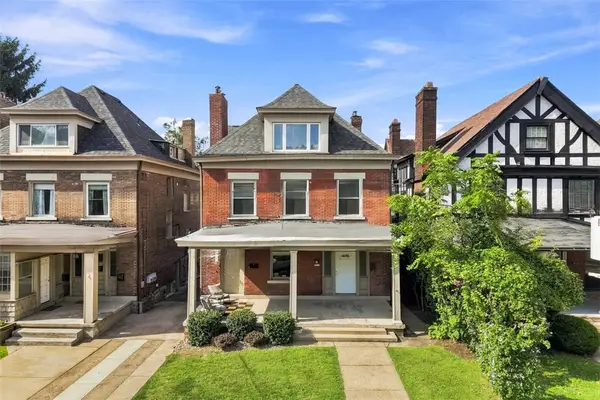 $560,000Active-- beds -- baths
6211 Kentucky Ave, Pittsburgh, PA 15206
MLS# 1774776Listed by: PIATT SOTHEBY'S INTERNATIONAL REALTY 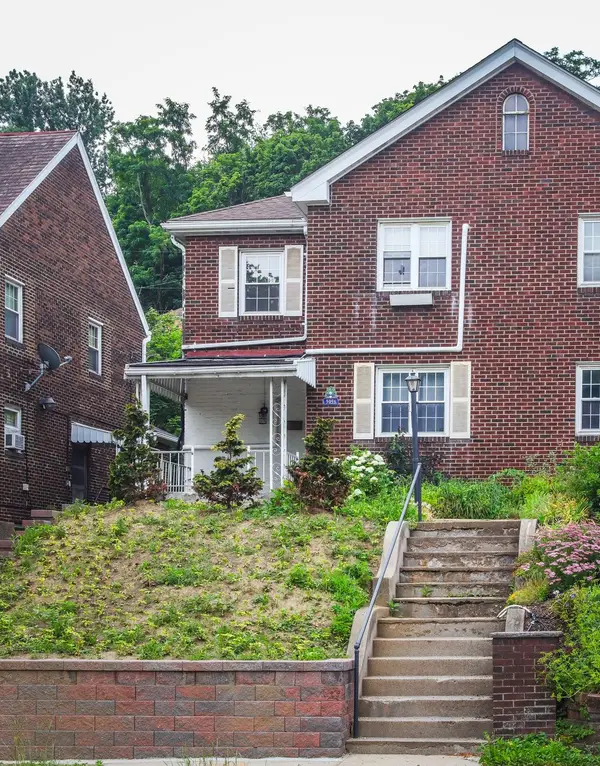 $274,000Active3 beds 2 baths972 sq. ft.
3951 Beechwood Boulevard, Pittsburgh, PA 15217
MLS# 1760458Listed by: HOWARD HANNA REAL ESTATE SERVICES- Open Sat, 12 to 2pmNew
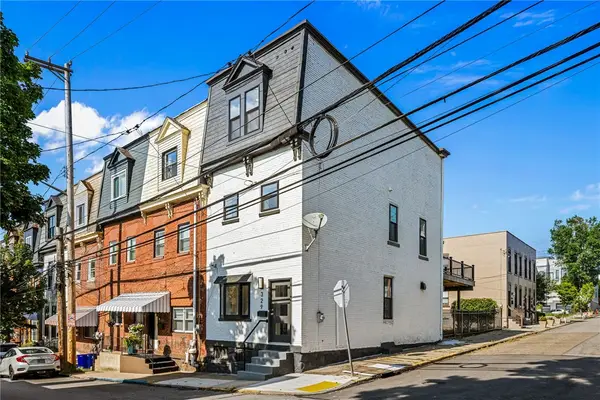 $675,000Active4 beds 3 baths
329 37th Street, Pittsburgh, PA 15201
MLS# 1773972Listed by: RE/MAX SELECT REALTY - New
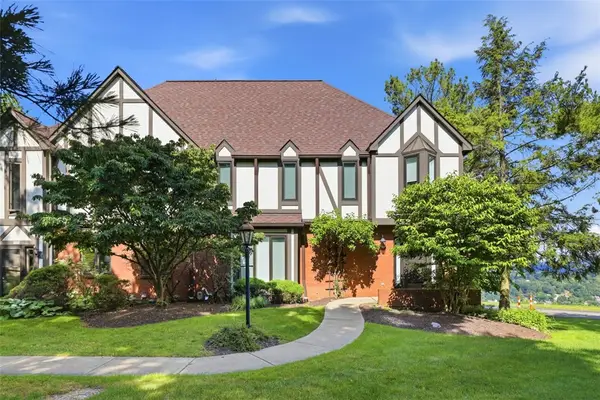 $565,000Active2 beds 3 baths2,296 sq. ft.
418 Forest Highlands Drive, Pittsburgh, PA 15238
MLS# 1774096Listed by: BERKSHIRE HATHAWAY HOMESERVICES THE PREFERRED REAL - New
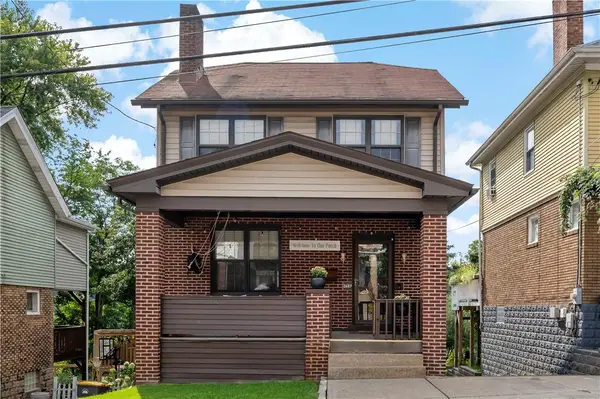 $299,900Active3 beds 2 baths1,344 sq. ft.
2689 Crosby Ave, Pittsburgh, PA 15216
MLS# 1774517Listed by: EXP REALTY LLC - New
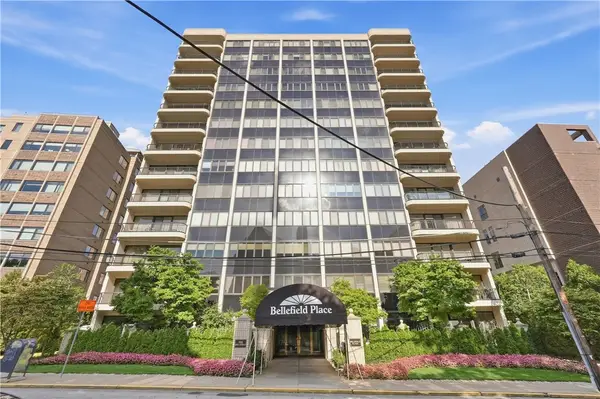 $729,000Active2 beds 2 baths2,086 sq. ft.
146 N Bellefield Avenue #503, Pittsburgh, PA 15213
MLS# 1774764Listed by: RE/MAX REALTY BROKERS


Protect your home and budget from life's surprises with an Assurant Home Warranty, backed by a partner that supports you through every step of homeownership. Explore Plans.
© 2023 - 2026 ERA Franchise Systems LLC. All rights reserved. ERA Franchise Systems LLC fully supports the principles of the Fair Housing Act and the Equal Opportunity Act. ERA, ERA Real Estate powered, and their respective logos are registered service marks of ERA Franchise Systems LLC. Each office is independently owned and operated.