
5360 Orchard Hill Drive, Pittsburgh, PA 15236
Local realty services provided by:ERA Lechner & Associates, Inc.
Listed by: amy vogel
Office: keller williams realty
MLS#:1775105
Source:PA_WPN
Price summary
- Price:$235,000
- Price per sq. ft.:$139.22
About this home
More space, more yard and plenty of possibilities at 5360 Orchard Hill Drive in Whitehall Borough! This 3-bedroom, 2-full-bath home offers a surprisingly spacious floor plan with features you don't typically expect to find in the area. The main level includes a generous living room with stone fireplace, formal dining room and kitchen, with hardwood flooring under the carpet in both the living and dining rooms. A full bath on the main level adds convenience and features a distinctive retro custom rounded shower stall.
An addition to the home created an oversized 2-car garage with a huge family room above, providing exceptional extra living and entertaining space complete with a built-in bar. The home's original 1-car garage was converted to additional lower-level space, adding even more room for storage, hobbies, a workshop or other uses. The 2-car garage also features its own ceiling-mounted heater.
Outside, the larger-than-typical lot provides a generous, usable backyard with mature landscaping and two storage sheds. Enjoy outdoor time from the 12' x 14' rear deck, with a mature mimosa tree just beyond it that produces beautiful blooms each spring. A newer roof replaced in 2021 is another notable improvement.
Conveniently located in Whitehall Borough near the Bethel Park line, Cool Springs, shopping, dining and public transportation, this home offers an appealing combination of indoor and outdoor space, storage and location. Pre-inspected and ready for its next owners to make it their own!...
Contact an agent
Home facts
- Year built:1950
- Listing ID #:1775105
- Added:1 day(s) ago
- Updated:September 18, 2026 at 10:13 AM
Rooms and interior
- Bedrooms:3
- Total bathrooms:2
- Full bathrooms:2
- Rooms Total:8
- Flooring:Carpet, Hardwood
- Kitchen Description:Dishwasher, Refrigerator, Stove
- Basement:Yes
- Basement Description:Full, Walk Out Access
- Living area:1,688 sq. ft.
Heating and cooling
- Cooling:Central Air
- Heating:Gas
- Central air:Yes
Structure and exterior
- Roof:Asphalt
- Year built:1950
- Building area:1,688 sq. ft.
- Lot area:0.25 Acres
- Architectural Style:Colonial
- Construction Materials:Frame
Utilities
- Water:Public
Finances and disclosures
- Price:$235,000
- Price per sq. ft.:$139.22
- Tax amount:$5,428
Features and amenities
- Amenities:Multi Pane Windows, Screens, Some Electric Appliances, Window Treatments
Parking
- Total parking spaces:2
- Garage:Yes
 Last Updated September 18, 2026. Information deemed reliable but not guaranteed. Information is provided exclusively for consumers' personal, non-commercial use and may not be used for any purpose other than to identify prospective properties consumers may be interested in purchasing.
New listings near 5360 Orchard Hill Drive
- New
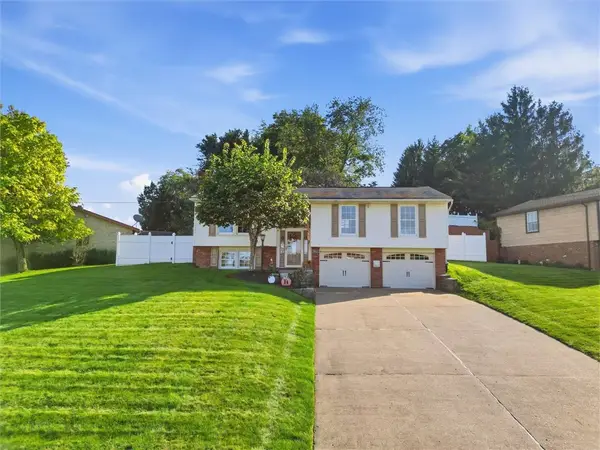 $349,900Active3 beds 3 baths1,880 sq. ft.
5013 Windover Dr, Pittsburgh, PA 15205
MLS# 1775168Listed by: RE/MAX SELECT REALTY - Open Sat, 12 to 2pmNew
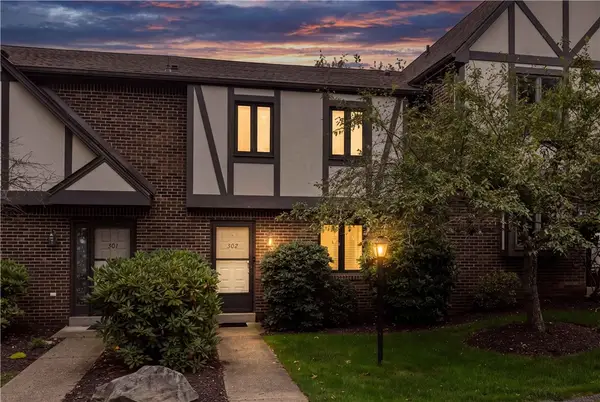 $295,000Active3 beds 3 baths1,540 sq. ft.
302 Olde Ingomar Ct, Pittsburgh, PA 15237
MLS# 1774602Listed by: COLDWELL BANKER REALTY - New
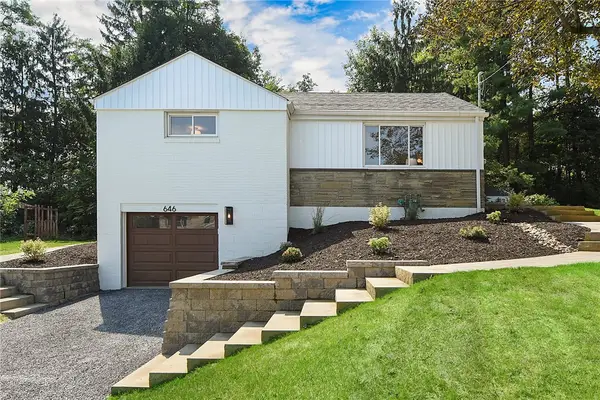 $399,000Active3 beds 2 baths1,280 sq. ft.
646 Guenevere Dr, Pittsburgh, PA 15237
MLS# 1774323Listed by: YOUR TOWN REALTY LLC - Open Sun, 11am to 1pmNew
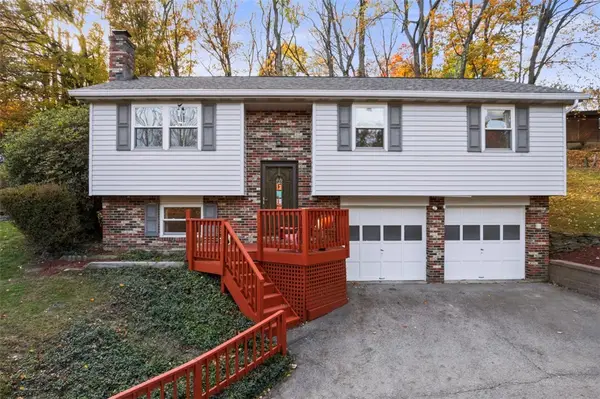 $318,000Active3 beds 2 baths1,358 sq. ft.
92 Buckhill Rd, Pittsburgh, PA 15237
MLS# 1774706Listed by: COLDWELL BANKER REALTY - New
 $539,000Active3 beds 3 baths1,962 sq. ft.
277 Park Entrance Dr., Pittsburgh, PA 15228
MLS# 1774852Listed by: BERKSHIRE HATHAWAY THE PREFERRED REALTY - Open Sat, 11am to 1pmNew
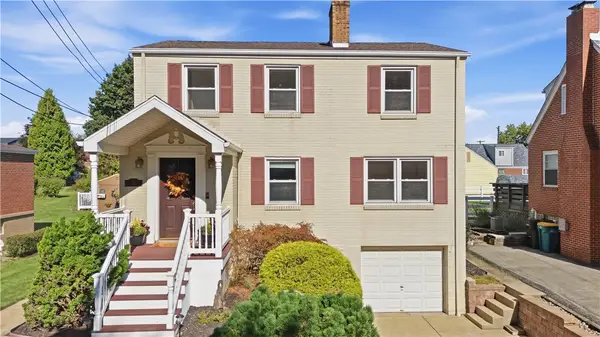 $355,000Active4 beds 3 baths1,932 sq. ft.
111 9th Ave, Pittsburgh, PA 15229
MLS# 1775016Listed by: RE/MAX REALTY BROKERS - Open Sun, 11am to 1pmNew
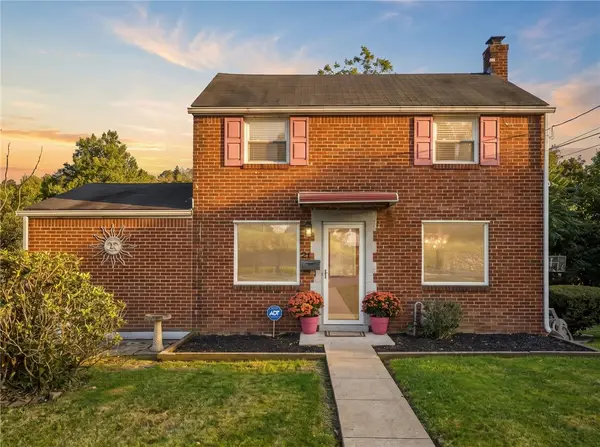 $229,000Active3 beds 2 baths1,408 sq. ft.
21 Hardwood Road, Pittsburgh, PA 15235
MLS# 1775053Listed by: KELLER WILLIAMS REALTY - Open Sat, 12 to 2pmNew
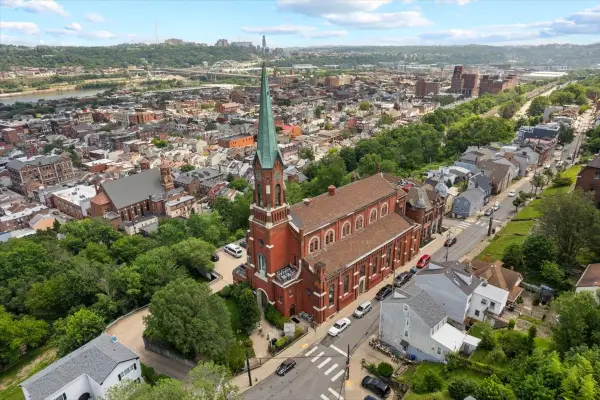 $575,000Active2 beds 3 baths2,044 sq. ft.
1 Pius Street #A3, Pittsburgh, PA 15203
MLS# 1775143Listed by: HOWARD HANNA REAL ESTATE SERVICES - New
 $169,900Active2 beds 2 baths1,250 sq. ft.
7012 Penn Ave, Pittsburgh, PA 15208
MLS# 1775145Listed by: EXP REALTY LLC


Protect your home and budget from life's surprises with an Assurant Home Warranty, backed by a partner that supports you through every step of homeownership. Explore Plans.
© 2023 - 2026 ERA Franchise Systems LLC. All rights reserved. ERA Franchise Systems LLC fully supports the principles of the Fair Housing Act and the Equal Opportunity Act. ERA, ERA Real Estate powered, and their respective logos are registered service marks of ERA Franchise Systems LLC. Each office is independently owned and operated.