
537 Haverhill Rd, Pittsburgh, PA 15228
Local realty services provided by:ERA Johnson Real Estate, Inc.
Listed by: mary alice macioce
Office: realty one group platinum
MLS#:1769899
Source:PA_WPN
Price summary
- Price:$310,000
- Price per sq. ft.:$180.02
About this home
Welcome to this incredible 4-bedroom home! Located on a less traveled, tree-lined Cul-de sac. 537 Haverhill is your haven that has been tastefully manicured with ivy and plantings on a landscape that boasts allure and charm! This cape cod has an addition that adds extra space to your living area. 2 bedrooms on the main floor with 2 full updated beautifully designed baths- 1 with a sky light, adorn the 1st level along with an OVERSIZED kitchen/ dining room for all your cooking and entertaining to hold holiday festivities and cookie baking events! LONG and LAVISH describes the dining area along with the formal living room with gleaming hardwood flooring! Expand even further with the family room addition all on the 1st level! The family room provides versatile space for all activities and your family gatherings! Sliders off the Rear open to a green outdoor perimeter and leads to the covered side porch that could be enjoyed on cool evenings and the sunny days of each season.
The 2nd level features 2 bright bedrooms with spacious cupboards and dormers for AMPLE, AMPLE plus storage! Hard wood on this level is covered by high loft cushion carpet. The lower level has a game and play area, a craft or tool workroom and a larger than normal laundry/utility room equipped with pantry shelving and a cupboard for supplies. Lots of additional room for storage! The driveway will accommodate extra parking. Integral garage has an auto door opener. Walk to the "T" New roof 2022, new gas lines 2026, extra fridge in garage stays with the house....
Contact an agent
Home facts
- Year built:1948
- Subdivision & Development:Country Club Estates Plan No.1
- Listing ID #:1769899
- Added:62 day(s) ago
- Updated:October 17, 2026 at 10:00 AM
Rooms and interior
- Bedrooms:4
- Total bathrooms:2
- Full bathrooms:2
- Rooms Total:11
- Flooring:Carpet, Hardwood, Laminate
- Kitchen Description:Dishwasher, Microwave, Pantry, Refrigerator, Stove
- Basement:Yes
- Basement Description:Walk Up Access
- Living area:1,722 sq. ft.
Heating and cooling
- Cooling:Central Air
- Heating:Gas
- Central air:Yes
Structure and exterior
- Roof:Composition
- Year built:1948
- Building area:1,722 sq. ft.
- Lot area:0.16 Acres
- Construction Materials:Brick
Utilities
- Water:Public
Finances and disclosures
- Price:$310,000
- Price per sq. ft.:$180.02
- Tax amount:$3,995
Features and amenities
- Laundry features:Dryer, Washer
- Amenities:Multi Pane Windows, Some Gas Appliances
Parking
- Total parking spaces:1
- Garage:Yes
 Last Updated October 17, 2026. Information deemed reliable but not guaranteed. Information is provided exclusively for consumers' personal, non-commercial use and may not be used for any purpose other than to identify prospective properties consumers may be interested in purchasing.
New listings near 537 Haverhill Rd
- New
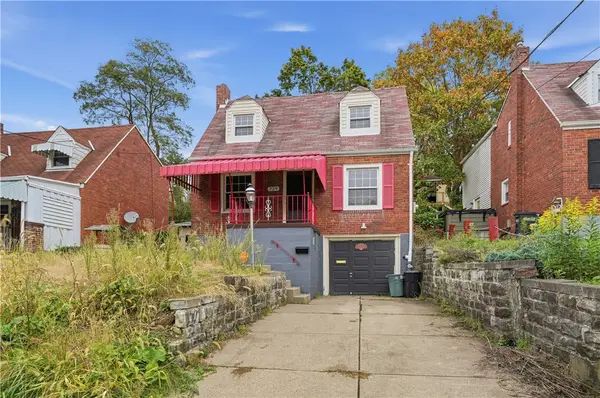 $234,900Active3 beds 1 baths1,397 sq. ft.
229 Fordyce St, Pittsburgh, PA 15210
MLS# 1777866Listed by: HOUWZER, INC. - New
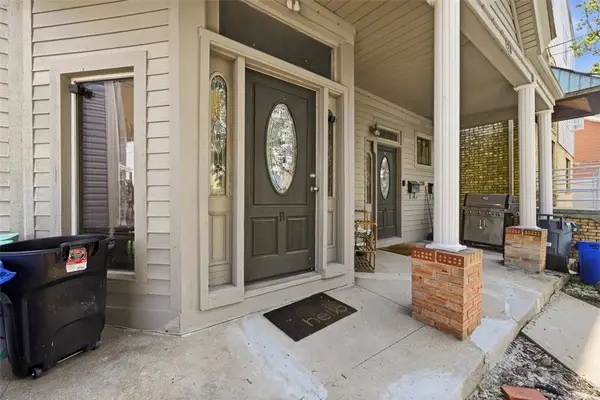 $470,000Active-- beds -- baths
120 Prospect St, Pittsburgh, PA 15211
MLS# 1779429Listed by: PIATT SOTHEBY'S INTERNATIONAL REALTY - New
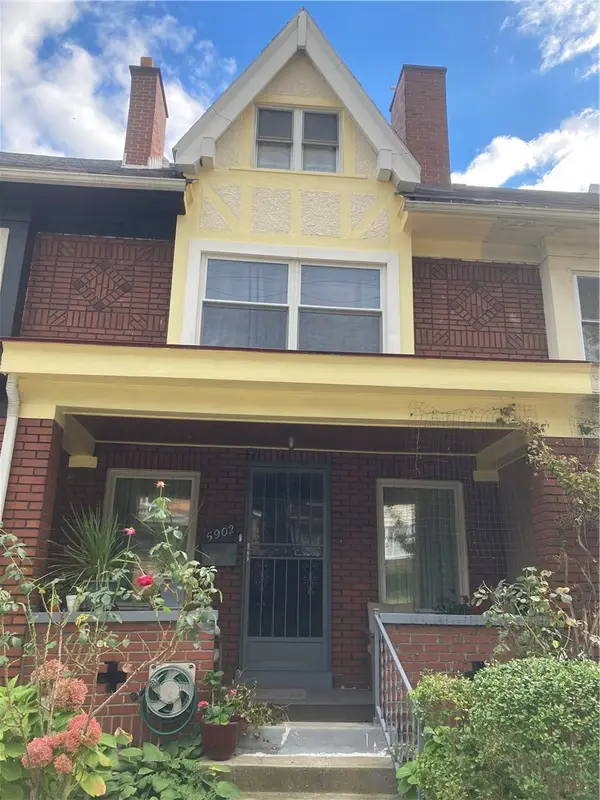 $379,813Active3 beds 1 baths1,413 sq. ft.
5902 Nicholson St, Pittsburgh, PA 15217
MLS# 1779639Listed by: COLDWELL BANKER REALTY - New
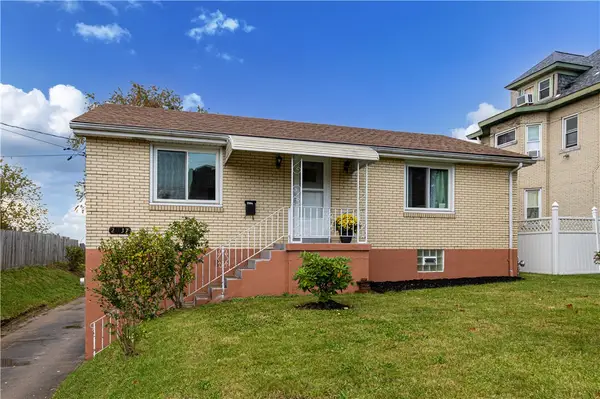 $199,000Active2 beds 2 baths925 sq. ft.
2037 Brownsville Rd, Pittsburgh, PA 15210
MLS# 1779654Listed by: ONEST REAL ESTATE - New
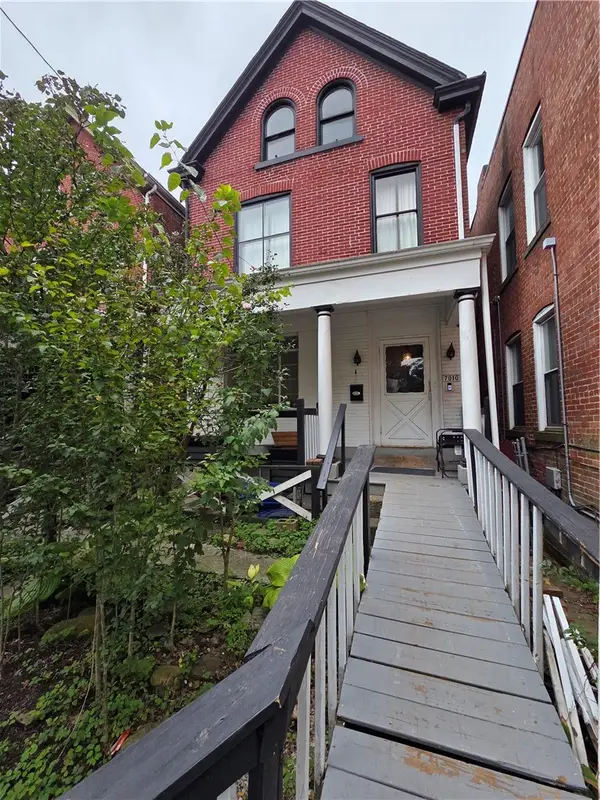 $110,000Active5 beds 3 baths2,142 sq. ft.
7010 Bennett, Homewood Brushton, PA 15208
MLS# 1779655Listed by: COLDWELL BANKER REALTY - New
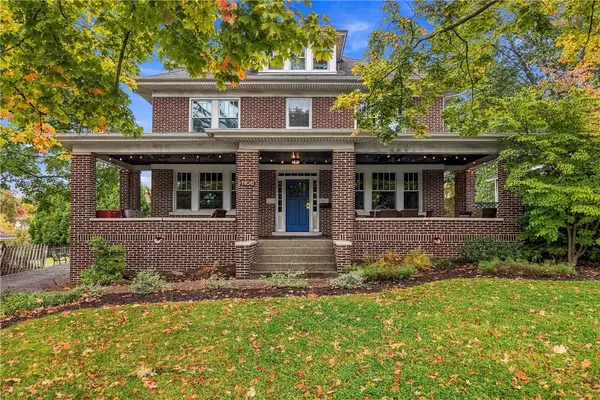 $629,900Active5 beds 3 baths2,475 sq. ft.
1106 Cochran Road, Pittsburgh, PA 15243
MLS# 1779123Listed by: HOWARD HANNA REAL ESTATE SERVICES - Open Sun, 1 to 4pmNew
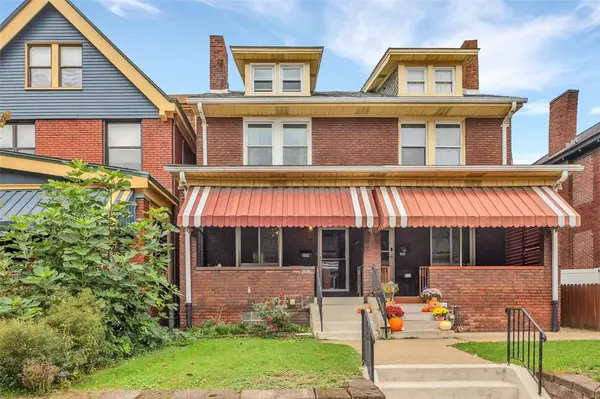 $395,000Active3 beds 2 baths1,665 sq. ft.
208 Gross Street, Pittsburgh, PA 15224
MLS# 1779291Listed by: COLDWELL BANKER REALTY - New
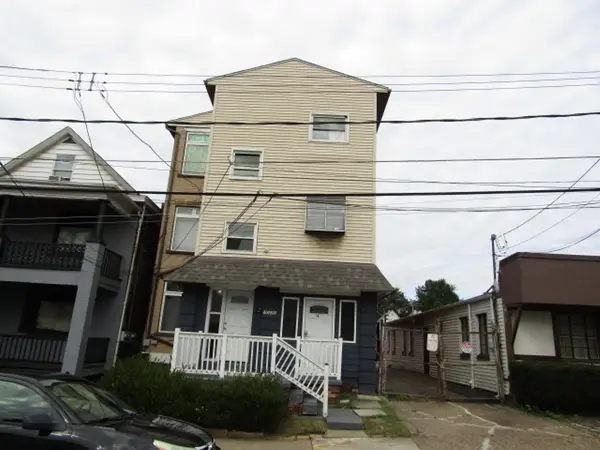 $385,000Active-- beds -- baths
7529 Roslyn St, Pittsburgh, PA 15218
MLS# 1779486Listed by: KELLER WILLIAMS REALTY - New
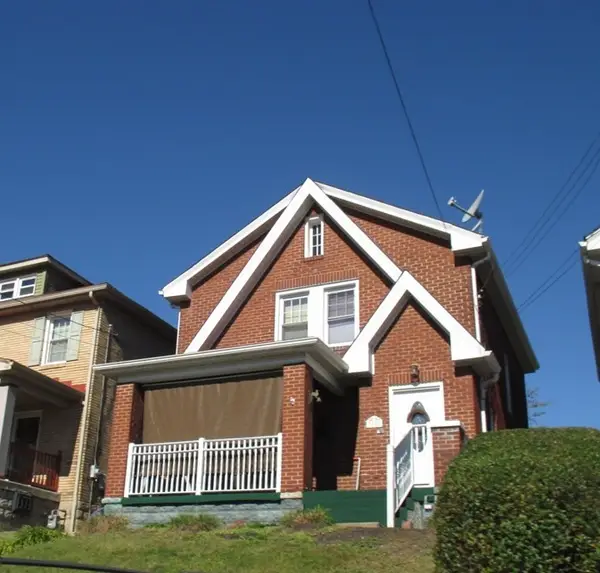 $181,500Active3 beds 1 baths1,259 sq. ft.
3158 May St, Pittsburgh, PA 15234
MLS# 1779619Listed by: KELLER WILLIAMS REALTY - New
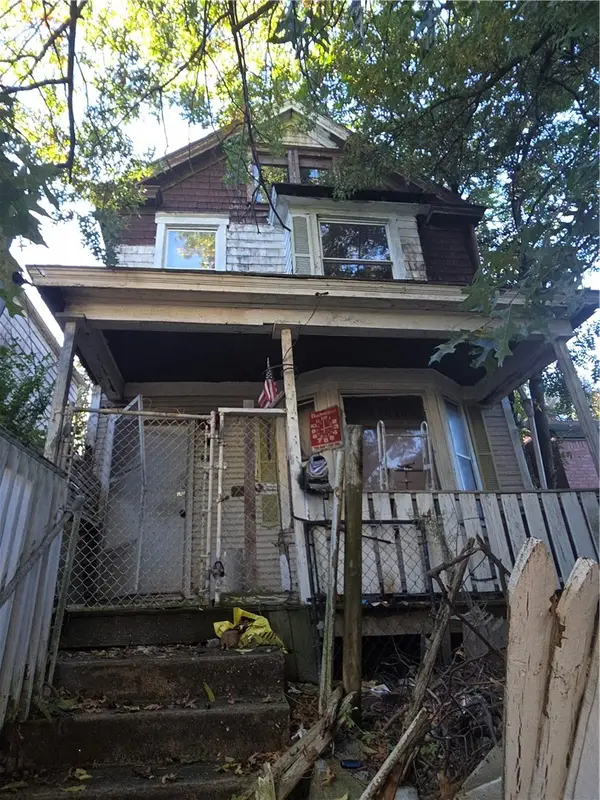 $4,500Active3 beds 1 baths1,408 sq. ft.
1740 Wesley St, Pittsburgh, PA 15221
MLS# 1779645Listed by: COLDWELL BANKER REALTY


Protect your home and budget from life's surprises with an Assurant Home Warranty, backed by a partner that supports you through every step of homeownership. Explore Plans.
© 2023 - 2026 ERA Franchise Systems LLC. All rights reserved. ERA Franchise Systems LLC fully supports the principles of the Fair Housing Act and the Equal Opportunity Act. ERA, ERA Real Estate powered, and their respective logos are registered service marks of ERA Franchise Systems LLC. Each office is independently owned and operated.