
539 Lyndhurst Avenue, Pittsburgh, PA 15216
Local realty services provided by:ERA Johnson Real Estate, Inc.
Listed by: darla k jobkar, abr, crs, gri
Office: berkshire hathaway the preferred realty
MLS#:1782065
Source:PA_WPN
Price summary
- Price:$415,000
- Price per sq. ft.:$184.28
About this home
Welcome to 539 Lyndhurst * Nestled in the heart of Mt Lebanon this all brick home is full of possibilities and has great potential. This beautiful sidewalk community is in walking distance to the Beverly Road shops & Lincoln Elementary. Enjoy the covered front porch that opens to a huge living room w/ stone decorative FP & impressive stained glass windows. Enjoy the oversized dining room w/ more stained glass windows plus full first floor bathroom and laundry area. The kitchen boasts a bonus breakfast nook or flex space/den. Both can be accessed from the side entry. The second level includes 3 bedrooms and a full bath plus an oversized third floor bedroom. Enjoy the tree lined back yard and the rear 2 car tandem/integral garage. Super convenient location just minutes to the city and all that the Mt. Lebanon neighborhood has to offer. Location, Location, Location * Mt. Lebanon School District
Contact an agent
Home facts
- Year built:1930
- Subdivision & Development:Parker Gardens
- Listing ID #:1782065
- Added:2 day(s) ago
- Updated:November 07, 2026 at 11:00 AM
Rooms and interior
- Bedrooms:4
- Total bathrooms:2
- Full bathrooms:2
- Rooms Total:11
- Flooring:Carpet, Hardwood
- Kitchen Description:Pantry, Refrigerator, Stove
- Basement:Yes
- Basement Description:Unfinished, Walk Up Access
- Living area:2,252 sq. ft.
Heating and cooling
- Cooling:Wall Window Units
- Heating:Gas, Radiant
Structure and exterior
- Roof:Asphalt
- Year built:1930
- Building area:2,252 sq. ft.
- Lot area:0.12 Acres
- Architectural Style:Tudor
- Construction Materials:Brick
Utilities
- Water:Public
Finances and disclosures
- Price:$415,000
- Price per sq. ft.:$184.28
- Tax amount:$7,120
Features and amenities
- Laundry features:Dryer, Washer
- Amenities:Some Electric Appliances
Parking
- Total parking spaces:2
- Garage:Yes
 Last Updated November 7, 2026. Information deemed reliable but not guaranteed. Information is provided exclusively for consumers' personal, non-commercial use and may not be used for any purpose other than to identify prospective properties consumers may be interested in purchasing.
New listings near 539 Lyndhurst Avenue
- Open Sun, 1 to 3pmNew
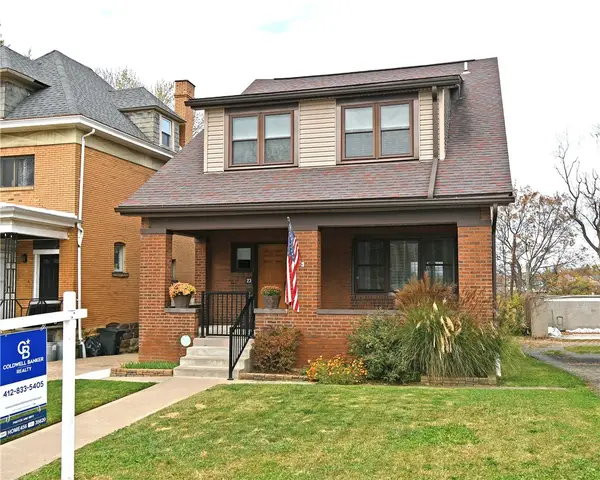 $265,000Active4 beds 3 baths1,604 sq. ft.
23 Clifton St, Pittsburgh, PA 15210
MLS# 1781924Listed by: COLDWELL BANKER REALTY - New
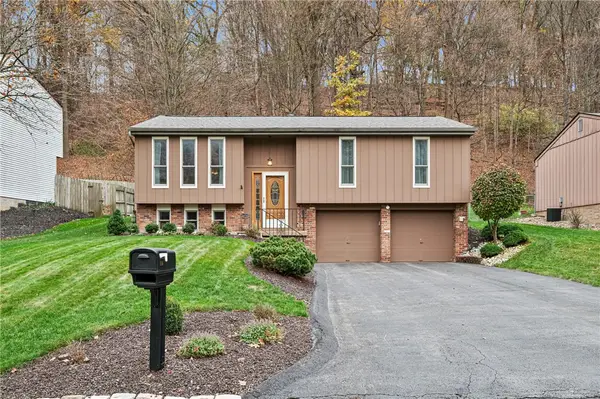 $320,000Active3 beds 2 baths1,758 sq. ft.
116 Donmor Dr, Pittsburgh, PA 15237
MLS# 1782190Listed by: RE/MAX REAL ESTATE SOLUTIONS - New
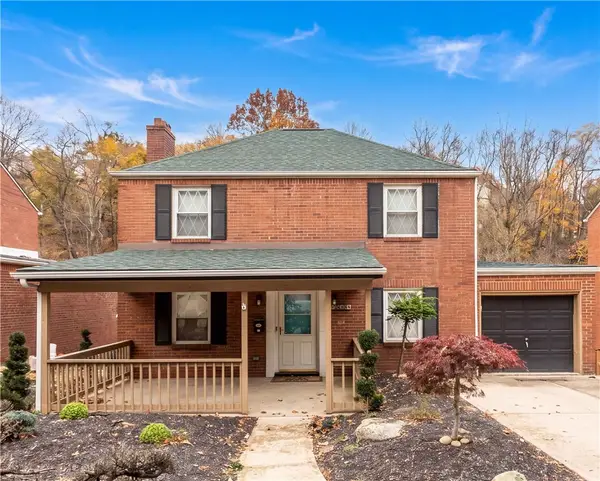 $300,000Active3 beds 2 baths1,562 sq. ft.
2507 Mcneilly Road, Pittsburgh, PA 15226
MLS# 1782375Listed by: COLDWELL BANKER REALTY - New
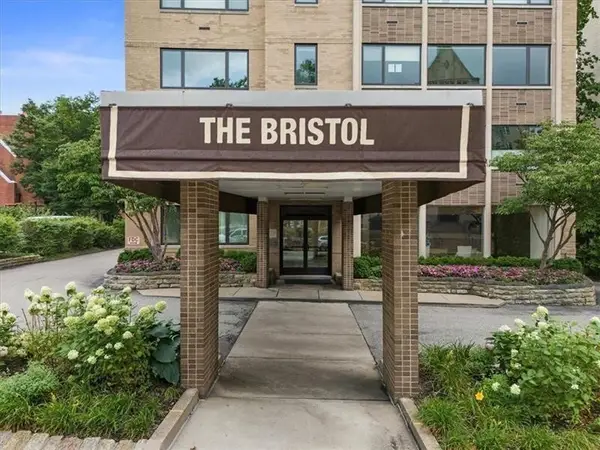 $339,000Active2 beds 2 baths
154 N Bellefield Avenue #33, Pittsburgh, PA 15213
MLS# 1781856Listed by: COLDWELL BANKER REALTY - New
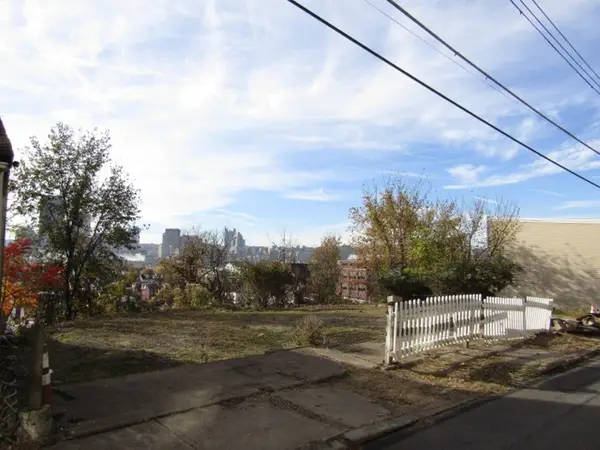 $199,900Active-- beds -- baths
00 Vista St, Pittsburgh, PA 15212
MLS# 1782502Listed by: KELLER WILLIAMS REALTY - New
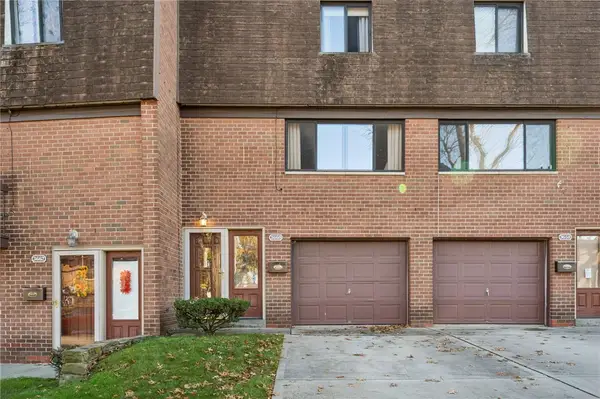 $65,000Active3 beds 1 baths
3660 Allendale, Pittsburgh, PA 15204
MLS# 1782510Listed by: REALTY ONE GROUP PLATINUM - New
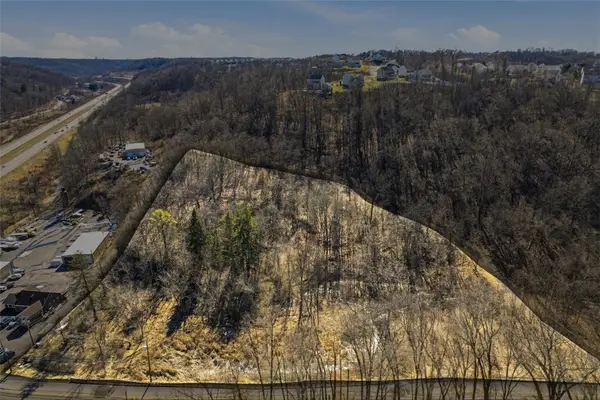 $360,000Active-- beds -- baths
1103 Mount Nebo Rd, Pittsburgh, PA 15237
MLS# 1782516Listed by: RE/MAX SELECT REALTY - New
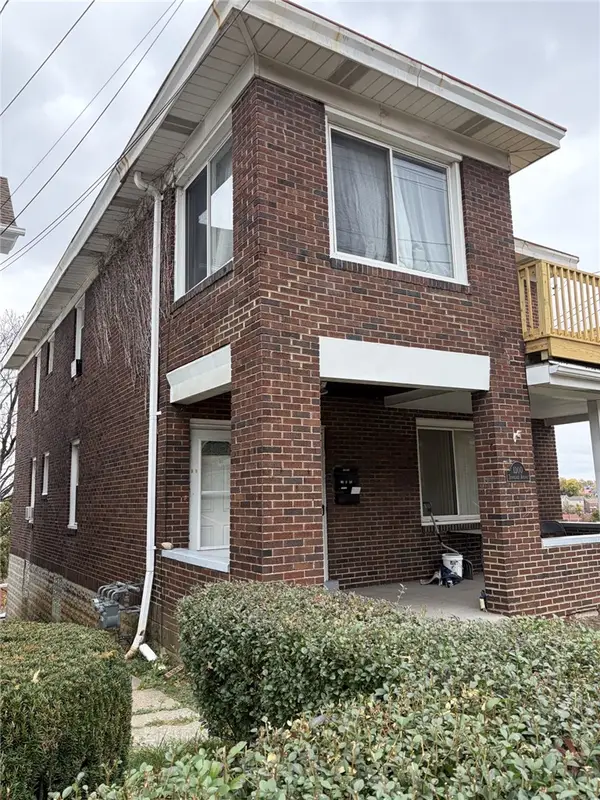 $320,000Active-- beds -- baths
1300 Tennessee Avenue, Pittsburgh, PA 15216
MLS# 1782351Listed by: COLDWELL BANKER REALTY - New
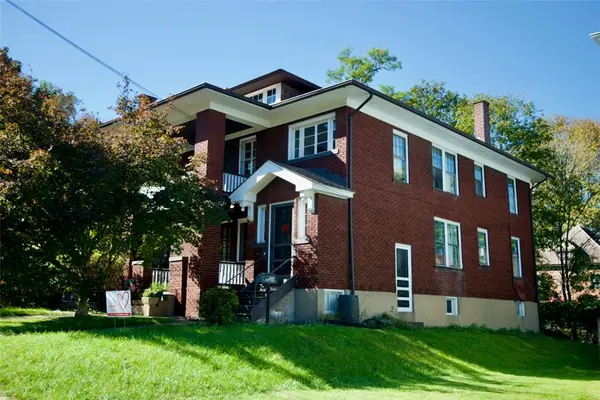 $365,000Active-- beds -- baths
7 -9 Dinsmore Ave, Pittsburgh, PA 15205
MLS# 1782229Listed by: COLDWELL BANKER REALTY - New
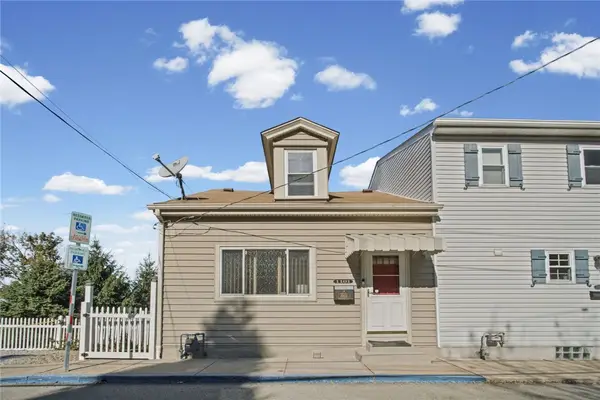 $399,900Active3 beds 3 baths1,146 sq. ft.
1101/1039 Saint Martin St, Pittsburgh, PA 15203
MLS# 1782263Listed by: PIATT SOTHEBY'S INTERNATIONAL REALTY


Protect your home and budget from life's surprises with an Assurant Home Warranty, backed by a partner that supports you through every step of homeownership. Explore Plans.
© 2023 - 2026 ERA Franchise Systems LLC. All rights reserved. ERA Franchise Systems LLC fully supports the principles of the Fair Housing Act and the Equal Opportunity Act. ERA, ERA Real Estate powered, and their respective logos are registered service marks of ERA Franchise Systems LLC. Each office is independently owned and operated.