
54 Sampson Ave, Pittsburgh, PA 15205
Local realty services provided by:ERA Johnson Real Estate, Inc.
54 Sampson Ave,Pittsburgh, PA 15205
$269,900
- 3 Beds
- 2 Baths
- 1,392 sq. ft.
- Single family
- Active
Upcoming open houses
- Sat, Oct 0311:00 am - 01:00 pm
Listed by: heather irwin
Office: piatt sotheby's international realty
MLS#:1776922
Source:PA_WPN
Price summary
- Price:$269,900
- Price per sq. ft.:$193.89
About this home
Simply gorgeous! From the moment you arrive, this two-story home with so much personality will leave a lasting impression. Beautiful curb appeal, an inviting covered front porch, and the rare bonus of a spacious two-car garage create a property that feels special before you even step inside. Picture crisp fall mornings with coffee on the porch or evenings spent enjoying the changing seasons from this welcoming spot. Inside, the character continues with beautiful hardwood floors, original details, charming built-ins, and the kind of craftsmanship that gives a home depth and warmth. The traditional two-story layout offers comfortable, well-proportioned living spaces that feel both timeless and easy to enjoy. The eat-in kitchen functions well with plenty of storage and a beautiful custom backsplash. The second floor includes 3 bedrooms and the home’s full bath. The third floor is a walk up, and offers fantastic storage, and with some work, could be a great extra bonus space to enjoy.
And just when you think you’ve seen it all, the lower level delivers an unexpected bonus. With additional space for entertaining, a bar that stays with the home, and plenty of room to create a cozy lounge, game room, or movie space, it’s a great extension of the home’s living area.
Thoughtfully maintained by its current owner and featuring a newer roof, this home offers the character buyers love without sacrificing the move-in-ready condition they’re looking for. With its standout curb appeal, two-car garage, inviting outdoor spaces, original charm, and surprisingly versatile lower level, this Ingram home is ready for it’s next owner....
Contact an agent
Home facts
- Year built:1926
- Listing ID #:1776922
- Added:1 day(s) ago
- Updated:October 01, 2026 at 09:00 PM
Rooms and interior
- Bedrooms:3
- Total bathrooms:2
- Full bathrooms:1
- Half bathrooms:1
- Rooms Total:6
- Flooring:Hardwood, Vinyl
- Kitchen Description:Microwave, Refrigerator, Stove
- Basement:Yes
- Basement Description:Full, Walk Up Access
- Living area:1,392 sq. ft.
Heating and cooling
- Cooling:Wall Window Units
- Heating:Baseboard, Gas
Structure and exterior
- Roof:Asphalt
- Year built:1926
- Building area:1,392 sq. ft.
- Lot area:0.09 Acres
- Construction Materials:Brick
Utilities
- Water:Public
Finances and disclosures
- Price:$269,900
- Price per sq. ft.:$193.89
- Tax amount:$3,581
Features and amenities
- Laundry features:Dryer, Washer
- Amenities:Some Electric Appliances, Window Treatments
Parking
- Total parking spaces:2
- Garage:Yes
 Last Updated October 1, 2026. Information deemed reliable but not guaranteed. Information is provided exclusively for consumers' personal, non-commercial use and may not be used for any purpose other than to identify prospective properties consumers may be interested in purchasing.
New listings near 54 Sampson Ave
- New
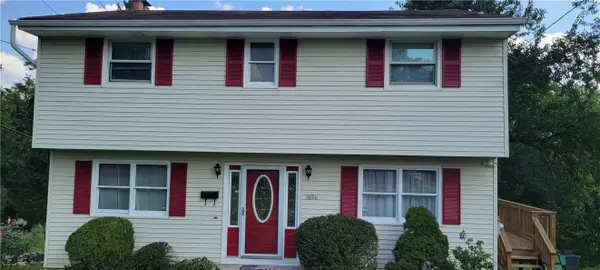 $135,000Active4 beds 3 baths
1856 Calistoga Street, Pittsburgh, PA 15221
MLS# 1777150Listed by: NEIGHBORHOOD REALTY SERVICES - New
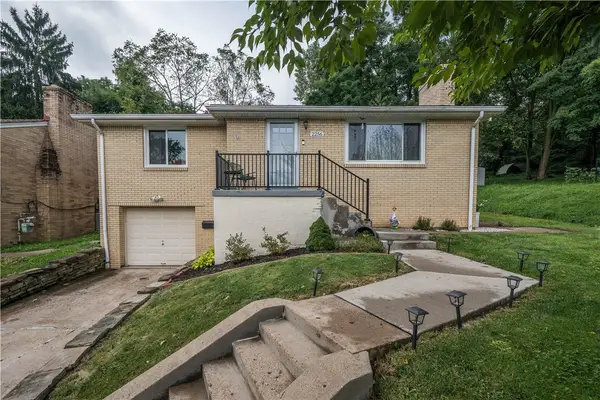 $149,900Active2 beds 2 baths1,112 sq. ft.
2256 Lutz Ave, Pittsburgh, PA 15210
MLS# 1777175Listed by: BERKSHIRE HATHAWAY THE PREFERRED REALTY - Open Sat, 1 to 3pmNew
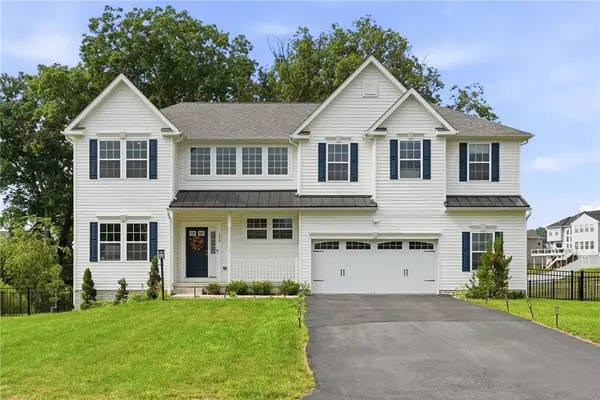 $799,000Active5 beds 4 baths4,514 sq. ft.
116 Parkview Drive, Pittsburgh, PA 15239
MLS# 1777229Listed by: COMPASS PENNSYLVANIA, LLC - New
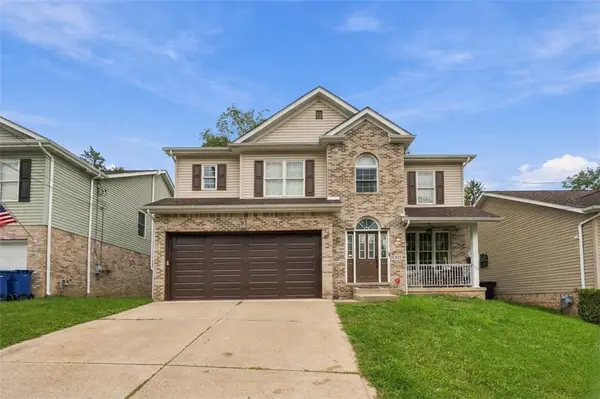 $349,900Active4 beds 4 baths2,140 sq. ft.
525 Hoover Rd, Pittsburgh, PA 15235
MLS# 1777262Listed by: DEACON & HOOVER REAL ESTATE ADVISORS LLC - New
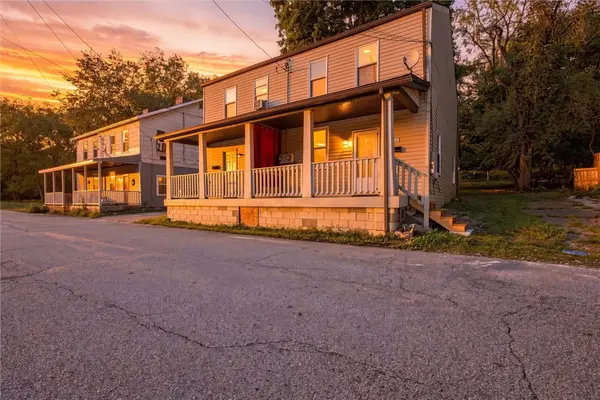 $157,000Active-- beds -- baths
342 - 344 Oak St, Pittsburgh, PA 15236
MLS# 1777264Listed by: RE/MAX SELECT REALTY - New
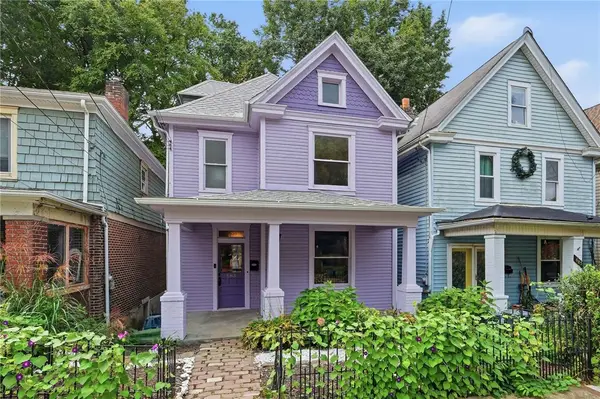 $224,800Active4 beds 2 baths1,755 sq. ft.
683 Shade Ave, Pittsburgh, PA 15202
MLS# 1777188Listed by: COMPASS PENNSYLVANIA, LLC - Open Sun, 11am to 1pmNew
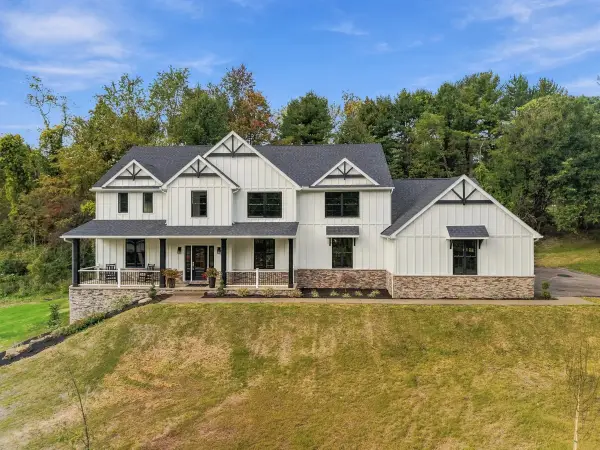 $1,924,000Active4 beds 5 baths3,848 sq. ft.
105 Old Indian Trail Rd, Pittsburgh, PA 15238
MLS# 1777256Listed by: HOWARD HANNA REAL ESTATE SERVICES - New
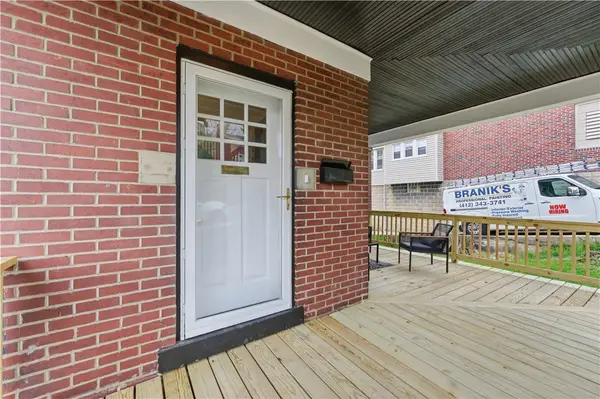 $299,900Active3 beds 2 baths1,730 sq. ft.
1004 Biltmore, Pittsburgh, PA 15216
MLS# 1775013Listed by: REALTY ONE GROUP GOLD STANDARD - Open Sun, 12 to 2pmNew
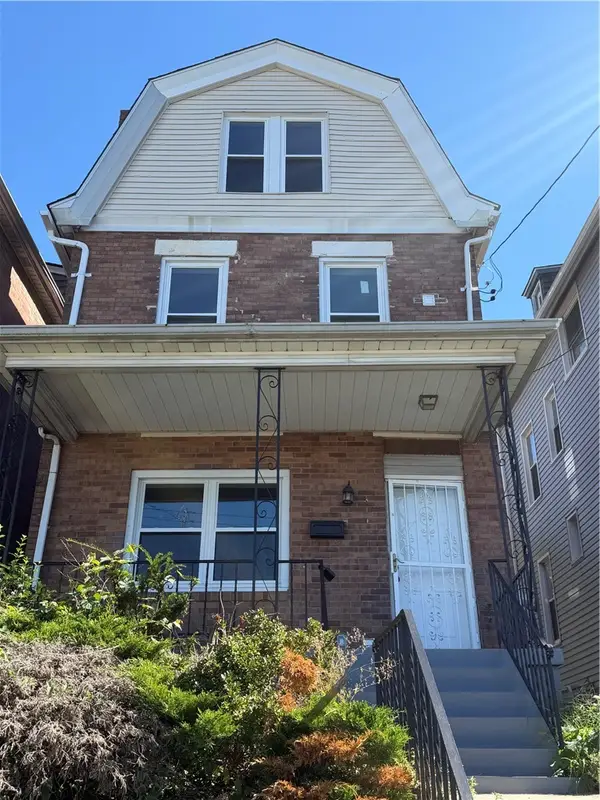 $175,000Active3 beds 3 baths1,695 sq. ft.
3426 Webster Ave, Pittsburgh, PA 15219
MLS# 1776461Listed by: COLDWELL BANKER REALTY - New
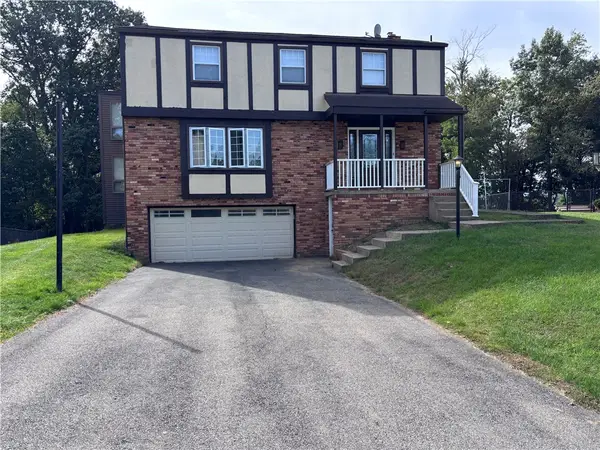 $459,000Active4 beds 3 baths2,613 sq. ft.
10 Barrington Dr, Pittsburgh, PA 15209
MLS# 1776702Listed by: REALTY ONE GROUP LANDMARK


Protect your home and budget from life's surprises with an Assurant Home Warranty, backed by a partner that supports you through every step of homeownership. Explore Plans.
© 2023 - 2026 ERA Franchise Systems LLC. All rights reserved. ERA Franchise Systems LLC fully supports the principles of the Fair Housing Act and the Equal Opportunity Act. ERA, ERA Real Estate powered, and their respective logos are registered service marks of ERA Franchise Systems LLC. Each office is independently owned and operated.