
5459 Hays Street, Pittsburgh, PA 15206
Local realty services provided by:ERA Johnson Real Estate, Inc.
Listed by: christian wilhelm
Office: compass pennsylvania, llc.
MLS#:1771772
Source:PA_WPN
Price summary
- Price:$529,900
- Price per sq. ft.:$160.33
About this home
Perfectly positioned along the East Liberty/Highland Park border, this distinctive Tudor Revival home puts some of Pittsburgh’s most desirable East End destinations within minutes. Offering seven bedrooms, three levels of living space, incredible architectural character, substantial updates and an extraordinary amount of parking for a city property, this home delivers space, versatility and charm that is increasingly difficult to find.
A renovated covered front porch welcomes you into a spacious entryway filled with period details. The main level begins with a generous living room followed by a formal dining room. Continue into the kitchen, which opens to an oversized eat-in dining area with room for a full-size table, creating an ideal everyday gathering space. Recessed lighting enhances the kitchen and dining areas, while custom finishes and several of the home’s seven fireplaces add tremendous character. A distinctive double-sided fireplace connects the kitchen and eat-in dining area, newer windows are found throughout, and a convenient half bathroom completes the main level.
Step from the kitchen onto a covered rear porch that leads to the expansive deck. Step down to a small fenced yard area with opportunity for landscaping, gardens or outdoor use. A separate gazebo provides another covered entertaining space and is complemented by a slate patio, giving the backyard multiple areas to relax and gather.
The second floor offers four bedrooms, a full bathroom and an approximately 6x5 room currently used as a large closet. Continue to the third floor where three additional bedrooms and another full bathroom provide flexibility for bedrooms, guest rooms, home offices, fitness space or other uses.
The basement adds functionality with a 17x10 partially finished room that could serve as a game room, recreation area, home gym or office, along with substantial unfinished storage space.
One of the property’s most exceptional features is its parking. Rare off-street parking is available at the front of the home, while the rear features a massive three-car detached garage with new garage doors and automatic openers. Whether you need vehicle storage, workshop space, room for hobbies or simply more parking than is typically available in the city, this setup is extremely difficult to replicate.
The home has benefited from substantial improvements over the years. The roof and gutters on both the house and garage were replaced in 2020, the sewer line was lined in 2020, and new electrical lines were installed to the second and third floors in 2020. Additional updates include a hot water tank installed in 2021, Amana furnace and AC installed in 2025, 150-amp electrical service, a new second-floor electrical panel installed in 2026 and a new water supply line installed in 2026. Central air serves much of the home, with window A/C units included for supplemental cooling on the third floor.
Extensive 2026 improvements also include repointing of the house and garage, gutter sealing and cleaning, replacement of one downspout, renovation of the front porch, exterior painting, three new garage doors with automatic openers, carpet cleaning and professional cleaning throughout.
UPMC Children’s Hospital of Pittsburgh is just a short drive away, while Highland Park, East Liberty’s business district, Bakery Square, Shadyside, Lawrenceville, Bloomfield and Friendship are all conveniently accessible. Enjoy nearby restaurants, coffee shops, grocery stores, shopping and entertainment, along with Highland Park and Mellon Park for green space, recreation and outdoor activities.
Downtown Pittsburgh is approximately 10 to 15 minutes away under typical driving conditions, with convenient access to Penn Avenue, North Negley Avenue, Baum Boulevard, Fifth Avenue, Route 28 and I-376. Pittsburgh Regional Transit’s East Busway connects throughout the East End and Downtown, while Pittsburgh International Airport is approximately 21 miles away....
Contact an agent
Home facts
- Year built:1920
- Subdivision & Development:Negley Place
- Listing ID #:1771772
- Added:6 day(s) ago
- Updated:September 04, 2026 at 10:01 AM
Rooms and interior
- Bedrooms:7
- Total bathrooms:4
- Full bathrooms:2
- Half bathrooms:2
- Rooms Total:14
- Flooring:Carpet, Tile
- Kitchen Description:Dishwasher, Disposal, Refrigerator, Stove
- Basement:Yes
- Basement Description:Partially Finished, Walk Out Access
- Living area:3,305 sq. ft.
Heating and cooling
- Cooling:Central Air, Wall Window Units
- Heating:Gas
- Central air:Yes
Structure and exterior
- Roof:Asphalt
- Year built:1920
- Building area:3,305 sq. ft.
- Lot area:0.12 Acres
- Architectural Style:Tudor
- Construction Materials:Brick
Utilities
- Water:Public
Finances and disclosures
- Price:$529,900
- Price per sq. ft.:$160.33
- Tax amount:$4,134
Features and amenities
- Amenities:Some Gas Appliances
Parking
- Total parking spaces:5
- Garage:Yes
 Last Updated September 4, 2026. Information deemed reliable but not guaranteed. Information is provided exclusively for consumers' personal, non-commercial use and may not be used for any purpose other than to identify prospective properties consumers may be interested in purchasing.
New listings near 5459 Hays Street
- New
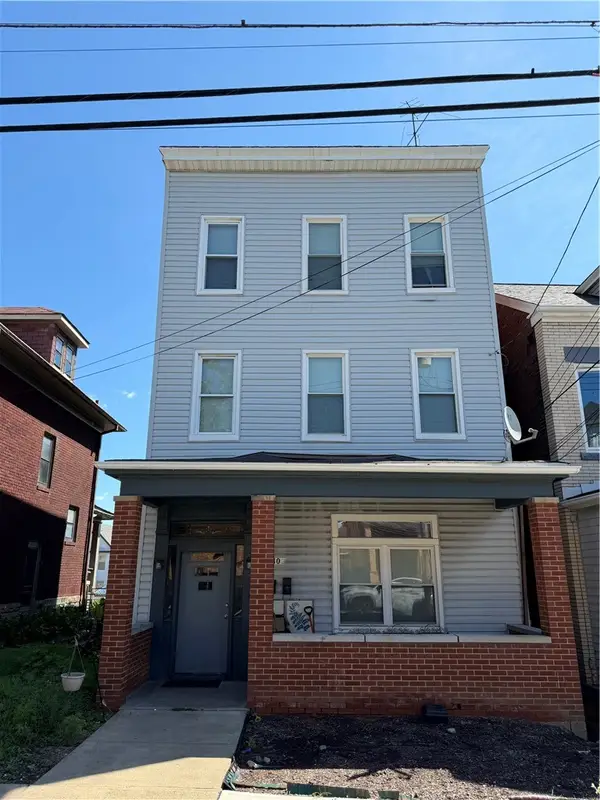 $250,000Active-- beds -- baths
1910 Rockledge St, Pittsburgh, PA 15212
MLS# 1773021Listed by: COLDWELL BANKER REALTY - New
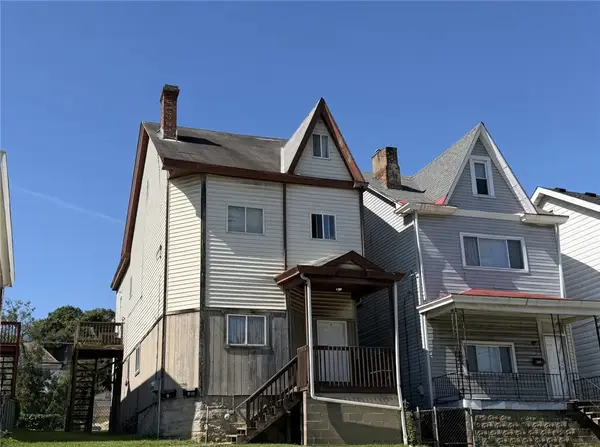 $175,000Active-- beds -- baths
1029 Chartiers Ave, Pittsburgh, PA 15220
MLS# 1773025Listed by: COLDWELL BANKER REALTY - New
 $269,000Active2 beds 2 baths1,267 sq. ft.
128 N Craig St #402, Pittsburgh, PA 15213
MLS# 1773022Listed by: BERKSHIRE HATHAWAY HOMESERVICES THE PREFERRED PROP - New
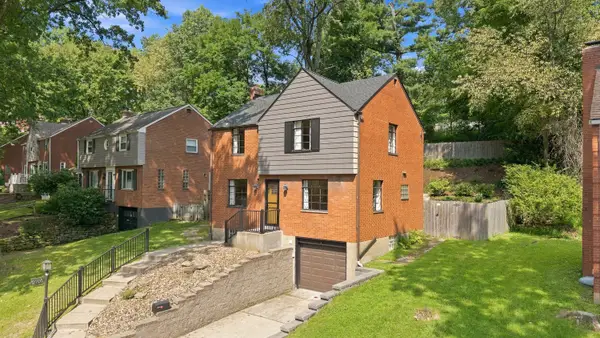 $239,000Active3 beds 2 baths1,248 sq. ft.
2701 Blackridge Avenue, Pittsburgh, PA 15235
MLS# 1773033Listed by: HOWARD HANNA REAL ESTATE SERVICES - New
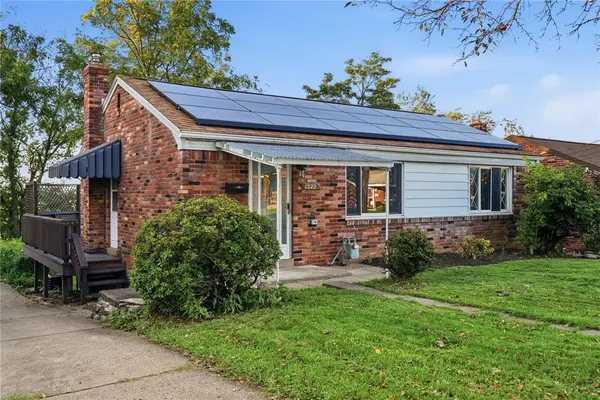 $249,000Active2 beds 2 baths
1522 Blossom Hill Rd, Pittsburgh, PA 15234
MLS# 1772593Listed by: KELLER WILLIAMS REALTY - New
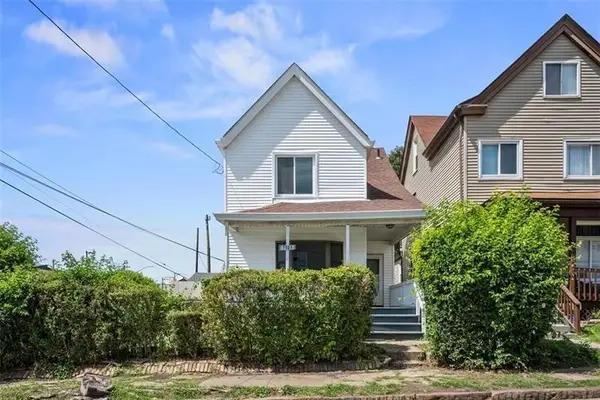 $169,900Active3 beds 1 baths1,359 sq. ft.
7503 Ormond Street, Pittsburgh, PA 15218
MLS# 1773006Listed by: RE/MAX SELECT REALTY - New
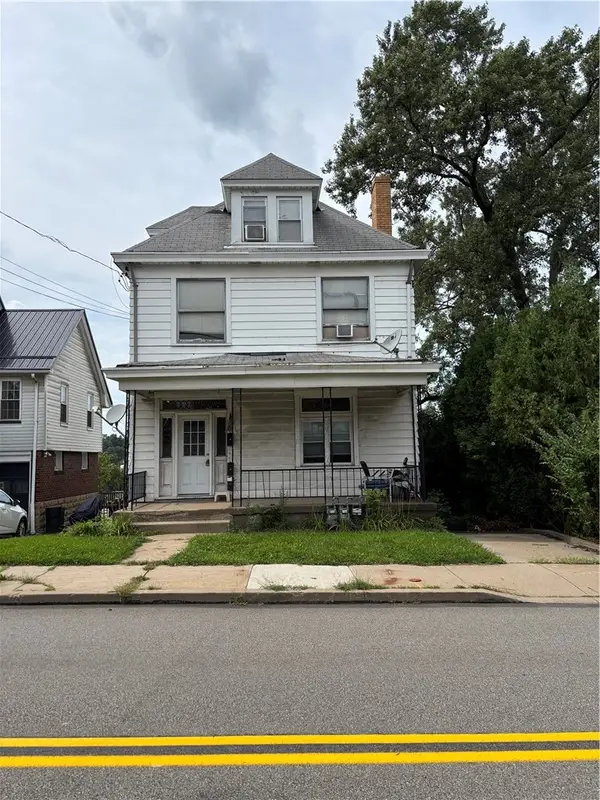 $175,000Active-- beds -- baths
2442 Pioneer Avenue, Pittsburgh, PA 15226
MLS# 1773012Listed by: RE/MAX SELECT REALTY - New
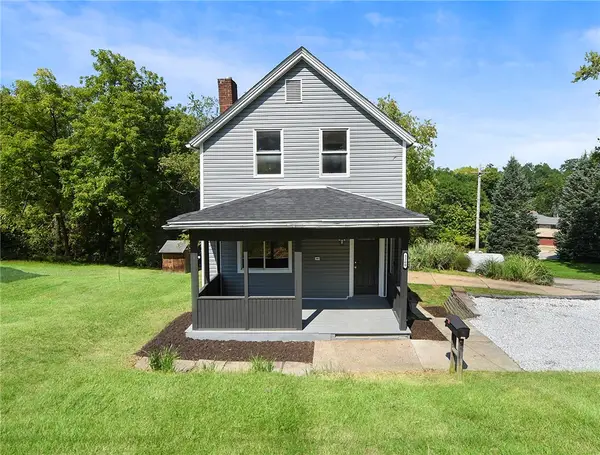 $199,900Active3 beds 2 baths1,400 sq. ft.
3260 Mcroberts Rd, Pittsburgh, PA 15234
MLS# 1772999Listed by: REALTY CO LLC - New
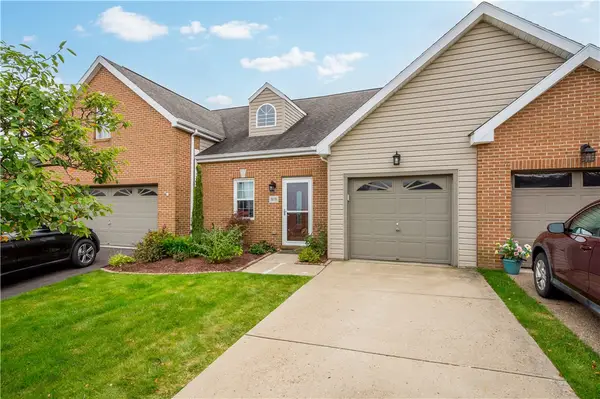 $350,000Active2 beds 3 baths1,518 sq. ft.
3039 Duncan Ln, Pittsburgh, PA 15236
MLS# 1772800Listed by: RE/MAX SELECT REALTY - New
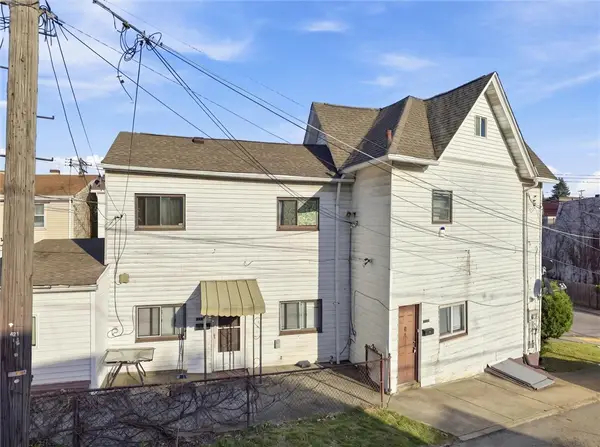 $110,000Active-- beds -- baths
134 - 136 Amanda Ave, Pittsburgh, PA 15210
MLS# 1772987Listed by: RE/MAX SELECT REALTY


Protect your home and budget from life's surprises with an Assurant Home Warranty, backed by a partner that supports you through every step of homeownership. Explore Plans.
© 2023 - 2026 ERA Franchise Systems LLC. All rights reserved. ERA Franchise Systems LLC fully supports the principles of the Fair Housing Act and the Equal Opportunity Act. ERA, ERA Real Estate powered, and their respective logos are registered service marks of ERA Franchise Systems LLC. Each office is independently owned and operated.