
5470 Hillcrest, Pittsburgh, PA 15206
Local realty services provided by:ERA Lechner & Associates, Inc.
5470 Hillcrest,Pittsburgh, PA 15206
$379,000
- 3 Beds
- 2 Baths
- 1,392 sq. ft.
- Single family
- Active
Listed by: emily askin
Office: compass pennsylvania, llc.
MLS#:1763342
Source:PA_WPN
Price summary
- Price:$379,000
- Price per sq. ft.:$272.27
About this home
Easy access to the Penn Ave corridor and East Liberty. Minutes to West Penn Hospital, Shadyside Hospital, and Children's Hospital.
Contact an agent
Home facts
- Year built:1925
- Listing ID #:1763342
- Added:34 day(s) ago
- Updated:August 12, 2026 at 01:24 PM
Rooms and interior
- Bedrooms:3
- Total bathrooms:2
- Full bathrooms:2
- Kitchen Description:Microwave, Refrigerator, Stove
- Basement:Yes
- Living area:1,392 sq. ft.
Heating and cooling
- Cooling:Central Air
- Heating:Gas
- Central air:Yes
Structure and exterior
- Year built:1925
- Building area:1,392 sq. ft.
- Lot area:0.06 Acres
- Architectural Style:Colonial
- Construction Materials:Brick
Utilities
- Water:Public
Finances and disclosures
- Price:$379,000
- Price per sq. ft.:$272.27
- Tax amount:$4,398
Features and amenities
- Laundry features:Dryer, Washer
- Amenities:Multi Pane Windows, Screens, Security System, Some Gas Appliances, Window Treatments
 Last Updated August 12, 2026. Information deemed reliable but not guaranteed. Information is provided exclusively for consumers' personal, non-commercial use and may not be used for any purpose other than to identify prospective properties consumers may be interested in purchasing.
New listings near 5470 Hillcrest
- New
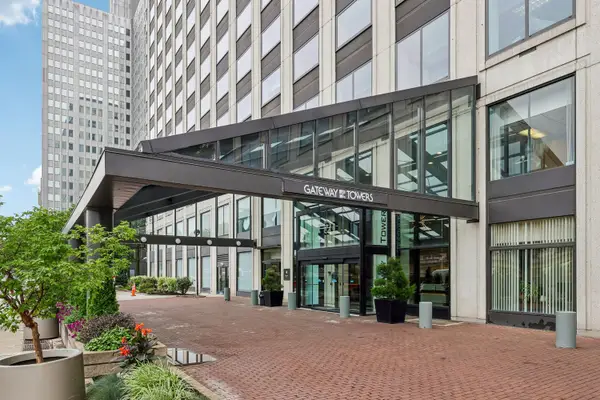 $235,000Active1 beds 1 baths1,033 sq. ft.
320 Ft Duquesne Boulevard #9N, Pittsburgh, PA 15222
MLS# 1769645Listed by: HOWARD HANNA REAL ESTATE SERVICES - New
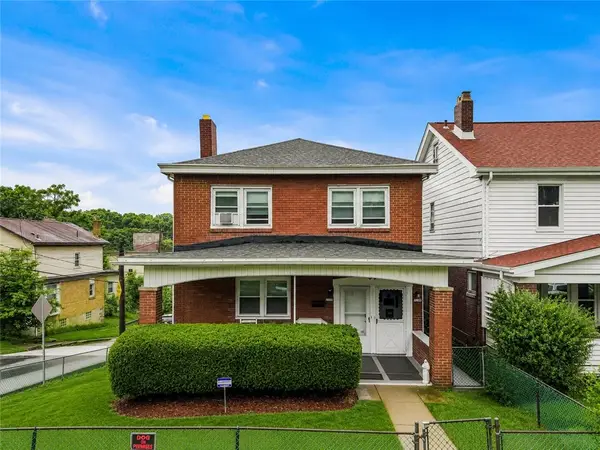 $249,900Active-- beds -- baths
2690 Amman St, Pittsburgh, PA 15226
MLS# 1769482Listed by: COLDWELL BANKER REALTY - New
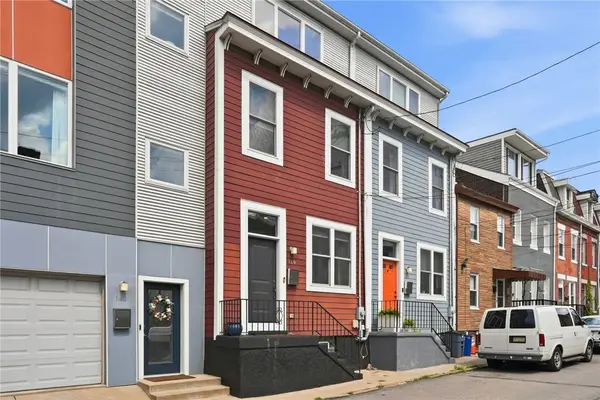 $530,000Active3 beds 3 baths2,100 sq. ft.
169 38th St, Pittsburgh, PA 15201
MLS# 1769630Listed by: LIFESPACE REAL ESTATE - New
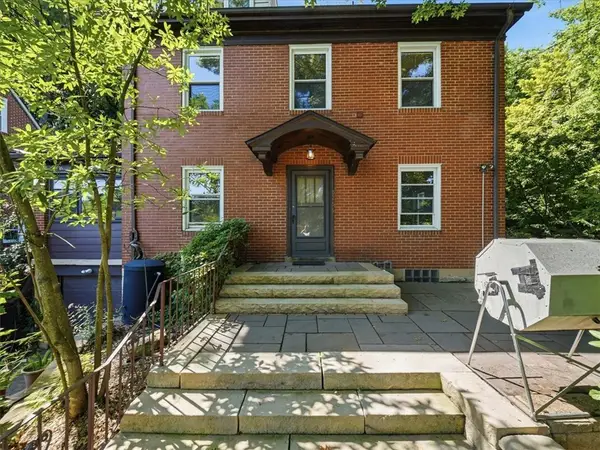 $575,000Active4 beds 3 baths1,938 sq. ft.
5266 Beelermont Pl, Pittsburgh, PA 15217
MLS# 1769639Listed by: ACHIEVE REALTY, INC. - New
 $239,900Active3 beds 2 baths1,313 sq. ft.
503 Vale Dr, Pittsburgh, PA 15239
MLS# 1769617Listed by: BERKSHIRE HATHAWAY THE PREFERRED REALTY - New
 $525,000Active3 beds 2 baths1,819 sq. ft.
6341 Burchfield Ave, Pittsburgh, PA 15217
MLS# 1769111Listed by: PIATT SOTHEBY'S INTERNATIONAL REALTY - New
 $95,000Active2 beds 1 baths850 sq. ft.
2006 Lafayette St, Pittsburgh, PA 15218
MLS# 1769245Listed by: COMPASS PENNSYLVANIA, LLC - New
 $225,000Active3 beds 2 baths875 sq. ft.
225 Coral Dr, Pittsburgh, PA 15241
MLS# 1769379Listed by: COLDWELL BANKER REALTY - New
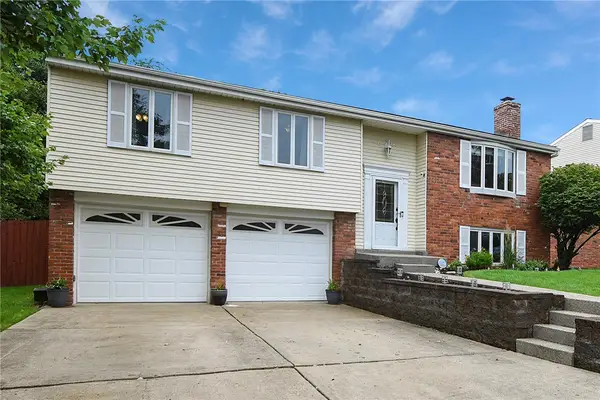 $330,000Active3 beds 3 baths1,624 sq. ft.
171 Sylvania Dr, Pittsburgh, PA 15236
MLS# 1769448Listed by: COMPASS PENNSYLVANIA, LLC - New
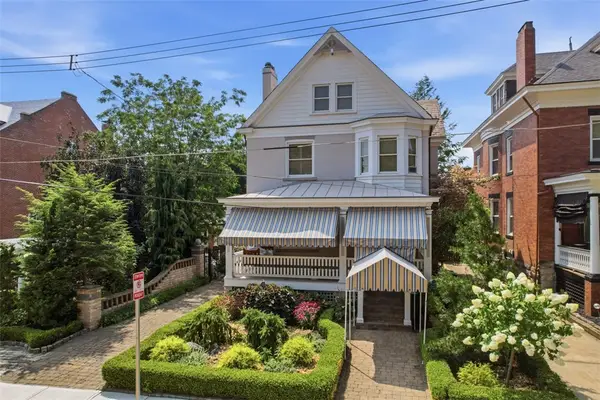 $1,200,000Active3 beds 5 baths3,236 sq. ft.
209 Virginia Avenue, Pittsburgh, PA 15215
MLS# 1769480Listed by: BERKSHIRE HATHAWAY HOMESERVICES THE PREFERRED REAL


Protect your home and budget from life's surprises with an Assurant Home Warranty, backed by a partner that supports you through every step of homeownership. Explore Plans.
© 2023 - 2026 ERA Franchise Systems LLC. All rights reserved. ERA Franchise Systems LLC fully supports the principles of the Fair Housing Act and the Equal Opportunity Act. ERA, ERA Real Estate powered, and their respective logos are registered service marks of ERA Franchise Systems LLC. Each office is independently owned and operated.