
5470 Hillcrest St, Pittsburgh, PA 15206
Local realty services provided by:ERA Johnson Real Estate, Inc.
5470 Hillcrest St,Pittsburgh, PA 15206
$369,000
- 3 Beds
- 2 Baths
- 1,392 sq. ft.
- Single family
- Active
Listed by: emily askin
Office: compass pennsylvania, llc.
MLS#:1769486
Source:PA_WPN
Price summary
- Price:$369,000
- Price per sq. ft.:$265.09
About this home
Cross the threshold and the floor plan does the talking: an open sweep of engineered hardwood and light that carries you from the living room through the dining area to a kitchen worth the trip.
The living area is generous enough to anchor a full sectional and still have room to breathe. The sightline from the front door to the back of the home runs long and clean, the kind that makes a room feel twice its size.
The kitchen opens to the dining area, so whoever is cooking stays part of the conversation. Deep, dark, swirling granite runs from counter to backsplash and anchors the efficient work triangle with the range, sink, and french door refrigerator exactly where you want them. Finishes include solid wood white shaker cabinetry, matte black hardware, stainless steel appliances and an under mount double sink that looks out over the backyard.
Upstairs, three bedrooms, ample closet space, six-panel doors, and engineered hardwood underfoot signal that the design didn't stop at the staircase. The primary has 3 closets and real room to settle in. A marble-topped dual-sink vanity and subway-tiled tub and shower complete the renovated full bath.
Just off the kitchen, you'll walk down to the ground level to find a second full bath with subway tile and a ceiling-mounted rain head in the walk-in shower. The partially finished lower level has previously functioned as a home gym, but could be finished out to become a family room, game room or guest suite.
Out back, a large covered deck and a new privacy fence create a backyard oasis. Out front, a covered porch built for morning coffee.
Architectural shingle roof (2022). EPDM rubber flat roof and seamless gutters (2024). Furnace, central air, and water heater (2022). Radon mitigation system installed in 2023. Smart thermostat. Ring security. Whirlpool washer and dryer included. Unpack and you're done.
Easy access to the Penn Ave corridor and East Liberty. Minutes to West Penn Hospital, Shadyside Hospital, and Children's Hospital....
Contact an agent
Home facts
- Year built:1925
- Listing ID #:1769486
- Added:1 day(s) ago
- Updated:August 13, 2026 at 06:56 PM
Rooms and interior
- Bedrooms:3
- Total bathrooms:2
- Full bathrooms:2
- Rooms Total:8
- Flooring:Hardwood, Tile
- Kitchen Description:Dishwasher, Disposal, Microwave, Refrigerator, Stove
- Basement:Yes
- Basement Description:Partially Finished, Walk Out Access
- Living area:1,392 sq. ft.
Heating and cooling
- Cooling:Central Air
- Heating:Gas
- Central air:Yes
Structure and exterior
- Roof:Asphalt
- Year built:1925
- Building area:1,392 sq. ft.
- Lot area:0.06 Acres
- Architectural Style:Colonial
- Construction Materials:Brick
Utilities
- Water:Public
Finances and disclosures
- Price:$369,000
- Price per sq. ft.:$265.09
- Tax amount:$4,398
Features and amenities
- Laundry features:Dryer, Washer
- Amenities:Multi Pane Windows, Screens, Security System, Some Gas Appliances, Window Treatments
 Last Updated August 13, 2026. Information deemed reliable but not guaranteed. Information is provided exclusively for consumers' personal, non-commercial use and may not be used for any purpose other than to identify prospective properties consumers may be interested in purchasing.
New listings near 5470 Hillcrest St
- Open Sat, 1 to 3pmNew
 $400,000Active4 beds 5 baths
3354 Ridgway St, Pittsburgh, PA 15213
MLS# 1767724Listed by: KELLER WILLIAMS REALTY - New
 $500,000Active4 beds 3 baths2,120 sq. ft.
127 Brookside Blvd, Pittsburgh, PA 15241
MLS# 1768820Listed by: REDFIN CORPORATION - New
 $389,000Active4 beds 3 baths
824 Malvern Rd, Pittsburgh, PA 15202
MLS# 1769385Listed by: COLDWELL BANKER REALTY - New
 $279,900Active3 beds 2 baths1,841 sq. ft.
2522 Homehurst Ave, Pittsburgh, PA 15234
MLS# 1769421Listed by: EXP REALTY LLC - New
 $339,900Active3 beds 3 baths2,072 sq. ft.
323 Hallock St., Pittsburgh, PA 15211
MLS# 1769694Listed by: CENTURY 21 FRONTIER REALTY - New
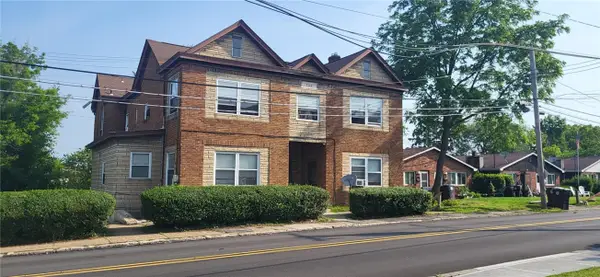 $2,200,000Active-- beds -- baths
2767-69 & 1 Churchview Ave & Glen Elm, Pittsburgh, PA 15227
MLS# 1769738Listed by: HOWARD HANNA LANGHOLZ WILSON ELLIS - Open Sun, 11am to 1pmNew
 $230,000Active3 beds 2 baths1,275 sq. ft.
163 Senate Drive, Pittsburgh, PA 15236
MLS# 1769740Listed by: HOWARD HANNA REAL ESTATE SERVICES - New
 $289,900Active2 beds 2 baths1,492 sq. ft.
306 4th Ave #1203, Pittsburgh, PA 15222
MLS# 1769750Listed by: HOWARD HANNA REAL ESTATE SERVICES - New
 $825,000Active4 beds 3 baths2,280 sq. ft.
219 Main Entrance Dr, Pittsburgh, PA 15228
MLS# 1767651Listed by: BERKSHIRE HATHAWAY THE PREFERRED REALTY


Protect your home and budget from life's surprises with an Assurant Home Warranty, backed by a partner that supports you through every step of homeownership. Explore Plans.
© 2023 - 2026 ERA Franchise Systems LLC. All rights reserved. ERA Franchise Systems LLC fully supports the principles of the Fair Housing Act and the Equal Opportunity Act. ERA, ERA Real Estate powered, and their respective logos are registered service marks of ERA Franchise Systems LLC. Each office is independently owned and operated.