
5546 Hays St, Pittsburgh, PA 15206
Local realty services provided by:ERA Johnson Real Estate, Inc.
Upcoming open houses
- Sun, Sep 1301:00 pm - 04:00 pm
Listed by: bonnie lou wisniewski
Office: keller williams realty
MLS#:1772256
Source:PA_WPN
Price summary
- Price:$607,500
- Price per sq. ft.:$190.68
About this home
Can a storybook Victorian keep every bit of its character while still working for modern life? Yes indeed!
From the moment you enter, the details that make a Victorian " a Victorian " are still here: High ceilings, Gracious living and dining rooms, Grand staircase, Trim details — paired with the everyday comfort today's buyers actually want. Four bedrooms and 2.5 baths give everyone room to spread out, and a dedicated home office means you can close the door and get to work without ever leaving the charm behind.
The hardwoods throughout the first floor are original . The kitchen is freshly updated and ready for your personal touch. Features a 2-zone heating system for customized climate control.
Out back, a fenced backyard with mature trees, lined with herbs and room for your garden favorites — the kind of space that begs for a summer cookout, a quiet morning coffee, or just somewhere private to unwind at the end of the day.
A staircase built to be noticed. Step through the front door entry and a soaring stairwell rises two full flights ahead of you, crisp white turned balusters climbing alongside a rich, hand-stained rail — its substantial newel post anchoring the whole composition. Pause on the landing and let the light catch the antique stained glass window tucked into the stairwell.
Tucked between N. Negley Avenue, Stanton Avenue and Chislett Street, just blocks from Highland Park, you get tree-lined charm with real convenience — Exceptionally located between N. Negley Ave, Stanton Ave, and Chislett St—just blocks from Highland Park trails and reservoir. Commuters will love the quick access to Pitt, CMU, the university corridor, and Downtown. Public transit bus stop is located right at the corner with additional lines nearby on Penn.
Welcome home to timeless charm and urban convenience....
Contact an agent
Home facts
- Year built:1920
- Listing ID #:1772256
- Added:1 day(s) ago
- Updated:September 01, 2026 at 06:05 PM
Rooms and interior
- Bedrooms:4
- Total bathrooms:3
- Full bathrooms:2
- Half bathrooms:1
- Flooring:Hardwood
- Kitchen Description:Cooktop, Pantry, Refrigerator, Stove
- Basement:Yes
- Basement Description:Full, Walk Out Access
- Living area:3,186 sq. ft.
Heating and cooling
- Cooling:Central Air
- Heating:Gas
- Central air:Yes
Structure and exterior
- Year built:1920
- Building area:3,186 sq. ft.
- Lot area:0.07 Acres
- Architectural Style:Victorian
- Construction Materials:Brick
Utilities
- Water:Public
Finances and disclosures
- Price:$607,500
- Price per sq. ft.:$190.68
- Tax amount:$4,609
Features and amenities
- Amenities:Multi Pane Windows, Some Electric Appliances, Some Gas Appliances
Parking
- Total parking spaces:2
- Garage:Yes
 Last Updated September 1, 2026. Information deemed reliable but not guaranteed. Information is provided exclusively for consumers' personal, non-commercial use and may not be used for any purpose other than to identify prospective properties consumers may be interested in purchasing.
New listings near 5546 Hays St
- New
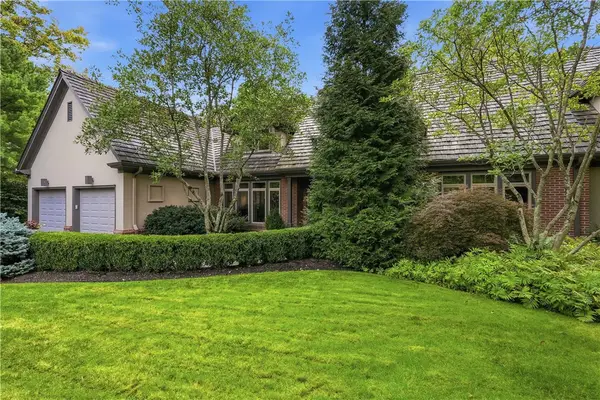 $1,250,000Active3 beds 4 baths2,977 sq. ft.
26 The Trillium, Pittsburgh, PA 15238
MLS# 1771288Listed by: BERKSHIRE HATHAWAY THE PREFERRED REALTY - New
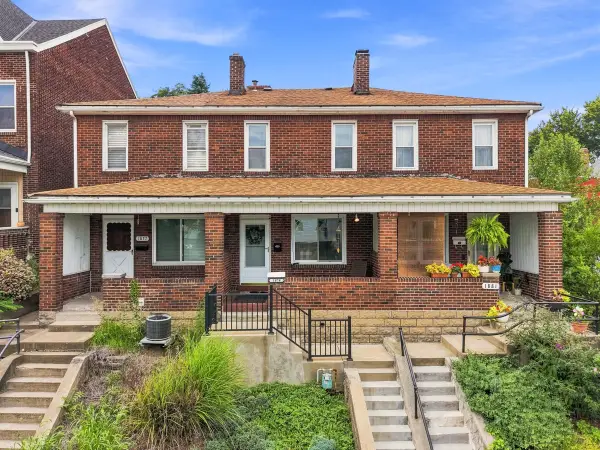 $185,000Active2 beds 1 baths1,192 sq. ft.
1879 Jancey Street, Pittsburgh, PA 15206
MLS# 1772496Listed by: HOWARD HANNA REAL ESTATE SERVICES - New
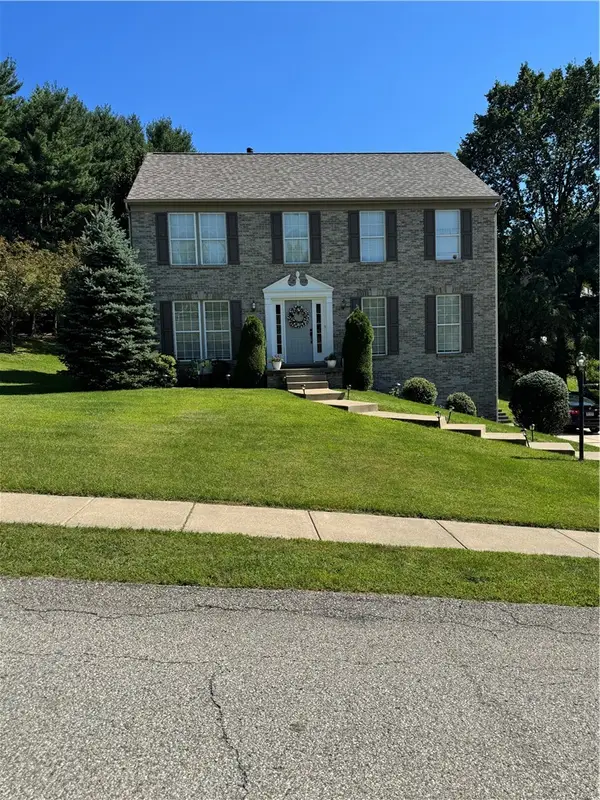 $680,000Active4 beds 3 baths2,360 sq. ft.
8315 Reagan Dr, Pittsburgh, PA 15237
MLS# 1772449Listed by: RE/MAX HOME CENTER - New
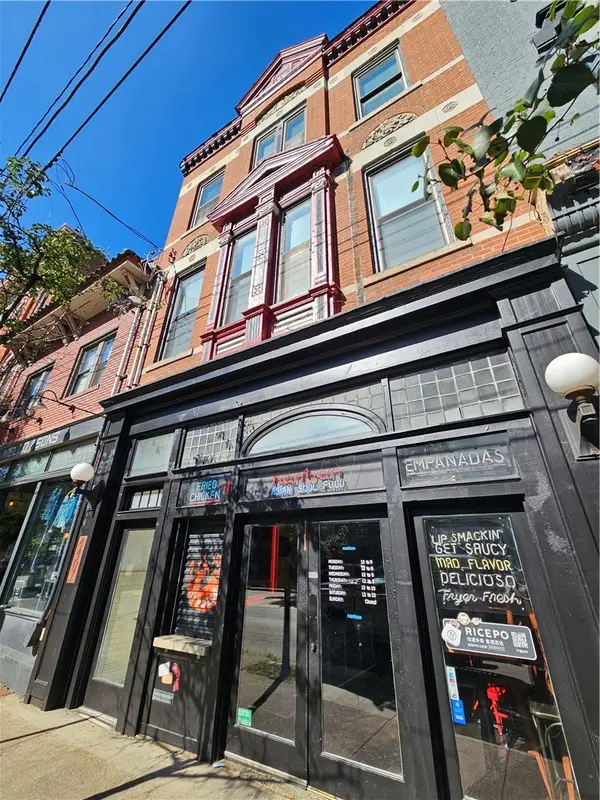 $1,595,000Active-- beds -- baths
4407 Butler, Pittsburgh, PA 15201
MLS# 1772466Listed by: CARLSON & ASSOCIATES, INC. - New
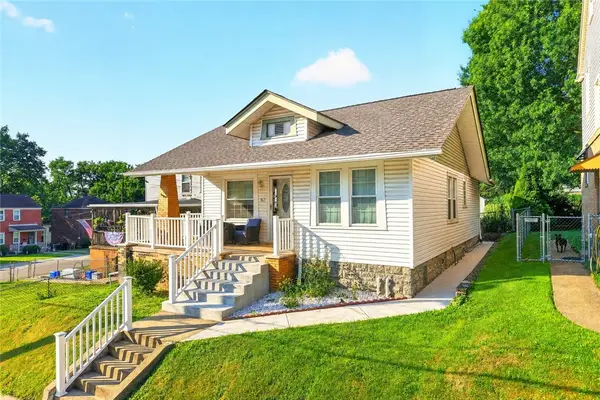 $259,000Active3 beds 1 baths
16 Clarion Ave, Pittsburgh, PA 15202
MLS# 1772315Listed by: BERKSHIRE HATHAWAY THE PREFERRED REALTY - New
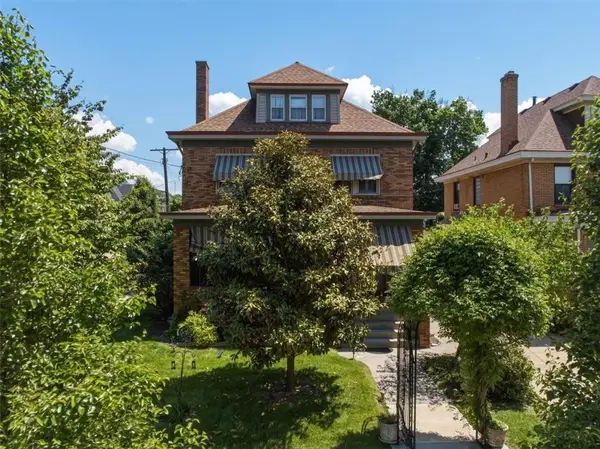 $415,000Active5 beds 2 baths2,441 sq. ft.
3624 Fleming Ave, Pittsburgh, PA 15212
MLS# 1772431Listed by: ACHIEVE REALTY, INC. - New
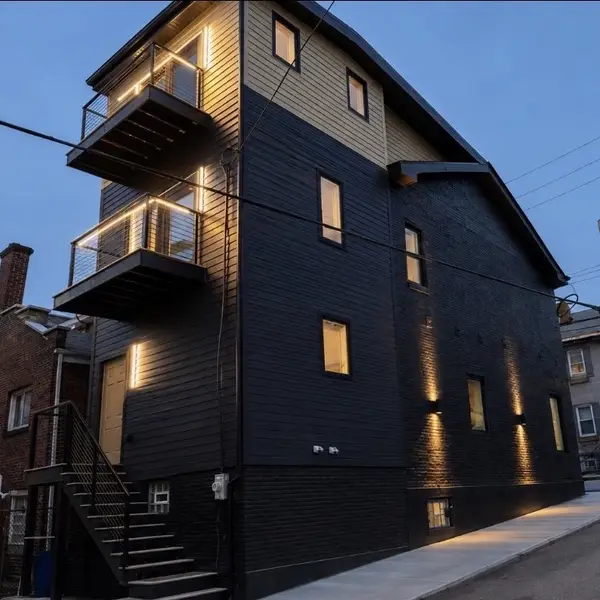 $799,000Active3 beds 4 baths2,149 sq. ft.
4401 Davison St, Pittsburgh, PA 15201
MLS# 1772072Listed by: JOE HAWKINS REALTY - New
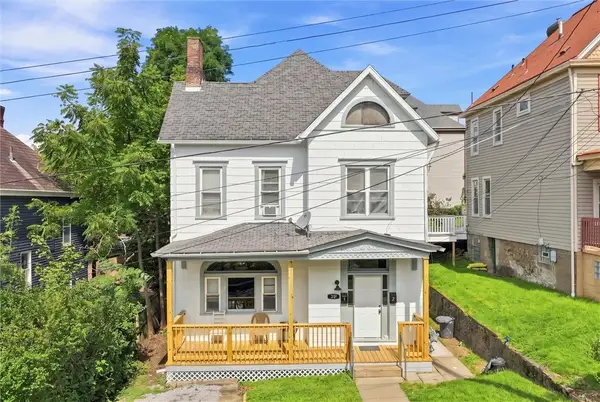 $235,000Active-- beds -- baths
217 Locust St, Pittsburgh, PA 15202
MLS# 1772287Listed by: RIVER POINT REALTY, LLC - New
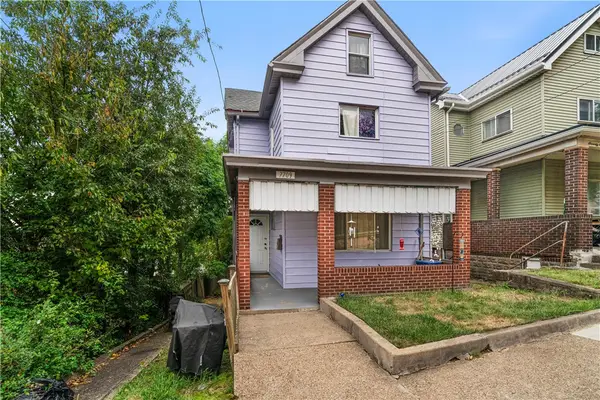 $145,000Active2 beds 1 baths1,481 sq. ft.
7709 Juniata St, Pittsburgh, PA 15218
MLS# 1772325Listed by: RE/MAX SELECT REALTY - New
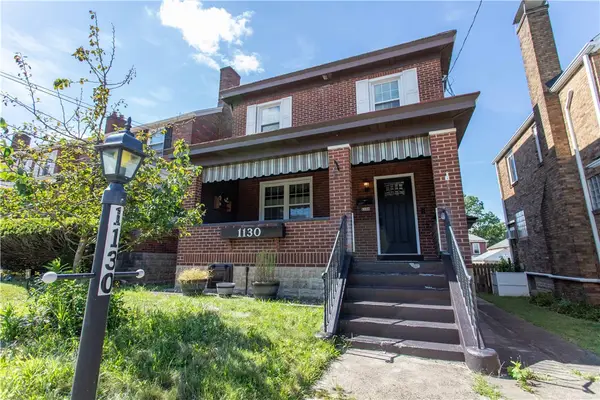 $379,900Active3 beds 2 baths
1130 Downlook St, Pittsburgh, PA 15201
MLS# 1772401Listed by: RE/MAX SELECT REALTY


Protect your home and budget from life's surprises with an Assurant Home Warranty, backed by a partner that supports you through every step of homeownership. Explore Plans.
© 2023 - 2026 ERA Franchise Systems LLC. All rights reserved. ERA Franchise Systems LLC fully supports the principles of the Fair Housing Act and the Equal Opportunity Act. ERA, ERA Real Estate powered, and their respective logos are registered service marks of ERA Franchise Systems LLC. Each office is independently owned and operated.