
556 Catskill Dr, Pittsburgh, PA 15239
Local realty services provided by:ERA Lechner & Associates, Inc.
Listed by: kaitlin meade
Office: berkshire hathaway the preferred realty
MLS#:1775316
Source:PA_WPN
Price summary
- Price:$289,000
- Price per sq. ft.:$203.23
About this home
There’s a lot to love about this 3-bedroom, 2.5 bath home comes together. Freshly painted and move-in ready, it offers comfortable spaces, flexible living areas, and the kind of outdoor setup that makes it easy to enjoy the home both inside and out.
The main level centers around a welcoming living room with a gas fireplace, flowing into a kitchen that opens to the dining area. Whether you’re settling in for a quiet evening or having people over, the layout gives everyone room to gather without feeling separated.
Step through the sliding glass doors and you’ll find one of the home’s standout features: a large covered deck overlooking the level, fully fenced yard. With a ceiling fan overhead, pull down blinds and patio furniture included, the deck is ready to be enjoyed from the start. A patio below provides even more outdoor space, complete with a swing that stays with the home. The level yard offers plenty of usable space while the full fencing adds privacy and creates a defined outdoor area.
The primary bedroom includes its own bath with a walk-in shower. The finished lower level gives you room to spread out and adapt the home to your needs—use it as a game room, family room, home office, hobby area, or simply additional living space. The lower level also includes a dedicated laundry/storage area with the washer and dryer included.
A two-car garage and additional off-street parking add everyday convenience and plenty of space for vehicles, guests and storage. With fresh paint, flexible finished space, generous outdoor living, and practical amenities throughout, this is a home that gives you room to settle in, make it your own, and enjoy it right away....
Contact an agent
Home facts
- Year built:1968
- Listing ID #:1775316
- Added:1 day(s) ago
- Updated:September 19, 2026 at 09:57 PM
Rooms and interior
- Bedrooms:3
- Total bathrooms:3
- Full bathrooms:2
- Half bathrooms:1
- Rooms Total:8
- Flooring:Laminate
- Kitchen Description:Dishwasher, Disposal, Microwave, Pantry, Refrigerator, Stove
- Basement:Yes
- Basement Description:Walk Out Access
- Living area:1,422 sq. ft.
Heating and cooling
- Cooling:Attic Fan, Central Air
- Heating:Gas
- Central air:Yes
Structure and exterior
- Roof:Asphalt
- Year built:1968
- Building area:1,422 sq. ft.
- Lot area:0.17 Acres
Utilities
- Water:Public
Finances and disclosures
- Price:$289,000
- Price per sq. ft.:$203.23
- Tax amount:$3,224
Features and amenities
- Laundry features:Dryer, Washer
- Amenities:Multi Pane Windows, Screens, Some Electric Appliances
Parking
- Total parking spaces:6
- Garage:Yes
 Last Updated September 19, 2026. Information deemed reliable but not guaranteed. Information is provided exclusively for consumers' personal, non-commercial use and may not be used for any purpose other than to identify prospective properties consumers may be interested in purchasing.
New listings near 556 Catskill Dr
- New
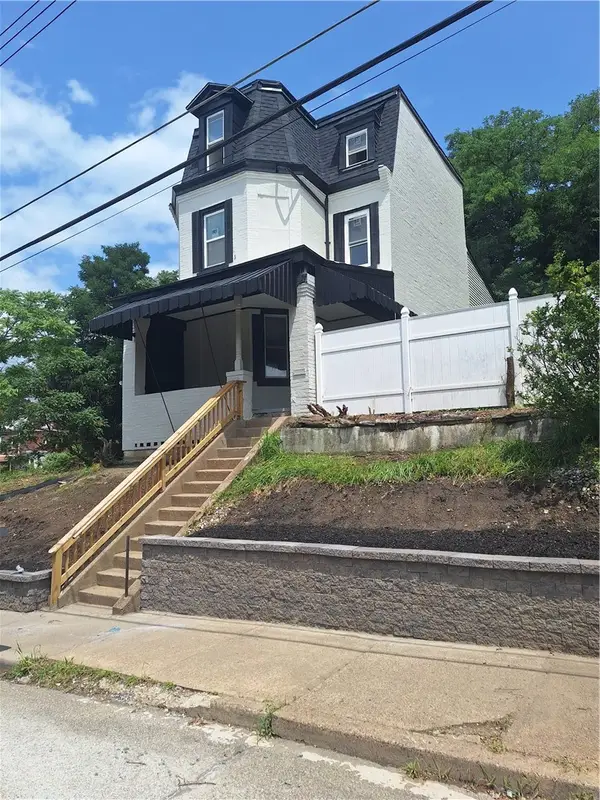 $350,000Active4 beds 2 baths2,120 sq. ft.
540 Junilla St, Pittsburgh, PA 15219
MLS# 1775223Listed by: THE GREENE REALTY GROUP - New
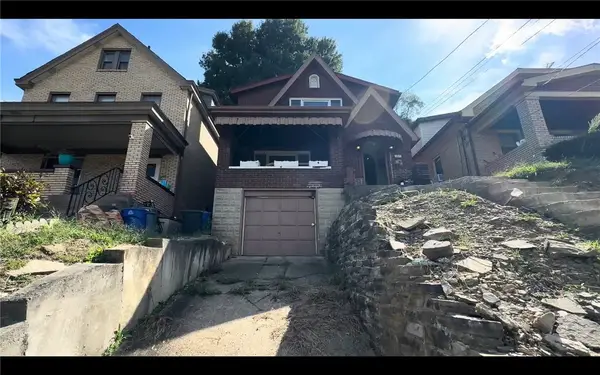 $135,000Active3 beds 2 baths1,384 sq. ft.
304 E Garden Rd, Pittsburgh, PA 15227
MLS# 1775335Listed by: THE GREENE REALTY GROUP - New
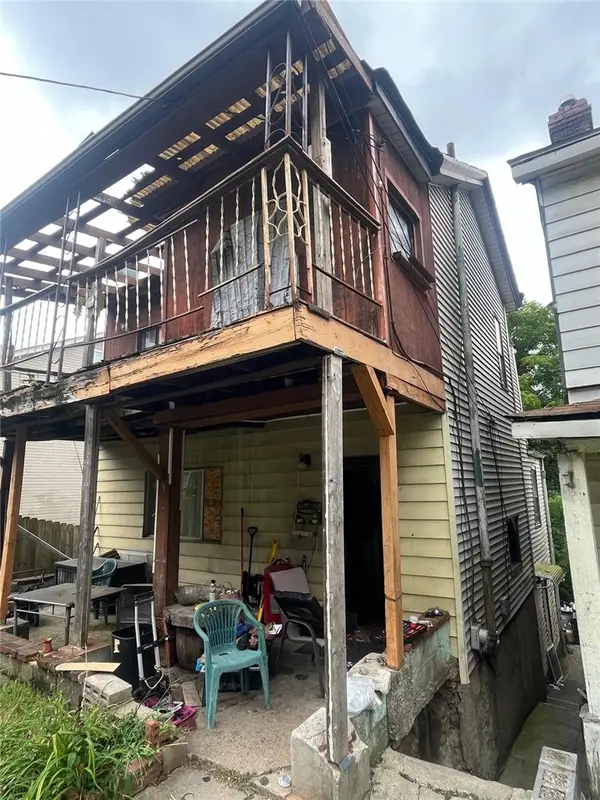 $70,000Active4 beds 3 baths1,558 sq. ft.
504 Grace St, Pittsburgh, PA 15211
MLS# 1775344Listed by: REALTY ONE GROUP GOLD STANDARD - New
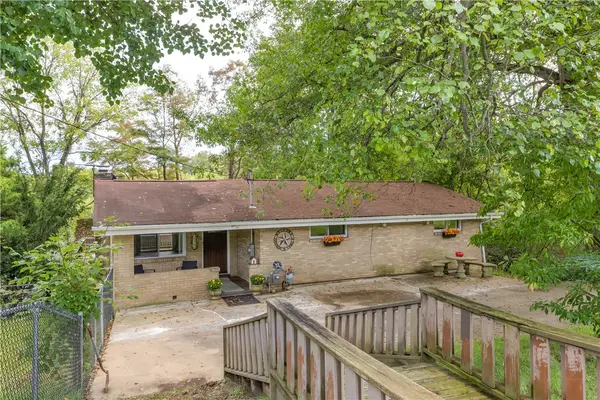 $375,000Active3 beds 4 baths1,816 sq. ft.
270 Mckim Dr, Pittsburgh, PA 15239
MLS# 1775347Listed by: BROADVIEW REALTY - New
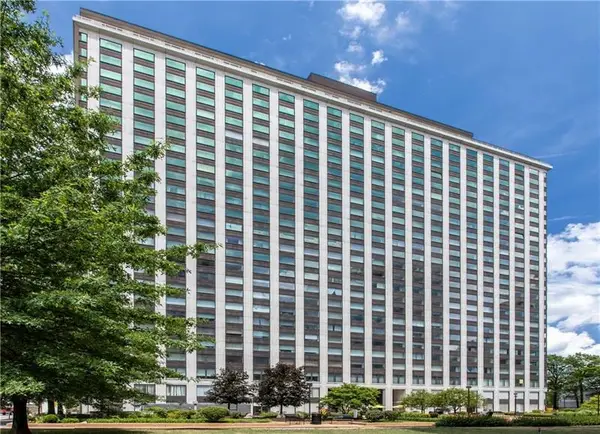 $399,000Active3 beds 2 baths1,718 sq. ft.
320 Fort Duquesne Boulevard #5C, Pittsburgh, PA 15222
MLS# 1775341Listed by: HOWARD HANNA REAL ESTATE SERVICES - New
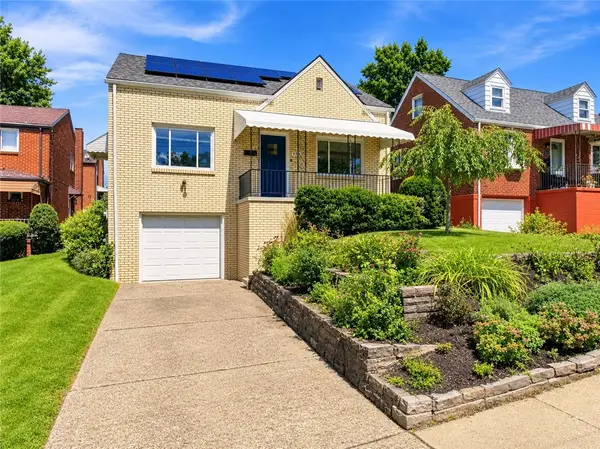 $350,000Active3 beds 2 baths1,350 sq. ft.
519 Susanna Court, Pittsburgh, PA 15207
MLS# 1775312Listed by: RE/MAX REALTY BROKERS - New
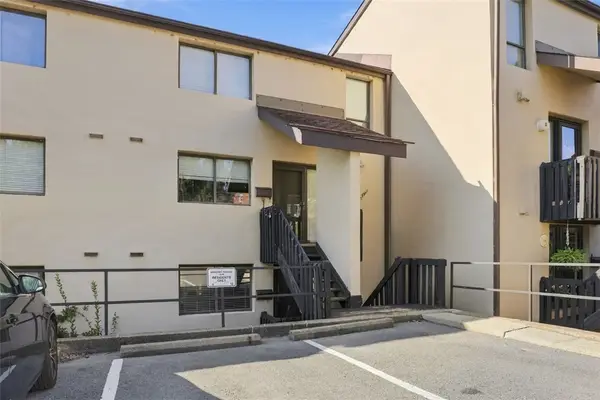 $195,000Active3 beds 3 baths1,386 sq. ft.
2034 Swallow Hill Rd #106, Pittsburgh, PA 15220
MLS# 1775190Listed by: REAL OF PENNSYLVANIA - New
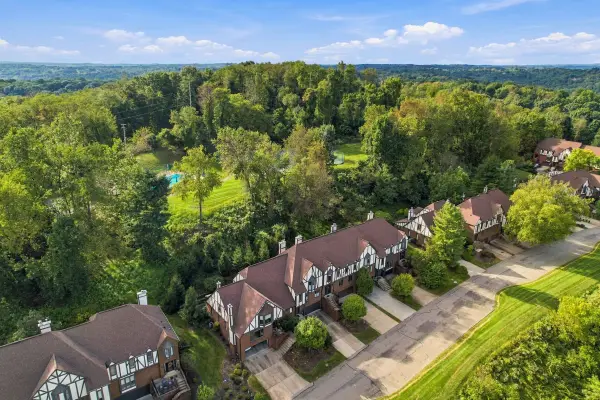 $430,000Active3 beds 3 baths2,163 sq. ft.
421 Forest Highlands Drive, Pittsburgh, PA 15238
MLS# 1775314Listed by: HOWARD HANNA REAL ESTATE SERVICES - New
 $75,000Active1 beds 1 baths840 sq. ft.
2728 Middletown, Pittsburgh, PA 15205
MLS# 1775300Listed by: HOWARD HANNA REAL ESTATE SERVICES


Protect your home and budget from life's surprises with an Assurant Home Warranty, backed by a partner that supports you through every step of homeownership. Explore Plans.
© 2023 - 2026 ERA Franchise Systems LLC. All rights reserved. ERA Franchise Systems LLC fully supports the principles of the Fair Housing Act and the Equal Opportunity Act. ERA, ERA Real Estate powered, and their respective logos are registered service marks of ERA Franchise Systems LLC. Each office is independently owned and operated.